THIS NICE 2 BEDROOM 2 BATH LOFT IS PRICED TO SELL. ONE DEEDED PARKING SPACE IN THE ENCLOSED PARKING LOT, 1/2 BLOCK TO THE 16TH STREET BUSINESS AND ENTERTAINMENT DISTRICT AND ACCESS TO PUBLIC TRANSPORTATION. GREAT LOCATION IN THE BUILDING AND IS NICE AND LIGHT AND BRIGHT. NEW CARPET IN THE BEDROOMS ADDS TO THIS MOVE-IN
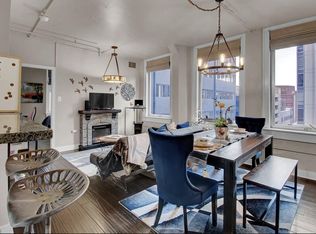
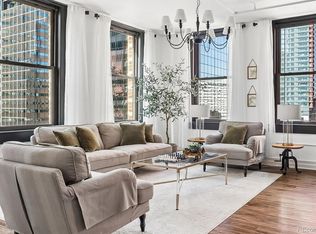
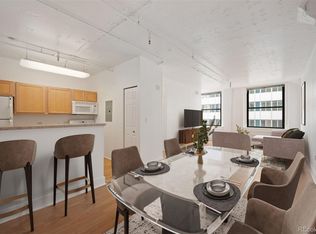
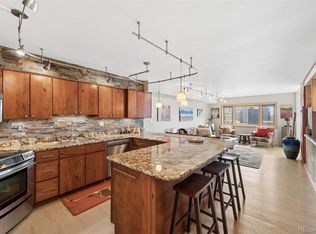
LIVABILITY. THE KITCHEN IS NICELY EQUIPED WITH AMPLE CABINET SPACE AND NECESSARY APPLIANCES. THERE IS EATING SPACE AT THE COUNTER OR IN THE EATING NOOK AREA JUST OFF THE KITCHEN. THE LIVING ROOM IS SPACIOUS AND CAN ACCOMODATE YOUR FURNITURE AND GUESTS. THE CONDO HAS A SECURE STORAGE LOCKER (1E) IN THE BASEMENT AND THERE ARE TWO HEATING/AIR CONDITIONING UNITS FOR SUMMER COOLING AND WINTER COMFORT. ONE IN THE LIVING ROOM AND ONE IN THE SECONDARY BEDROOM. LOTS OF NATURAL LIGHT. ONCE USED AS AN ARTIST STUDIO. ENJOY THE DOWNTOWN LIVING EXPERIENCE IN THE MIDLAND LOFTS.
THE ASSOCIATION HAS RECENTLY HAD A SPECIAL ASSESSMENT FOR WHICH THE CURRENT OWNER HAS CONTRIBUTED (Completely Paid in full) AND THEY ARE WORKING ON SECURING THE NEW ELEVATORS NOW. THE BUILDING HAS A SECURE ENTRANCE AND ONCE INSIDE YOU NEED TO HAVE A CODE TO ACCESS THE ELEVATORS ADDING A 2ND LEVEL OF SECURITY. There is a Laundry Room just a few steps from your front door for ease of doing laundry. ALL INFORMATION PRESENTED IN THE LISTING HAS BEEN OBTAINED FROM RELIABLE SOURCES BUT BUYER SHOULD VERIFY THAT THIS INFORMATION IS ACCEPTABLE TO THEM AND CHECK OUT THE INFORMATION TO THEIR SATISFACTION.
Coming soon 09/25
$398,950
444 17th Street #303, Denver, CO 80202
2beds
1,065sqft
Condominium
Built in 1938
-- sqft lot
$372,700 Zestimate®
$375/sqft
$646/mo HOA
What's special
- 6 hours
- 12
- 0
Zillow last checked:
Listing updated:
Listed by:
Peter Cerf PETER@PETERCERF.COM,
Cerf and Associates LLC
Source: REcolorado as distributed by MLS GRID,MLS#: 5447765
Facts & features
Interior
Bedrooms & bathrooms
- Bedrooms: 2
- Bathrooms: 2
- Full bathrooms: 1
- 3/4 bathrooms: 1
- Main level bathrooms: 2
- Main level bedrooms: 2
Bedroom
- Description: Nice Size Bedroom With Full Bath, Large Closet 9x7et
- Level: Main
- Area: 173.65 Square Feet
- Dimensions: 11.5 x 15.1
Bedroom
- Description: 2nd Bedroom Next To 34 Bath
- Level: Main
- Area: 170 Square Feet
- Dimensions: 10 x 17
Bathroom
- Description: Vanity With Granite, Oval Tub, Tile Floor
- Level: Main
- Area: 50 Square Feet
- Dimensions: 5 x 10
Bathroom
- Description: Nice 3/4 Bath Shower Enclosure, Granite Vanity, Tile Floor
- Level: Main
- Area: 72 Square Feet
- Dimensions: 8 x 9
Kitchen
- Description: Has Ample Cabinets And Granite Counters With Place For Stools
- Level: Main
- Area: 72 Square Feet
- Dimensions: 8 x 9
Living room
- Description: Large Living Room With Corner Eating Space
- Level: Main
- Area: 330 Square Feet
- Dimensions: 15 x 22
Heating
- Wall Furnace
Cooling
- Air Conditioning-Room
Appliances
- Included: Dishwasher, Disposal, Microwave, Range, Refrigerator
- Laundry: Common Area
Features
- Built-in Features, Granite Counters, High Ceilings, Primary Suite, Smoke Free, Walk-In Closet(s)
- Flooring: Carpet, Laminate, Tile
- Has basement: No
- Common walls with other units/homes: End Unit,2+ Common Walls
Interior area
- Total structure area: 1,065
- Total interior livable area: 1,065 sqft
- Finished area above ground: 1,065
Property
Parking
- Total spaces: 1
- Parking features: Asphalt
- Details: Reserved Spaces: 1
Features
- Levels: One
- Stories: 1
- Entry location: Ground
- Has view: Yes
- View description: City
Details
- Parcel number: 0234610059058
- Zoning: D-C
- Special conditions: Standard
Construction
Type & style
- Home type: Condo
- Property subtype: Condominium
- Attached to another structure: Yes
Materials
- Concrete
- Foundation: Slab
- Roof: Other
Condition
- Updated/Remodeled
- Year built: 1938
Utilities & green energy
- Electric: 110V, 220 Volts
- Sewer: Public Sewer
- Water: Public
- Utilities for property: Electricity Connected, Natural Gas Connected
Community & HOA
Community
- Security: Carbon Monoxide Detector(s), Key Card Entry, Security Entrance, Smoke Detector(s)
- Subdivision: Downtown
HOA
- Has HOA: Yes
- Amenities included: Elevator(s), Fitness Center, Laundry, Parking, Storage
- Services included: Reserve Fund, Insurance, Maintenance Structure
- HOA fee: $646 monthly
- HOA name: Midland Condo/Common Elements
- HOA phone: 303-989-8254
Location
- Region: Denver
Financial & listing details
- Price per square foot: $375/sqft
- Tax assessed value: $455,900
- Annual tax amount: $2,459
- Date on market: 9/25/2026
- Listing terms: Cash,Conventional,VA Loan
- Exclusions: None
- Ownership: Individual
- Electric utility on property: Yes
- Road surface type: Paved
Estimated market value
$372,700
$343,000 - $403,000
$2,275/mo
Price history
| Date | Event | Price |
|---|---|---|
| 7/2/2022 | Listing removed | -- |
Source: Zillow Rental Manager Report a problem | ||
| 6/20/2022 | Price change | $2,295-0.2%$2/sqft |
Source: Zillow Rental Manager Report a problem | ||
| 6/10/2022 | Price change | $2,300-3.2%$2/sqft |
Source: Zillow Rental Manager Report a problem | ||
| 5/27/2022 | Listed for rent | $2,375+8%$2/sqft |
Source: Zillow Rental Manager Report a problem | ||
| 7/12/2021 | Listing removed | -- |
Source: Zillow Rental Manager Report a problem | ||
| 7/3/2021 | Listed for rent | $2,200+7.3%$2/sqft |
Source: Zillow Rental Manager Report a problem | ||
| 7/25/2020 | Listing removed | $2,050$2/sqft |
Source: Cerf And Associates Llc #8994103 Report a problem | ||
| 7/7/2020 | Price change | $2,050-10.9%$2/sqft |
Source: Cerf And Associates Llc #8994103 Report a problem | ||
| 6/30/2020 | Listed for rent | $2,300+15%$2/sqft |
Source: Cerf And Associates Llc #8994103 Report a problem | ||
| 7/13/2016 | Listing removed | $2,000-9.1%$2/sqft |
Source: Owner Report a problem | ||
| 8/27/2015 | Listing removed | $2,200$2/sqft |
Source: Connect Property Management at Keller Williams Preferred Realty Report a problem | ||
| 8/19/2015 | Price change | $2,200-12%$2/sqft |
Source: Connect Property Management at Keller Williams Preferred Realty Report a problem | ||
| 8/12/2015 | Sold | $318,500-7.7%$299/sqft |
Source: Public Record Report a problem | ||
| 8/7/2015 | Listed for rent | $2,500$2/sqft |
Source: Connect Property Management at Keller Williams Preferred Realty Report a problem | ||
| 7/14/2015 | Pending sale | $345,000$324/sqft |
Source: RE/MAX ALLIANCE #7909779 Report a problem | ||
| 6/20/2015 | Listed for sale | $345,000+38.5%$324/sqft |
Source: RE/MAX ALLIANCE #7909779 Report a problem | ||
| 2/8/2012 | Sold | $249,050+21.5%$234/sqft |
Source: Public Record Report a problem | ||
| 1/10/2012 | Listed for sale | $204,900-36.5%$192/sqft |
Source: Homepath #1058831 Report a problem | ||
| 5/26/2006 | Sold | $322,500$303/sqft |
Source: Public Record Report a problem | ||
Public tax history
| Year | Property taxes | Tax assessment |
|---|---|---|
| 2025 | $2,091 +2.2% | $32,140 +21.7% |
| 2024 | $2,046 -8.1% | $26,400 -10.1% |
| 2023 | $2,225 +3.6% | $29,360 +4.9% |
| 2022 | $2,148 +6.7% | $27,980 -2.8% |
| 2021 | $2,013 +2.9% | $28,790 +6.1% |
| 2020 | $1,957 -3.4% | $27,127 -0.7% |
| 2019 | $2,025 | $27,317 +4.3% |
| 2018 | $2,025 +0.3% | $26,180 |
| 2017 | $2,019 +6.9% | $26,180 +8.2% |
| 2016 | $1,890 +33.8% | $24,190 |
| 2015 | $1,413 0% | $24,190 +42.2% |
| 2014 | $1,413 -27% | $17,010 |
| 2013 | $1,936 +17.9% | $17,010 -26.1% |
| 2012 | $1,642 -3% | $23,030 |
| 2011 | $1,693 +2.2% | $23,030 -9.4% |
| 2010 | $1,656 +7.9% | $25,430 |
| 2009 | $1,535 -0.2% | $25,430 +10.7% |
| 2008 | $1,537 +213.7% | $22,980 |
| 2007 | $490 +1.1% | $22,980 +213.9% |
| 2006 | $485 | $7,320 |
Find assessor info on the county website
Monthly payment
Est. payment
Payment breakdown
Explore the cost of this home by adjusting the details. Changes won't be saved.Climate risks
Neighborhood: Central Business District
Nearby schools
Schools provided by the listing agent
- Elementary: Greenlee
- Middle: Strive Westwood
- High: KIPP Denver Collegiate High School
- District: Denver 1
Source: REcolorado as distributed by MLS GRID. This data may not be complete. We recommend contacting the local school district to confirm school assignments for this home.

Similar homes
- $465,0001 bd2 ba1k sqft1617 California St #5B, Denver, CO 80202For Sale

 MLS ID #1068661, Lynne Ida, Compass - Boulder. IRES as distributed by MLS GRID
 - $389,0001 bd1 ba758 sqft891 14th St Unit 1005, Denver, CO 80202For Sale By Owner
- $--2 bd1 ba933 sqft720 16th St, Denver, CO 80202Auction
 Auction.com 2
 - $580,0002 bd2 ba1.2k sqftLarimer Place, Denver, CO 80202For Sale
 MLS ID #7894986, Beth Sand, LIV Sotheby's International Realty. REcolorado as distributed by MLS GRID
 - $389,0002 bd1 ba1k sqft1777 Larimer Street #2203, Denver, CO 80202For SaleMLS ID #7690789, Benjamin Kaplan, Atrium Realty LLC. REcolorado as distributed by MLS GRID
- $385,0002 bd2 ba886 sqftGrant Park, Denver, CO 80203For SaleMLS ID #8221025, Nick DiPasquale, Nookhaven Homes. REcolorado as distributed by MLS GRID
- $479,9002 bd2 ba1k sqftMidland Condos, Denver, CO 80202For SaleMLS ID #6770423, Susan Bradley, The Bradley Group LLC. REcolorado as distributed by MLS GRID
- $465,0002 bd2 ba1.2k sqft1625 Larimer St #2105, Denver, CO 80202For SaleMLS ID #1068076, Nicki Thompson, RE/MAX Alliance-Olde Town. IRES as distributed by MLS GRID
- $465,0002 bd2 ba1.2k sqftBARCLAY TOWERS, Denver, CO 80202For SaleMLS ID #9035106, Jim Hendry, Open Real Estate Inc.. REcolorado as distributed by MLS GRID
- $369,9002 bd1 ba987 sqftWindsor Condos, Denver, CO 80202For SaleMLS ID #4998010, Brittany Sanderlin, Real Broker, LLC DBA Real. REcolorado as distributed by MLS GRID
- $395,0001 bd1 ba971 sqft1800 Lawrence Street #308, Denver, CO 80202For SaleMLS ID #1990461, The Alan Smith Team, RE/MAX Professionals. REcolorado as distributed by MLS GRID
- $330,0002 bd2 ba998 sqftBrooks Tower, Denver, CO 80202For SaleMLS ID #2660288, Laura Freese, Associated Brokers Realty Inc. REcolorado as distributed by MLS GRID
- $400,0001 bd1 ba850 sqftBROOKS TOWERS, Denver, CO 80202For SaleMLS ID #9409328, Christina Watson, Keller Williams Preferred Realty. REcolorado as distributed by MLS GRID
- $549,0002 bd2 ba1.2k sqftSt Lukes Lofts, Denver, CO 80203For SaleMLS ID #1924052, Susan Miesen, Milehimodern. REcolorado as distributed by MLS GRID
- $399,0001 bd2 ba1.1k sqftPortofino Towers, Denver, CO 80203For SaleMLS ID #6483050, Ben Brentin, Stealth Wealth Group. REcolorado as distributed by MLS GRID
- $450,0002 bd2 ba1.2k sqft1625 Larimer Street #2003, Denver, CO 80202For SaleMLS ID #2824645, Gregory L Hinkson, MB Hinkson & Co. REcolorado as distributed by MLS GRID
- $399,0001 bd1 ba793 sqftThe Spire, Denver, CO 80202For SaleMLS ID #8348545, Jackie Stratton, LIV Sotheby's International Realty. REcolorado as distributed by MLS GRID
- $475,0002 bd2 ba1.2k sqftBarclay Towers, Denver, CO 80202For SaleMLS ID #8043886, Brittany Ryan, Milehimodern. REcolorado as distributed by MLS GRID
- $395,0001 bd1 ba809 sqftSPIRE DENVER, Denver, CO 80202For SaleMLS ID #6500046, Amy Emery, Kentwood Real Estate DTC, LLC. REcolorado as distributed by MLS GRID
- $350,0002 bd1 ba987 sqft1777 Larimer Street #1909, Denver, CO 80202For SaleMLS ID #1656984, Shannon Conry, RE/MAX Alliance. REcolorado as distributed by MLS GRID
