The sun starts sliding behind the oaks right about the time you settle onto the covered back porch with a bottle from The Vineyard at Florence, just a few minutes down the road. Ten acres of rolling hills stretch out in front of you, the limestone firepit is ready for when the evening cools off, and Georgetown is less than 15 miles away, which is hard to believe from this chair. Built in 2002, this single-story home sits on 10 acres with 2,448 square feet, 3 bedrooms, 2 baths, a study, built in safe, and a separate laundry room. The open kitchen has granite counters, an island, an induction cooktop, a built-in electric oven, and a pantry, and it opens to the living room with a wood-burning fireplace. The primary bath has a garden tub, separate shower, and walk in closet. Updates include dual pane windows, gutters, new side and back doors, and a Lutron lighting system. Outside, there's a shop for tools and projects, a pump house that doubles as a mini shop, a pole barn, full fencing, and an enclosed garden with water that's basically a chicken coop waiting to happen. Two RV spots with electric and water (one covered, so it doubles as a carport) take care of the big toys, the pool takes care of August, and city water means no well to babysit. The ag exemption helps keep the tax bill reasonable too. Grab a chair, the sunset's about to start.
Active
$800,000
1200 County Road 233, Florence, TX 76527
3beds
2,448sqft
Single Family Residence
Built in 2002
10 Acres Lot
$-- Zestimate®
$327/sqft
$-- HOA
What's special
Built-in electric ovenPole barnGranite countersEnclosed garden with waterOpen kitchenLimestone firepitFull fencing
- 2 days
- 190
- 35
Likely to sell faster than
Zillow last checked:
Listing updated:
Listed by:
Zachary Wallace (512) 575-3644,
Compass RE Texas, LLC (512) 575-3644
Source: Unlock MLS,MLS#: 7517315
Facts & features
Interior
Bedrooms & bathrooms
- Bedrooms: 3
- Bathrooms: 2
- Full bathrooms: 2
- Main level bedrooms: 3
Primary bedroom
- Features: Ceiling Fan(s), Full Bath, Walk-In Closet(s)
- Level: Main
Primary bathroom
- Features: Full Bath, Soaking Tub, Separate Shower
- Level: Main
Kitchen
- Features: Kitchn - Breakfast Area, Open to Family Room
- Level: Main
Heating
- Central
Cooling
- Central Air
Appliances
- Included: Built-In Oven(s), Cooktop, Induction Cooktop, Microwave, Electric Oven, Refrigerator, Vented Exhaust Fan, Washer, Washer/Dryer, Electric Water Heater
Features
- Bidet, Kitchen Island, Pantry, Primary Bedroom on Main, Recessed Lighting, Wired for Sound
- Flooring: Carpet, Tile, Vinyl
- Windows: Double Pane Windows
- Number of fireplaces: 1
- Fireplace features: Wood Burning
Interior area
- Total interior livable area: 2,448 sqft
Property
Parking
- Parking features: Gravel
Accessibility
- Accessibility features: None
Features
- Levels: One
- Stories: 1
- Patio & porch: Covered, Front Porch, Patio, Rear Porch
- Exterior features: Garden, Gutters Full, RV Hookup
- Has private pool: Yes
- Pool features: Above Ground
- Fencing: Cross Fenced, Fenced
- Has view: Yes
- View description: Trees/Woods
- Waterfront features: None
Lot
- Size: 10 Acres
- Features: Trees-Large (Over 40 Ft), Many Trees
Details
- Additional structures: Barn(s), Shed(s), Workshop
- Parcel number: 10W04760000012MF
- Special conditions: Standard
- Horses can be raised: Yes
Construction
Type & style
- Home type: SingleFamily
- Property subtype: Single Family Residence
Materials
- Foundation: Slab
- Roof: Shingle
Condition
- Resale
- New construction: No
- Year built: 2002
Utilities & green energy
- Sewer: Septic Tank
- Water: Public
- Utilities for property: Electricity Connected, Water Connected
Community & HOA
Community
- Features: None
- Subdivision: Nash FM Sur
HOA
- Has HOA: No
Location
- Region: Florence
Financial & listing details
- Price per square foot: $327/sqft
- Tax assessed value: $797,823
- Annual tax amount: $4,969
- Date on market: 9/29/2026
- Listing terms: Cash,Conventional,VA Loan
- Electric utility on property: Yes
Estimated market value
Not available
Estimated sales range
Not available
Not available
Price history
| Date | Event | Price |
|---|---|---|
| 9/29/2026 | Listed for sale | $800,000+82%$327/sqft |
Source:  Unlock MLS #7517315 Report a problem Unlock MLS #7517315 Report a problem | ||
| 3/29/2019 | Sold | -- |
Source:  Central Texas MLS #363448 Report a problem Central Texas MLS #363448 Report a problem | ||
| 2/19/2019 | Pending sale | $439,500$180/sqft |
Source: Sphere Realty, LLC #9388710 Report a problem | ||
| 11/8/2018 | Listed for sale | $439,500$180/sqft |
Source: Sphere Realty, LLC #9388710 Report a problem | ||
Public tax history
| Year | Property taxes | Tax assessment |
|---|---|---|
| 2025 | $4,970 -0.4% | $422,646 +10% |
| 2024 | $4,989 +15.9% | $384,188 +9.8% |
| 2023 | $4,306 -22.1% | $349,823 +0.5% |
| 2022 | $5,528 -32.1% | $347,995 -31.4% |
| 2021 | $8,145 +68% | $507,430 +76.3% |
| 2020 | $4,849 +56.3% | $287,789 -1.8% |
| 2019 | $3,103 +1.1% | $293,027 +5.6% |
| 2018 | $3,070 | $277,447 +10% |
| 2017 | $3,070 +0.5% | $252,249 +9.3% |
| 2016 | $3,053 -3.8% | $230,815 +9.1% |
| 2015 | $3,173 | $211,488 +2.4% |
| 2014 | $3,173 | $206,551 +10% |
| 2013 | -- | $187,830 +9.2% |
| 2012 | -- | $171,992 -3% |
| 2011 | -- | $177,361 -11.8% |
| 2010 | -- | $201,077 -12.8% |
| 2009 | -- | $230,600 -14% |
| 2007 | -- | $268,231 +30% |
| 2006 | -- | $206,352 +1.3% |
| 2005 | -- | $203,747 +3.1% |
| 2004 | -- | $197,677 +5% |
| 2003 | -- | $188,223 |
Find assessor info on the county website
Monthly payment
Est. payment
Payment breakdown
Explore the cost of this home by adjusting the details. Changes won't be saved.Climate risks
Neighborhood: 76527
Nearby schools
Schools provided by the listing agent
- Elementary: Florence
- Middle: Florence
- High: Florence
- District: Florence ISD
Source: Unlock MLS. This data may not be complete. We recommend contacting the local school district to confirm school assignments for this home.
- $599,000-- bd2 ba3.1k sqft1270 County Road 233, Florence, TX 76527Off Market
- $1,682,0006 bd6 ba4.4k sqft1280 County Road 233, Florence, TX 76527Off Market
- $728,0003 bd2 ba2.4k sqft1300 County Road 233, Florence, TX 76527Off Market

- $790,6003 bd3 ba2.2k sqft1366 County Road 233, Florence, TX 76527Off Market
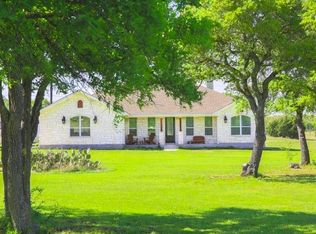
Similar homes
- $759,9003 bd3 ba2.5k sqft300 County Road 220, Florence, TX 76527Active

 MLS ID #608656, Tanya Kerr, KWLS - T. Kerr Property Group. Central Texas MLS
 - $675,0003 bd2 ba1.8k sqft1320 Highway 138, Florence, TX 76527Active

 MLS ID #8354451, Greg Lockwood, Pure Realty. Unlock MLS
 - $568,0004 bd4 ba2.4k sqft30 Pecan Br #2, Florence, TX 76527Active
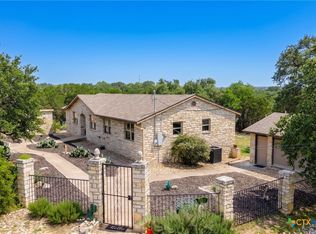 MLS ID #616498, Megan Turnipseed, Keller Williams Realty Lone St. Central Texas MLS
 - $765,0003 bd2 ba2.4k sqft813 Oak Branch Dr, Georgetown, TX 78633Active
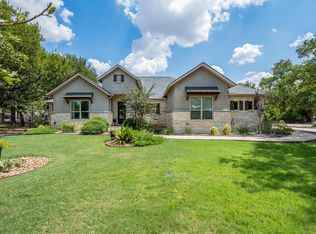 MLS ID #1738061, Paula Rowe, Keller Williams Realty Lone St. Unlock MLS
 - $995,0005 bd5 ba3.5k sqft313 Escondido Dr, Georgetown, TX 78633ActiveMLS ID #5017275, Paula Rowe, Keller Williams Realty Lone St. Unlock MLS
- $625,0003 bd2 ba2.7k sqft349 Seven Ranch Rd, Salado, TX 76571ActiveMLS ID #620515, Tanya Kerr, KWLS - T. Kerr Property Group. Central Texas MLS
- $525,0004 bd2 ba2.2k sqft85 County Road 219, Florence, TX 76527ActiveMLS ID #2447535, Carlos Cruz, Real Broker, LLC. Unlock MLS
- $585,0004 bd2 ba1.7k sqft640 County Road 226, Florence, TX 76527ActiveMLS ID #6703409, Johan Vasquez, J Brandon Realty. Unlock MLS
- $674,9993 bd2 ba1.7k sqft110 Rockwood Pass, Georgetown, TX 78633ActiveMLS ID #9859256, Caroline Williams, Coldwell Banker Realty. Unlock MLS
- $695,0003 bd2 ba2.6k sqft165 Silverado Dr, Georgetown, TX 78633ActiveMLS ID #3207594, Jessica Murdock, Magnolia Realty Round Rock. Unlock MLS
- $439,0003 bd2 ba1.9k sqft1100 Ramms Dr, Florence, TX 76527ActiveMLS ID #8535029, Renata Dovzak, Renata Realty. Unlock MLS
- $459,0003 bd3 ba1.9k sqft102 Elmo St, Florence, TX 76527ActiveMLS ID #617223, Renee Farris, All City Real Estate. Central Texas MLS
- $750,0005 bd4 ba2.9k sqft200 Wood Cv, Georgetown, TX 78633ActiveMLS ID #9469621, Carlos Flores, One of a Kind Realty. Unlock MLS
- $679,0004 bd3 ba2.7k sqft216 Independence Dr, Georgetown, TX 78633ActiveMLS ID #1482661, Susan Hershey, Keller Williams Realty Lone St. Unlock MLS
- $894,5454 bd4 ba3.6k sqft204 Three Rivers Rd, Florence, TX 76527ActiveMLS ID #7776694, John Santasiero, Riverway Properties. Unlock MLS
- $560,0004 bd3 ba1.5k sqft710 County Road 226, Florence, TX 76527ActiveMLS ID #6231858, Matthew Baker, Baker Realty. Unlock MLS
- $949,9994 bd3 ba2.8k sqft1105 Bella Risa Dr, Georgetown, TX 78633ActiveMLS ID #612127, Andrew Allison, The Foxx Real Estate Group-ARG. Central Texas MLS
