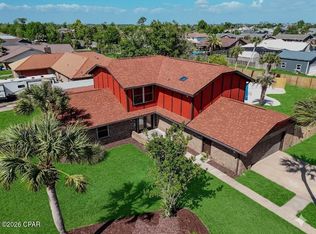
CURRENTLY UNDER CONTRACT, SELLER WILL CONSIDER BACKUP OFFERS Experience the elegance of waterfront living! From the moment you step inside, soaring cathedral ceilings and an open, light-filled entryway set the tone for this exceptional residence. Expansive windows draw your eye outward, filling the home with natural light while highlighting the serene views beyond. The chef-inspired kitchen boasts crisp custom cabinetry, tiered granite countertops, stainless appliances, and a dedicated ice maker creating both beauty and function. Flowing seamlessly into the living and dining areas, this space is designed for effortless entertaining as well as everyday comfort. The main level owner's suite offers a true retreat with dual walk-in closets and a spa-worthy ensuite bath. An additional guest bedroom, full bath and office is also conveniently located on the main floor. Upstairs, a spacious recreation/media room and two generously sized bedrooms, each with their own ensuite bath and walk-in closet, provide comfort and privacy for family or guests. Step outside and discover a private resort of your own. A sparkling saltwater pool overlooks the natural bayou and wooded backdrop. Multiple gathering spaces invite relaxation and connection, whether grilling outdoors, putting on your personal green, or enjoying evenings by the fire pit. This is more than a home, it's a lifestyle of refinement, recreation, and waterfront luxury.
Pending
$899,999
1200 Kristanna Dr, Panama City, FL 32405
4beds
3,393sqft
Single Family Residence
Built in 2004
0.3 Acres Lot
$878,500 Zestimate®
$265/sqft
$-- HOA
What's special
Expansive windowsGenerously sized bedroomsTiered granite countertopsSparkling saltwater poolEnsuite bathPrivate resortWooded backdrop
- 324 days |
- 40 |
- 0 |
Zillow last checked:
Listing updated:
Listed by:
Seamus J O'neill 850-260-5851,
SOUTHERN WAY REALTY, INC.
Source: CPAR,MLS#: 779967 Originating MLS: Central Panhandle Association of REALTORS
Originating MLS: Central Panhandle Association of REALTORSFacts & features
Interior
Bedrooms & bathrooms
- Bedrooms: 4
- Bathrooms: 4
- Full bathrooms: 4
Rooms
- Room types: Bedroom, Dining Room, Family Room, Kitchen, Living Room, Primary Bathroom, Primary Bedroom, Office, Sitting Room
Primary bedroom
- Level: First
- Dimensions: 13.8 x 22.3
Bedroom
- Level: First
- Dimensions: 20.1 x 12.2
Bedroom
- Level: Second
- Dimensions: 13.8 x 13.2
Bedroom
- Level: Second
- Dimensions: 11.1 x 13.4
Primary bathroom
- Level: First
- Dimensions: 13.7 x 18.5
Dining room
- Level: First
- Dimensions: 14.5 x 10.2
Family room
- Level: First
- Dimensions: 20.1 x 15
Kitchen
- Level: First
- Dimensions: 14.5 x 12.7
Living room
- Level: First
- Dimensions: 13 x 18.2
Office
- Level: First
- Dimensions: 11.1 x 12
Sitting room
- Level: Second
- Dimensions: 16 x 16.7
Heating
- Central
Cooling
- Central Air, Ceiling Fan(s), Multi Units
Appliances
- Included: Electric Cooktop, Electric Oven, Ice Maker
Interior area
- Total structure area: 3,393
- Total interior livable area: 3,393 sqft
Property
Parking
- Total spaces: 2
- Parking features: Garage
- Garage spaces: 2
Features
- Patio & porch: Covered, Patio, Porch
- Exterior features: Boat Lift, Dock, Fire Pit
- Has private pool: Yes
- Pool features: Gunite, In Ground, Private
- Fencing: Privacy
- Has view: Yes
- View description: Canal
- Has water view: Yes
- Water view: Canal
- Waterfront features: Canal Access, Seawall
Lot
- Size: 0.3 Acres
- Dimensions: 91 x 137 x 89 x 133
- Features: Paved
Details
- Additional structures: Gazebo
- Parcel number: 11728685000
Construction
Type & style
- Home type: SingleFamily
- Architectural style: Contemporary
- Property subtype: Single Family Residence
Materials
- Brick, Vinyl Siding
- Foundation: Slab
- Roof: Composition,Shingle
Condition
- New construction: No
- Year built: 2004
Utilities & green energy
- Sewer: Public Sewer
- Utilities for property: Underground Utilities
Community & HOA
Community
- Subdivision: Northshore Phase VII
HOA
- Has HOA: No
Location
- Region: Panama City
Financial & listing details
- Price per square foot: $265/sqft
- Tax assessed value: $652,312
- Annual tax amount: $9,093
- Date on market: 2/25/2026
- Cumulative days on market: 221 days
Estimated market value
$878,500
$835,000 - $922,000
$3,885/mo
Price history
| Date | Event | Price |
|---|---|---|
| 4/28/2026 | Pending sale | $899,999$265/sqft |
Source:  CPAR #779967 Report a problem CPAR #779967 Report a problem | ||
| 3/20/2026 | Price change | $899,999-2.7%$265/sqft |
Source: CPAR #779967 Report a problem | ||
| 2/25/2026 | Listed for sale | $924,999$273/sqft |
Source: CPAR #779967 Report a problem | ||
| 2/24/2026 | Pending sale | $924,999$273/sqft |
Source: CPAR #779967 Report a problem | ||
| 2/20/2026 | Price change | $924,999-2.1%$273/sqft |
Source: CPAR #779967 Report a problem | ||
| 1/10/2026 | Pending sale | $944,999$279/sqft |
Source: CPAR #779967 Report a problem | ||
| 12/11/2025 | Price change | $944,999-0.5%$279/sqft |
Source: CPAR #779967 Report a problem | ||
| 11/13/2025 | Price change | $949,999-2.6%$280/sqft |
Source: CPAR #779967 Report a problem | ||
| 10/22/2025 | Price change | $974,999-1.5%$287/sqft |
Source: CPAR #779967 Report a problem | ||
| 10/14/2025 | Price change | $989,999-1%$292/sqft |
Source: CPAR #779967 Report a problem | ||
| 10/4/2025 | Listed for sale | $999,999+20%$295/sqft |
Source: CPAR #779967 Report a problem | ||
| 6/1/2024 | Sold | $833,000-5.9%$246/sqft |
Source: CPAR #754531 Report a problem | ||
| 3/30/2024 | Pending sale | $885,000$261/sqft |
Source: CPAR #754531 Report a problem | ||
| 3/20/2024 | Listed for sale | $885,000$261/sqft |
Source: CPAR #754531 Report a problem | ||
| 7/17/2023 | Listing removed | -- |
Source: Owner Report a problem | ||
| 6/28/2023 | Listed for sale | $885,000+31.1%$261/sqft |
Source: Owner Report a problem | ||
| 5/19/2021 | Sold | $675,000$199/sqft |
Source: Public Record Report a problem | ||
| 4/8/2021 | Listed for sale | $675,000+23.9%$199/sqft |
Source: Owner Report a problem | ||
| 10/25/2019 | Sold | $545,000-0.7%$161/sqft |
Source: CPAR #688774 Report a problem | ||
| 9/20/2019 | Listed for sale | $549,000+846.6%$162/sqft |
Source: Hitchcock Real Estate LLC #688774 Report a problem | ||
| 2/11/2003 | Sold | $58,000$17/sqft |
Source: Public Record Report a problem | ||
Public tax history
| Year | Property taxes | Tax assessment |
|---|---|---|
| 2024 | $9,093 -6.3% | $608,690 +3% |
| 2023 | $9,704 +9% | $590,961 +3% |
| 2022 | $8,899 | $573,749 |
| 2021 | -- | -- |
| 2020 | $7,325 +38.2% | $463,249 +25.7% |
| 2019 | $5,299 | $368,628 -5.7% |
| 2018 | $5,299 | $391,083 -0.6% |
| 2017 | -- | $393,431 +0.5% |
| 2016 | -- | $391,566 -0.9% |
| 2015 | -- | $395,087 -0.9% |
| 2014 | -- | $398,607 -0.9% |
| 2013 | -- | $402,128 -3% |
| 2012 | -- | $414,617 -0.1% |
| 2011 | -- | $415,121 +0.8% |
| 2010 | -- | $411,624 +2.7% |
| 2009 | -- | $400,802 +0.1% |
| 2008 | -- | $400,402 +2.2% |
| 2007 | -- | $391,964 +2.5% |
| 2006 | -- | $382,404 +3% |
| 2005 | -- | $371,266 |
Find assessor info on the county website
Monthly payment
Est. payment
Payment breakdown
Explore the cost of this home by adjusting the details. Changes won't be saved.Climate risks
Neighborhood: 32405
Nearby schools
GreatSchools rating
- 4/10Northside Elementary SchoolGrades: PK-5Distance: 2.8 mi
- 5/10Mowat Middle SchoolGrades: 6-8Distance: 1.5 mi
- 6/10A. Crawford Mosley High SchoolGrades: 9-12Distance: 2.5 mi
Schools provided by the listing agent
- Elementary: Northside
- Middle: Mowat
- High: Mosley
Source: CPAR. This data may not be complete. We recommend contacting the local school district to confirm school assignments for this home.
- $618,9004 bd3 ba3.1k sqft1202 Kristanna Dr, Panama City, FL 32405Off Market
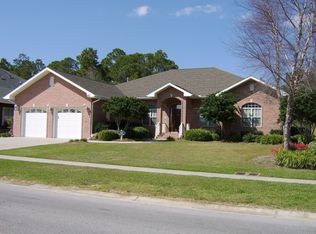
- $757,3004 bd2 ba2.8k sqft1110 Kristanna Dr, Panama City, FL 32405Off Market
- $462,0004 bd2 ba2.2k sqft1108 Kristanna Dr, Panama City, FL 32405Off Market
- $657,2005 bd4 ba3.2k sqft1204 Kristanna Dr, Panama City, FL 32405Off Market
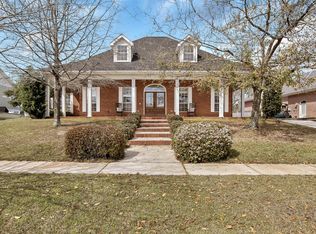
- $643,8004 bd4 ba3.1k sqft1201 Savannah Dr, Panama City, FL 32405Off Market
- $547,2005 bd3 ba2.4k sqft1206 Kristanna Dr, Panama City, FL 32405Off Market
- $652,7005 bd4 ba3.9k sqft1106 Kristanna Dr, Panama City, FL 32405Off Market
- $940,0004 bd4 ba3.6k sqft1203 Savannah Dr, Panama City, FL 32405Sold
A local agent can set up tours, give advice and negotiate with sellers.
A local lender can help you make sure your offer is ready when you are.
Similar homes
- $799,9005 bd4 ba3.2k sqft1708 Daffodil St, Panama City, FL 32405For Sale
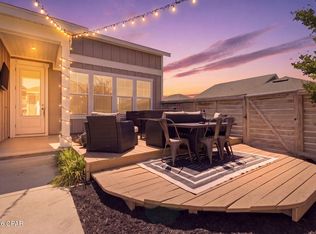 MLS ID #788775, Christina Knox. CPAR
 - $724,9004 bd3 ba3.3k sqft307 Landings Dr, Lynn Haven, FL 32444For Sale
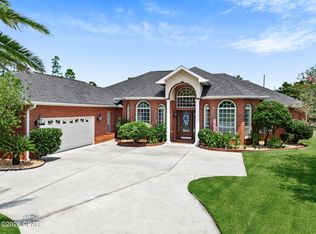 MLS ID #794383, Tina Lamonica. CPAR
 - $799,0004 bd5 ba3.7k sqft191 Marlin Cir, Panama City Beach, FL 32408For Sale
 MLS ID #794519, Sostheim Group. CPAR
 - $647,0004 bd3 ba3.9k sqft308 Cascade St, Panama City, FL 32405For Sale
 MLS ID #788536, Leslie Hampleman. CPAR
 - $895,0004 bd3 ba3.1k sqft124 Legend Lakes Dr, Panama City Beach, FL 32408For SaleMLS ID #789236, Ray E Young. CPAR
- $920,0004 bd3 ba3k sqft3504 Dragons Ridge Rd, Panama City Beach, FL 32408For SaleMLS ID #789959, Mary Sowell. CPAR
- $589,0004 bd2 ba2.5k sqft2101 Kingfisher Ct, Panama City, FL 32405For SaleMLS ID #793976, The Sanchez Group. CPAR
- $875,0005 bd3 ba3.9k sqft4409 Deer Point Cove Ln, Panama City, FL 32404For SaleMLS ID #782527, T.C. Shand. CPAR
- $599,0005 bd4 ba2.9k sqft3001 Osprey Cir, Panama City, FL 32405For SaleMLS ID #794221, Rick Tutunick. CPAR
- $559,0004 bd3 ba2.2k sqft501 Wood Trl, Panama City, FL 32405For SaleMLS ID #776778, Catriese M Johnson. CPAR
- $949,0004 bd2 ba2.1k sqft9611 Steel Field Rd, Panama City Beach, FL 32413For SaleMLS ID #794515, Bobby N Johnson. CPAR
- $738,0004 bd4 ba3.2k sqft801 Clement Dr, Southport, FL 32409For SaleMLS ID #790715, Haley R Mayer. CPAR
- $755,6894 bd4 ba2.8k sqft1445 Tulip Ct, Panama City, FL 32405New ConstructionCPAR
- $525,0004 bd3 ba2.4k sqft1224 Finch St, Panama City, FL 32405For SaleMLS ID #791339, The Golden Collective. CPAR
- $750,0004 bd3 ba2.9k sqft82 Alegro Dr, Southport, FL 32409For SaleMLS ID #786111, Victoria Gillman. CPAR
- $970,0003 bd3 ba2.5k sqft1023 N Bay Dr, Lynn Haven, FL 32444For SaleMLS ID #791837, Ida Hargaray. CPAR
- $460,0003 bd2 ba1.8k sqft3109 E Heartleaf Ave, Panama City, FL 32405For SaleMLS ID #793318, Kelly L Moody. CPAR
- $540,0003 bd3 ba2.3k sqft3209 Astor Ave, Panama City, FL 32405For SaleMLS ID #785861, Heather T Curry. CPAR
- $524,5005 bd3 ba3.1k sqft201 Martingale Loop, Lynn Haven, FL 32444For SaleMLS ID #794444, Sara Violette. CPAR
- $1,089,0004 bd3 ba4k sqft2502 Country Club Dr, Lynn Haven, FL 32444For SaleMLS ID #775101, Charlie W Commander. CPAR
