Welcome home to this spacious 4-bedroom, 2.5-bath residence featuring a functional and inviting floor plan designed for comfortable everyday living and entertaining. Enjoy multiple living spaces including a generous living room filled with natural light. The full basement offers endless possibilities for future expansion, storage, workshop space, or recreation area. Step outside to a large private deck overlooking a beautifully wooded backyard, creating the perfect setting for relaxing mornings or entertaining guests in a peaceful, nature-filled atmosphere. Conveniently located just minutes from the Mall of Georgia, shopping, dining, and entertainment, this home combines space, privacy, and location all in one incredible opportunity.
Active
$494,900
1200 Lochshyre Way, Lawrenceville, GA 30043
4beds
--sqft
:
Get pre-qualified$3,168/mo
Single Family Residence
Built in 1990
0.51 Acres Lot
$485,200 Zestimate®
$--/sqft
$56/mo HOA
What's special
Large private deckMultiple living spacesBeautifully wooded backyard
- 69 days |
- 312 |
- 12 |
Zillow last checked:
Listing updated:
Listed by:
Judith Sosa 678-360-2717,
The Suri Group, Inc.
Source: GAMLS,MLS#: 10759912
Facts & features
Interior
Bedrooms & bathrooms
- Bedrooms: 4
- Bathrooms: 3
- Full bathrooms: 2
- 1/2 bathrooms: 1
Rooms
- Room types: Family Room, Office
Heating
- Central, Forced Air, Natural Gas
Cooling
- Ceiling Fan(s), Central Air
Appliances
- Included: Other
- Laundry: Upper Level
Features
- Double Vanity, Tray Ceiling(s), Vaulted Ceiling(s), Walk-In Closet(s)
- Flooring: Carpet, Hardwood
- Basement: Daylight,Full
- Number of fireplaces: 1
Interior area
- Total structure area: 0
- Finished area above ground: 0
- Finished area below ground: 0
Property
Parking
- Total spaces: 2
- Parking features: Attached, Garage
- Has attached garage: Yes
Features
- Levels: Two
- Stories: 2
Lot
- Size: 0.51 Acres
- Features: Level, Private
Details
- Parcel number: R7029 255
Construction
Type & style
- Home type: SingleFamily
- Architectural style: Traditional
- Property subtype: Single Family Residence
Materials
- Stucco
- Roof: Composition
Condition
- Resale
- New construction: No
- Year built: 1990
Utilities & green energy
- Sewer: Public Sewer
- Water: Public
- Utilities for property: Cable Available, Electricity Available, Natural Gas Available, Sewer Connected, Underground Utilities, Water Available
Community & HOA
Community
- Features: Clubhouse, Playground, Pool, Street Lights, Tennis Court(s)
- Subdivision: RIVERSHYRE
HOA
- Has HOA: Yes
- Services included: Maintenance Grounds, Tennis
- HOA fee: $675 annually
Location
- Region: Lawrenceville
Financial & listing details
- Tax assessed value: $441,800
- Annual tax amount: $4,548
- Date on market: 5/19/2026
- Cumulative days on market: 69 days
- Listing agreement: Exclusive Right To Sell
- Electric utility on property: Yes
Estimated market value
$485,200
$461,000 - $509,000
$2,832/mo
Price history
| Date | Event | Price |
|---|---|---|
| 5/19/2026 | Listed for sale | $494,900+35.6% |
Source:  GAMLS #10759912 Report a problem GAMLS #10759912 Report a problem | ||
| 11/12/2025 | Sold | $365,000+121.2% |
Source: Public Record Report a problem | ||
| 11/21/2011 | Sold | $165,000-2.9% |
Source: Public Record Report a problem | ||
| 11/3/2011 | Listed for sale | $170,000-24.7% |
Source: Keller Wms Realty Atl Partners #37318752 Report a problem | ||
| 9/11/2008 | Sold | $225,900+32.5% |
Source: Public Record Report a problem | ||
| 7/8/1996 | Sold | $170,500 |
Source: Public Record Report a problem | ||
Public tax history
| Year | Property taxes | Tax assessment |
|---|---|---|
| 2025 | $4,890 -1% | $176,720 +2.7% |
| 2024 | $4,937 +11% | $172,120 |
| 2023 | $4,448 +30.3% | $172,120 +13.3% |
| 2022 | $3,415 -1.3% | $151,960 +52% |
| 2021 | $3,460 -0.6% | $100,000 |
| 2020 | $3,482 +3.2% | $100,000 -10.4% |
| 2019 | $3,374 | $111,640 +12.1% |
| 2018 | $3,374 +9.8% | $99,600 +17.1% |
| 2016 | $3,073 -1% | $85,040 |
| 2015 | $3,104 | $85,040 |
| 2014 | $3,104 +25.4% | $85,040 +28.8% |
| 2013 | $2,476 | $66,000 |
| 2012 | -- | $66,000 -20% |
| 2011 | -- | $82,520 -7.6% |
| 2010 | -- | $89,280 |
| 2009 | -- | $89,280 +3.4% |
| 2007 | -- | $86,320 |
| 2006 | -- | $86,320 |
| 2005 | -- | $86,320 +11.3% |
| 2004 | $959 -0.1% | $77,560 |
| 2003 | $960 -49.8% | $77,560 |
| 2002 | $1,912 -3.7% | $77,560 |
| 2001 | $1,986 | $77,560 |
Find assessor info on the county website
Monthly payment
Est. payment
Payment breakdown
Explore the cost of this home by adjusting the details. Changes won't be saved.Climate risks
Neighborhood: 30043
Nearby schools
GreatSchools rating
- 8/10Taylor Elementary SchoolGrades: PK-5Distance: 1.5 mi
- 7/10Creekland Middle SchoolGrades: 6-8Distance: 1 mi
- 6/10Collins Hill High SchoolGrades: 9-12Distance: 2.2 mi
Schools provided by the listing agent
- Elementary: Dyer
- Middle: Creekland
- High: Collins Hill
Source: GAMLS. This data may not be complete. We recommend contacting the local school district to confirm school assignments for this home.
- $465,7004 bd3 ba2.8k sqft1190 Lochshyre Way, Lawrenceville, GA 30043Off Market
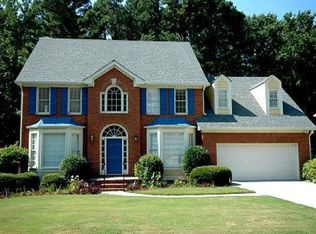
- $520,1005 bd4 ba3.1k sqft1210 Lochshyre Way, Lawrenceville, GA 30043Off Market
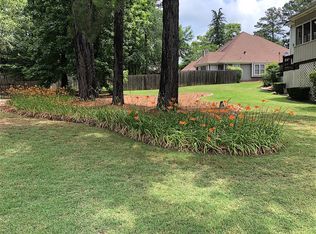
- $469,8004 bd4 ba3.3k sqft90 Shyrewood Dr, Lawrenceville, GA 30043Off Market
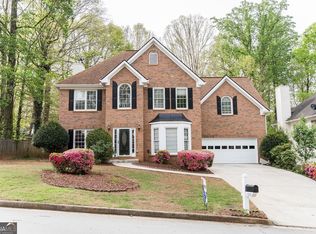
- $500,0004 bd3 ba3.1k sqft1220 Lochshyre Way, Lawrenceville, GA 30043Sold

- $445,2004 bd3 ba2.9k sqft1211 Lochshyre Way, Lawrenceville, GA 30043Off Market
- $436,6003 bd2 ba2.4k sqft91 Shyrewood Dr, Lawrenceville, GA 30043Off Market
- $482,7004 bd3 ba3.1k sqft1230 Lochshyre Way, Lawrenceville, GA 30043Off Market
- $400,0003 bd3 ba1.8k sqft100 Shyrewood Dr, Lawrenceville, GA 30043Sold
A local agent can set up tours, give advice and negotiate with sellers.
Similar homes
- $474,9004 bd3 ba3.3k sqft1451 Mount Water Ct, Lawrenceville, GA 30043Active

 MLS ID #10739732, Cody Corbin, Virtual Properties Realty.com. GAMLS
 - $535,0003 bd2 ba-- sqft709 Oak Moss Dr, Lawrenceville, GA 30043Active
 MLS ID #10765965, Maria E Mendoza, Chapman Hall Professionals Realty. GAMLS
 - $639,9005 bd4 ba3.8k sqft525 White Ridge Trce, Lawrenceville, GA 30043Active
 MLS ID #10809148, Judith Sosa, The Suri Group, Inc.. GAMLS
 - $439,9004 bd3 ba-- sqft1010 Burycove Ln, Lawrenceville, GA 30043Active
 MLS ID #10683661, Magda L Bustamante, eXp Realty. GAMLS
 - $460,0005 bd3 ba2.4k sqft718 Springlake Rd, Lawrenceville, GA 30045ActiveMLS ID #10760832, John Adegbuji, TBOJ Solutions LLC. GAMLS
- $500,0004 bd3 ba2.4k sqft2651 Chandler Grove Ct, Buford, GA 30519ActiveMLS ID #10795212, Danielle Forlaw, Virtual Properties Realty.com. GAMLS
- $540,0004 bd3 ba2.5k sqft1727 Green Farm Cir, Dacula, GA 30019ActiveMLS ID #10806739, Heidi Otten-Butler, Virtual Properties Realty.com. GAMLS
- $545,0004 bd3 ba2.7k sqft1911 Paper Birch Cv, Grayson, GA 30017ActiveMLS ID #10765970, Deandra Bailey, Southern Classic Realtors. GAMLS
- $499,0004 bd4 ba3.5k sqft4614 Shumart Dr, Snellville, GA 30039ActiveMLS ID #10804088, Marlee Bulmer, RE/MAX Signature. GAMLS
- $558,0003 bd3 ba2.5k sqft6535 Fairfield Trce, Suwanee, GA 30024ActiveMLS ID #10810953, Stacy Crum, Dwelli. GAMLS
- $399,0003 bd2 ba1.9k sqft917 Keldron Ct, Lawrenceville, GA 30045ActiveMLS ID #10805569, Costa Panos, Realty Associates of Atlanta. GAMLS
- $480,0007 bd4 ba4.1k sqft1933 Temple Park Dr, Loganville, GA 30052ActiveMLS ID #10810267, Zahir Jesus Armendarez, Your Home Sold Guaranteed. GAMLS
- $399,0004 bd3 ba3.2k sqft2865 Dunlin Lake Way, Lawrenceville, GA 30044ActiveMLS ID #10775096, Ngun Thang, Virtual Properties Realty.com. GAMLS
- $525,0004 bd3 ba2.9k sqft5045 Fox Forest Dr, Lilburn, GA 30047Active Under ContractMLS ID #10771371, Kelly Willoughby, Southern Classic Realtors. GAMLS
- $399,9004 bd3 ba2.8k sqft3232 Oak Vista Way, Lawrenceville, GA 30044Active Under ContractMLS ID #10784076, Nardos Benton, Perfect Option Realty, LLC. GAMLS
- $494,9004 bd3 ba3.3k sqft1450 Mystic Ridge Pl, Cumming, GA 30040ActiveMLS ID #10733333, Greg Kurzner, Resideum Real Estate. GAMLS
- $609,9004 bd3 ba3.1k sqft490 Ruby Forest Pkwy, Suwanee, GA 30024ActiveMLS ID #10798689, Jimmy C Humrich Jr, James Realty Services. GAMLS
- $479,9004 bd3 ba2.6k sqft120 Morris Creek Dr, Hoschton, GA 30548ActiveMLS ID #10806167, Jenna Matheny, Realistry Brokerage, LLC. GAMLS
- $589,9003 bd2 ba-- sqft3554 Dunbar Ln, Suwanee, GA 30024ActiveMLS ID #10794055, Amanda Cuccia-Ortiz, Keller Williams Realty Atl. Partners. GAMLS
- $524,9006 bd4 ba3.7k sqft1156 Maple Creek Rdg, Loganville, GA 30052ActiveMLS ID #10808934, Ashley Jester, SRBOA Realty, LLC. GAMLS
