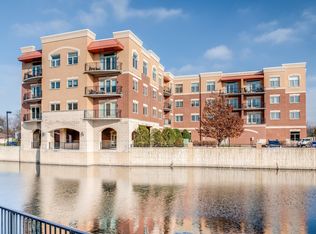
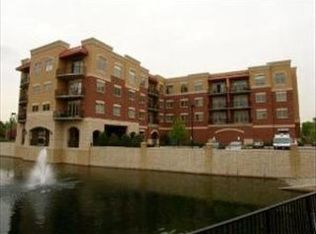
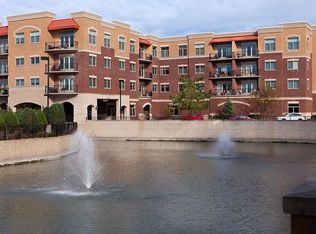
Located in Venetian Pointe, a 2006 brick elevator building overlooking a fountain pond in Addison, this inviting 1-bedroom, 1-bath condo offers a private balcony, heated indoor garage parking, and an additional storage unit. A gracious foyer opens to a bright, open living and dining area with warm wood-plank floors, recessed lighting, and sliding glass doors overlooking the lawn and mature tree line. The kitchen features granite countertops and backsplash, rich wood cabinetry, a breakfast bar with seating for four, and stainless steel appliances including a gas range, a side-by-side refrigerator with water and ice, a built-in microwave, and dishwasher. The spacious bedroom offers a generous walk-in closet, while the full bath includes a jetted soaking tub, ample vanity space, and linen cabinetry for extra storage. A dedicated laundry room with side-by-side washer and dryer and utility sink adds convenience. Community amenities include an elevator, fitness center, party room, and beautifully maintained pond-side grounds. Enjoy a short walk to Centennial Park and its paved pond trail, plus quick access to ALDI, Walmart, nearby shopping and dining, and the Wood Dale Metra station, approximately 10 minutes away. A wonderful opportunity for comfortable, low-maintenance living with convenient access to everyday essentials and commuter transportation.
Active
$309,000
1200 N Foxdale Dr Unit 110, Addison, IL 60101
1beds
--sqft
Condominium, Single Family Residence
Built in 2006
-- sqft lot
$-- Zestimate®
$--/sqft
$-- HOA
What's special
Private balconySpacious bedroomRecessed lightingBeautifully maintained pond-side groundsBrick elevator buildingGas rangeOverlooking a fountain pond
- --
- 257
- views
- 10
- saves
Zillow last checked:
Listing updated:
Listed by:
Grigory Pekarsky 773-645-4455,
Vesta Preferred LLC,
Jessica Stetz,
Vesta Preferred LLC
Source: MRED as distributed by MLS GRID,MLS#: 12785528
Facts & features
Interior
Bedrooms & bathrooms
- Bedrooms: 1
- Bathrooms: 1
- Full bathrooms: 1
Rooms
- Room types: No additional rooms
Primary bedroom
- Area: 169 Square Feet
- Dimensions: 13X13
Dining room
- Area: 119 Square Feet
- Dimensions: 17X7
Kitchen
- Area: 117 Square Feet
- Dimensions: 13X9
Laundry
- Area: 48 Square Feet
- Dimensions: 8X6
Living room
- Area: 143 Square Feet
- Dimensions: 13X11
Heating
- Radiant, Indv Controls
Cooling
- Central Air
Appliances
- Laundry: In Unit
Features
- Basement: None
Interior area
- Total structure area: 0
Property
Parking
- Total spaces: 1
- Parking features: Yes, Garage Owned, Attached, Garage
- Attached garage spaces: 1
Accessibility
- Accessibility features: No Disability Access
Details
- Parcel number: 0319215053
- Special conditions: None
Construction
Type & style
- Home type: Condo
- Property subtype: Condominium, Single Family Residence
Materials
- Brick
Condition
- New construction: No
- Year built: 2006
Utilities & green energy
- Sewer: Public Sewer
- Water: Lake Michigan
Community & HOA
HOA
- Services included: None
Location
- Region: Addison
Financial & listing details
- Tax assessed value: $81,481
- Annual tax amount: $1,914
- Date on market: 10/15/2026
- Ownership: Condo
Estimated market value
Not available
Estimated sales range
Not available
Not available
Price history
| Date | Event | Price |
|---|---|---|
| 12/18/2006 | Sold | $237,000 |
Source: Public Record Report a problem | ||
Public tax history
| Year | Property taxes | Tax assessment |
|---|---|---|
| 2025 | $1,823 -4.8% | $81,481 +7.9% |
| 2024 | $1,914 -4.3% | $75,515 +8.8% |
| 2023 | $1,999 -15.6% | $69,420 +10.5% |
| 2022 | $2,369 -0.3% | $62,800 +4.4% |
| 2021 | $2,375 -1.8% | $60,150 +4.4% |
| 2020 | $2,419 -3.4% | $57,620 +4% |
| 2019 | $2,504 -4.1% | $55,410 +4.7% |
| 2018 | $2,611 -2.2% | $52,940 +4.6% |
| 2017 | $2,669 -5.7% | $50,600 +8.3% |
| 2016 | $2,830 -5.8% | $46,720 +8.2% |
| 2015 | $3,006 -0.7% | $43,160 |
| 2014 | $3,026 +1.5% | $43,160 -2% |
| 2013 | $2,980 -1.6% | $44,040 -6.3% |
| 2012 | $3,027 -16.1% | $47,020 -23.6% |
| 2011 | $3,608 -8.6% | $61,540 -15% |
| 2010 | $3,946 +10% | $72,400 -9.1% |
| 2009 | $3,587 +1.8% | $79,610 |
| 2008 | $3,522 -2.4% | $79,610 +7.6% |
| 2007 | $3,610 | $73,990 |
Find assessor info on the county website
Monthly payment
Est. payment
Payment breakdown
Explore the cost of this home by adjusting the details. Changes won't be saved.Climate risks
Neighborhood: 60101
Nearby schools
Schools provided by the listing agent
- Elementary: Wesley Elementary School
- Middle: Indian Trail Junior High School
- District: 4
Source: MRED as distributed by MLS GRID. This data may not be complete. We recommend contacting the local school district to confirm school assignments for this home.
- $356,8002 bd2 ba1.5k sqft1200 N Foxdale Dr UNIT 304, Addison, IL 60101Off Market
- $346,2002 bd2 ba1.4k sqft1200 N Foxdale Dr UNIT 305, Addison, IL 60101Off Market
- $276,5001 bd1 ba960 sqft1200 N Foxdale Dr UNIT 207, Addison, IL 60101Off Market
- $323,200-- bd-- ba-- sqft1200 N Foxdale Dr UNIT 309, Addison, IL 60101Off Market
Similar homes
- $299,9992 bd2 ba1.1k sqft1291 W Lake St APT 206, Addison, IL 60101Active
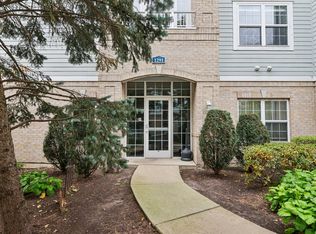 MLS ID #12526279, Jim Starwalt, ABR,CRS,CSC,GRI, Better Homes and Garden Real Estate Star Homes. MRED as distributed by MLS GRID
- $305,0002 bd2 ba1.3k sqft701 N 5th Ave APT 102, Addison, IL 60101Active
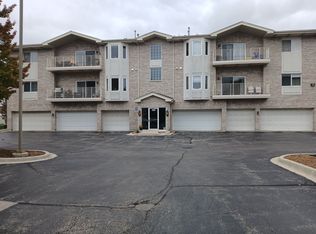 MLS ID #12779594, John M Cartina, Windsor Real Estate Service INC. MRED as distributed by MLS GRID
- $282,5002 bd2 ba1.2k sqft881 N Swift Rd Unit 306, Addison, IL 60101Active
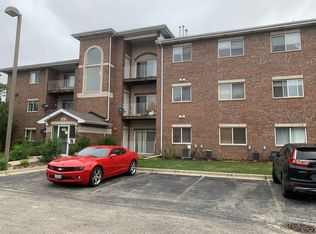 MLS ID #12788121, Mohammed Basith, Genex Realty, Inc.. MRED as distributed by MLS GRID
- $319,0001 bd2 ba1.4k sqft1 Itasca Pl Unit 211, Itasca, IL 60143Active
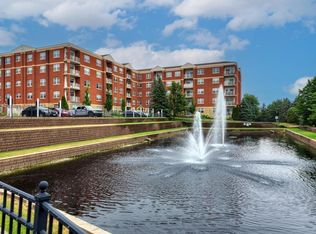 MLS ID #12768470, Anam Ahmed, Century 21 Circle. MRED as distributed by MLS GRID
