Appealing and meticulous, this 3,002 sf 2-story home in the endearing subdivision of Briarwood is worthy of your careful consideration! Located less than one hour of Downtown Chicago and within minutes of the splendid shopping and restaurants of Downtown Crown Point, this well-built home is loaded w/ features. The Main Floor offers exquisite hardwood flooring, masterful built-in cabinets in the Great Room and Dining Room and a lustrous stained-trim package. The Kitchen is delightful w/ glistening S/S appliances, classic quartz countertops, and a treasured wine fridge and wine rack. The upper level features two bathrooms and three spacious bedrooms, including the Master Bedroom w/ WIC and a treasured 3/4 bath. The Basement is masterful, with a gratifying Office/Hobby Room, a matchless Rec Room w/ Dry Bar and a winning Game Room, next to the 3/4 Bath. The professional landscaping and amenities, such as the Gas Fire Pit, brick paver patio and Hot Tub make this thrilling 2-story home a place to relax at the end of your day!
Pending
Price cut: $10K (6/29)
$459,900
1200 Seminole Dr, Crown Pt, IN 46307
3beds
3,002sqft
:
Get pre-qualified$3,113/mo
Single Family Residence
Built in 1988
10,454 Square Feet Lot
$-- Zestimate®
$153/sqft
$-- HOA
What's special
Hot tubClassic quartz countertopsLustrous stained-trim packageThree spacious bedroomsBrick paver patioProfessional landscapingGas fire pit
- 49 days |
- 191 |
- 8 |
Zillow last checked:
Listing updated:
Listed by:
David Gring,
Century 21 Alliance Group 219-462-2090,
Lyndsye Felsman,
Century 21 Alliance Group
Source: NIRA as distributed by MLS GRID,MLS#: 840596
Facts & features
Interior
Bedrooms & bathrooms
- Bedrooms: 3
- Bathrooms: 4
- Full bathrooms: 1
- 3/4 bathrooms: 2
- 1/2 bathrooms: 1
Rooms
- Room types: Bedroom 2, Other Room, Primary Bedroom, Office, Living Room, Kitchen, Great Room, Game Room, Dining Room, Bedroom 3
Primary bedroom
- Description: WIC, Ceiling Fan, Private Bath
- Level: Upper
- Area: 190.5
- Dimensions: 15.0 x 12.7
Bedroom 2
- Description: Ceiling Fan
- Level: Upper
- Area: 163.35
- Dimensions: 13.5 x 12.1
Bedroom 3
- Description: Ceiling Fan
- Level: Upper
- Area: 147.6
- Dimensions: 12.3 x 12.0
Dining room
- Description: Hardwood, Built-Ins
- Level: Main
- Area: 132.21
- Dimensions: 11.7 x 11.3
Game room
- Description: Laminate, 3/4 Bath
- Level: Basement
- Area: 110.09
- Dimensions: 10.9 x 10.1
Great room
- Description: FP, Built-Ins, Hardwood
- Level: Main
- Area: 236.96
- Dimensions: 19.11 x 12.4
Kitchen
- Description: S/S, Granite, Ceiling Fan
- Level: Main
- Area: 190.71
- Dimensions: 16.3 x 11.7
Living room
- Description: Hardwood
- Level: Main
- Area: 284.62
- Dimensions: 21.4 x 13.3
Office
- Level: Basement
- Area: 180.18
- Dimensions: 14.3 x 12.6
Other
- Description: Breakfast Nook - Hardwood
- Level: Main
- Area: 80.94
- Dimensions: 11.4 x 7.1
Other
- Description: 3 Season Room - Vaulted, Ceiling Fan
- Level: Main
- Area: 209.44
- Dimensions: 15.4 x 13.6
Other
- Description: Rec Room
- Level: Basement
- Area: 369.05
- Dimensions: 30.5 x 12.1
Heating
- Forced Air, Natural Gas
Appliances
- Included: Dryer, Washer, Stainless Steel Appliance(s), Refrigerator, Microwave, Gas Water Heater, Dishwasher, Disposal
- Laundry: Gas Dryer Hookup, Washer Hookup, Main Level
Features
- Ceiling Fan(s), Walk-In Closet(s), Vaulted Ceiling(s), Pantry, Granite Counters, Entrance Foyer
- Windows: Blinds, Wood Frames, Insulated Windows
- Basement: Crawl Space,Sump Pump,Partially Finished,Interior Entry
- Number of fireplaces: 1
- Fireplace features: Gas Log, Great Room
Interior area
- Total structure area: 3,002
- Total interior livable area: 3,002 sqft
- Finished area above ground: 2,258
Property
Parking
- Total spaces: 2
- Parking features: Attached, Garage Faces Front, Driveway, Garage Door Opener
- Attached garage spaces: 2
- Has uncovered spaces: Yes
Features
- Levels: Two
- Patio & porch: Front Porch, Patio
- Exterior features: Fire Pit, Rain Gutters, Private Yard
- Pool features: None
- Fencing: Back Yard,Partial
- Has view: Yes
- View description: Neighborhood
Lot
- Size: 10,454 Square Feet
- Features: Back Yard, Sprinklers In Rear, Sprinklers In Front, Rectangular Lot, Landscaped, Front Yard
Details
- Parcel number: 451616203006000042
- Zoning description: residential
- Special conditions: None
Construction
Type & style
- Home type: SingleFamily
- Property subtype: Single Family Residence
Condition
- New construction: No
- Year built: 1988
Utilities & green energy
- Electric: 200+ Amp Service
- Sewer: Public Sewer
- Water: Public
- Utilities for property: Cable Connected, Water Connected, Underground Utilities, Sewer Connected, Natural Gas Connected, Electricity Connected
Community & HOA
Community
- Security: Smoke Detector(s)
- Subdivision: Briarwood
HOA
- Has HOA: No
Location
- Region: Crown Pt
Financial & listing details
- Price per square foot: $153/sqft
- Annual tax amount: $4,351
- Date on market: 6/12/2026
- Listing agreement: Exclusive Right To Sell
- Listing terms: Cash,VA Loan,FHA,Conventional
Estimated market value
Not available
Estimated sales range
Not available
Not available
Price history
| Date | Event | Price |
|---|---|---|
| 7/4/2026 | Pending sale | $459,900$153/sqft |
Source:  NIRA as distributed by MLS GRID #840596 Report a problem NIRA as distributed by MLS GRID #840596 Report a problem | ||
| 6/29/2026 | Price change | $459,900-2.1%$153/sqft |
Source: NIRA as distributed by MLS GRID #840596 Report a problem | ||
| 6/12/2026 | Listed for sale | $469,900$157/sqft |
Source: NIRA as distributed by MLS GRID #840596 Report a problem | ||
Public tax history
Tax history is unavailable.
Monthly payment
Est. payment
Payment breakdown
Explore the cost of this home by adjusting the details. Changes won't be saved.Climate risks
Neighborhood: 46307
Nearby schools
GreatSchools rating
- 7/10Solon Robinson Elementary SchoolGrades: K-5Distance: 0.7 mi
- 8/10Robert Taft Middle SchoolGrades: 6-8Distance: 1 mi
- 10/10Crown Point High SchoolGrades: 9-12Distance: 1.4 mi
Schools provided by the listing agent
- High: Crown Point High School
Source: NIRA as distributed by MLS GRID. This data may not be complete. We recommend contacting the local school district to confirm school assignments for this home.
- $438,8003 bd2 ba3.2k sqft1200 Seminole Dr DEPT 46307, Crown Point, IN 46307Off Market
- $400,0005 bd3 ba2.7k sqft1160 Seminole Dr, Crown Point, IN 46307Sold

- $422,4004 bd2 ba2.4k sqft1208 Seminole Dr, Crown Point, IN 46307Off Market
- $471,6004 bd3 ba2.8k sqft1205 Sioux Dr, Crown Point, IN 46307Off Market
- $423,0004 bd3 ba2.7k sqft1215 Sioux Dr, Crown Point, IN 46307Off Market
- $338,3003 bd2 ba1.7k sqft1133 Sioux Dr, Crown Point, IN 46307Off Market
- $438,8004 bd2 ba2.4k sqft1150 Seminole Dr, Crown Point, IN 46307Off Market
- $399,9003 bd2 ba2.4k sqft1218 Seminole Dr, Crown Point, IN 46307Off Market
A local agent can set up tours, give advice and negotiate with sellers.
A local lender can help you make sure your offer is ready when you are.
Similar homes
- $499,9005 bd4 ba3.2k sqft495 O'Hagan Dr, Crown Point, IN 46307For Sale
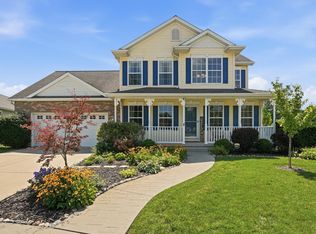
 MLS ID #843187, Tyler Burlison, eXp Realty, LLC. NIRA as distributed by MLS GRID
 - $423,0004 bd3 ba2.5k sqft12819 Grant St, Crown Point, IN 46307For Sale
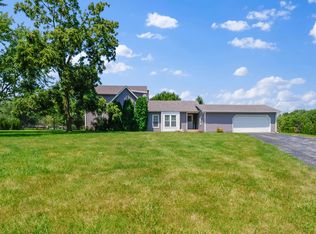 MLS ID #835134, Jason Moon, Trueblood Real Estate, LLC. NIRA as distributed by MLS GRID
 - $525,0004 bd4 ba2.8k sqft12460 Pennsylvania Pl, Crown Point, IN 46307For Sale
 MLS ID #842520, Amber Bees, Brokerworks Group. NIRA as distributed by MLS GRID
 - $479,9004 bd3 ba3k sqft1184 Winterhaven Ln, Crown Point, IN 46307Active
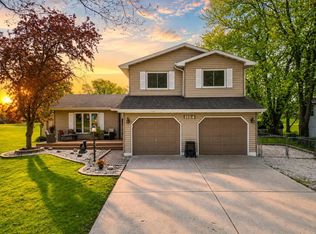 MLS ID #12714977, David Taylor, McColly Real Estate. MRED as distributed by MLS GRID
 - $449,9003 bd2 ba1.6k sqft503 Ohagan Dr, Crown Point, IN 46307For SaleMLS ID #842535, Claudia Forrest, Century 21 Circle. NIRA as distributed by MLS GRID
- $520,0005 bd3 ba2.7k sqft11108 Oregon Ln, Crown Point, IN 46307For SaleMLS ID #842005, Christine Swisher, BHHS Executive Realty. NIRA as distributed by MLS GRID
- $599,9004 bd3 ba4k sqft11728 Monroe Pl, Crown Point, IN 46307For SaleMLS ID #839556, Jana Caudill, eXp Realty, LLC. NIRA as distributed by MLS GRID
- $390,0004 bd3 ba2.5k sqft317 S East St, Crown Point, IN 46307For SaleMLS ID #840259, Jasmina Tinoko, New Chapter Real Estate. NIRA as distributed by MLS GRID
- $524,9003 bd3 ba2.5k sqft4003 W 92nd Pl, Merrillville, IN 46410For SaleMLS ID #843034, Laurene Lemanski, Briar Executive Realty. NIRA as distributed by MLS GRID
- $409,0002 bd3 ba3.2k sqft1001 Freedom Cir N, Crown Point, IN 46307For SaleMLS ID #841883, Jessica Kish, New Chapter Real Estate. NIRA as distributed by MLS GRID
- $464,9004 bd3 ba2.3k sqft2235 Coldspring Rd, Crown Point, IN 46307For SaleMLS ID #833564, David Jacinto, Realty Executives Premier. NIRA as distributed by MLS GRID
- $357,5004 bd2 ba2.4k sqft3160 Westwind Ct, Crown Point, IN 46307For SaleMLS ID #839762, Connie Christy, Century 21 Alliance Group. NIRA as distributed by MLS GRID
- $434,9003 bd3 ba3.3k sqft12806 Fawn Ct, Cedar Lake, IN 46303For SaleMLS ID #841958, Jeannine LaBelle, Listing Leaders. NIRA as distributed by MLS GRID
- $650,0004 bd4 ba3.3k sqft10626 Erie Dr, Winfield, IN 46307ActiveMLS ID #12714835, David Taylor, McColly Real Estate. MRED as distributed by MLS GRID
- $465,0003 bd4 ba3.3k sqft475 Ashford Ln, Valparaiso, IN 46385For SaleMLS ID #842698, Kylee Sulkowski, White Hat Realty Group, LLC. NIRA as distributed by MLS GRID
- $509,9004 bd3 ba3.1k sqft9188 Maple Dr, Saint John, IN 46373For SaleMLS ID #842986, Matthew Salgado, Realty Executives Premier. NIRA as distributed by MLS GRID
- $314,0814 bd3 ba2.3k sqft4081 Westover Dr, Crown Point, IN 46307For SaleMLS ID #842835, Deborah Sjoerdsma, Century 21 Circle. NIRA as distributed by MLS GRID
- $450,0003 bd3 ba2k sqft425 Rolling Meadows Dr, Valparaiso, IN 46385For SaleMLS ID #841617, Lisa Yarbrough, New Chapter Real Estate. NIRA as distributed by MLS GRID
- $500,0004 bd4 ba2.8k sqft7048 Starling Dr, Schererville, IN 46375For SaleMLS ID #842661, Alessandra Roeback, BHHS Executive Realty. NIRA as distributed by MLS GRID
- $639,0004 bd4 ba3.8k sqft8751 Bridgewater Ct, Winfield, IN 46307For SaleMLS ID #840665, David Harkabus, BHHS Executive Realty. NIRA as distributed by MLS GRID
