5 bedrooms + downstairs primary suite + oversized 24 x 10 patio + green space with trees behind the home. This Princeton home also offers two living areas and walkability to the elementary school, playground, and dog park.
The downstairs primary suite features a private bath with garden tub, separate shower, dual vanities, and walk-in closet. Upstairs you'll find four additional bedrooms, a full bath, laundry room, and a spacious 20 x 13 family room, giving everyone room to spread out. Ceiling fans in every bedroom and under-stair storage add everyday comfort and function.
Out back, the 24 x 10 patio stretches across much of the rear of the home with plenty of room for grilling, dining, and entertaining. The backyard backs to green space with trees instead of another row of homes, and approximately half of the fencing has been recently replaced.
Sidewalks connect the neighborhood to the elementary school, playground, and dog park. Princeton High School and the public library are nearby, making it easy to walk to the library or head over for Friday night football.
With 5 bedrooms, two living areas, a downstairs primary suite, generous outdoor space, and a location close to the heart of Princeton, this home gives you room to live without giving up convenience.
For sale
Price cut: $50K (8/28)
$350,000
1200 Windermere Way, Princeton, TX 75407
5beds
2,533sqft
Single Family Residence
Built in 2022
5,532 Square Feet Lot
$343,700 Zestimate®
$138/sqft
$36/mo HOA
What's special
- 25 days
- 104
- 6
Likely to sell faster than
Zillow last checked:
Listing updated:
Listed by:
Michael Simmers 0755421 888-455-6040,
Fathom Realty 888-455-6040
Source: NTREIS,MLS#: 21365671
Facts & features
Interior
Bedrooms & bathrooms
- Bedrooms: 5
- Bathrooms: 3
- Full bathrooms: 2
- 1/2 bathrooms: 1
Primary bedroom
- Features: Closet Cabinetry, Ceiling Fan(s), Dual Sinks, En Suite Bathroom, Garden Tub/Roman Tub, Linen Closet, Separate Shower, Walk-In Closet(s)
- Level: First
- Dimensions: 13 x 18
Bedroom
- Features: Ceiling Fan(s)
- Level: Second
- Dimensions: 12 x 10
Bedroom
- Features: Ceiling Fan(s)
- Level: Second
- Dimensions: 12 x 12
Bedroom
- Features: Ceiling Fan(s)
- Level: Second
- Dimensions: 11 x 11
Bedroom
- Level: Second
- Dimensions: 11 x 11
Family room
- Features: Ceiling Fan(s)
- Level: Second
- Dimensions: 20 x 13
Living room
- Features: Ceiling Fan(s)
- Level: First
- Dimensions: 18 x 23
Heating
- Central, Electric, ENERGY STAR Qualified Equipment, Heat Pump, Solar
Cooling
- Central Air, Ceiling Fan(s), ENERGY STAR Qualified Equipment, Heat Pump
Appliances
- Included: Dishwasher, Disposal, Gas Oven, Gas Range, Gas Water Heater, Microwave
- Laundry: Washer Hookup, Electric Dryer Hookup, Laundry in Utility Room, Stacked
Features
- Granite Counters, High Speed Internet, Kitchen Island, Open Floorplan, Pantry, Walk-In Closet(s)
- Flooring: Carpet, Ceramic Tile, Laminate
- Has basement: No
- Has fireplace: No
Interior area
- Total interior livable area: 2,533 sqft
Video & virtual tour
Property
Parking
- Total spaces: 2
- Parking features: Additional Parking
- Attached garage spaces: 2
Features
- Levels: Two
- Stories: 2
- Patio & porch: Patio, Side Porch
- Exterior features: Rain Barrel/Cistern(s)
- Pool features: None
- Fencing: Back Yard,Fenced,Gate,Wood
Lot
- Size: 5,532 Square Feet
- Features: Backs to Greenbelt/Park, Sprinkler System
Details
- Parcel number: R1279700K02001
Construction
Type & style
- Home type: SingleFamily
- Architectural style: Traditional,Detached
- Property subtype: Single Family Residence
- Attached to another structure: Yes
Materials
- Brick, Fiber Cement, Rock, Stone
- Roof: Composition
Condition
- Resale
- Year built: 2022
Utilities & green energy
- Sewer: Public Sewer
- Water: Public
- Utilities for property: Cable Available, Electricity Available, Natural Gas Available, Sewer Available, Separate Meters, Water Available
Green energy
- Energy generation: Solar
Community & HOA
Community
- Features: Park, Sidewalks, Trails/Paths
- Subdivision: Princeton Heights Ph 2
HOA
- Has HOA: Yes
- Services included: All Facilities, Maintenance Grounds
- HOA fee: $432 annually
- HOA name: Legacy Southwest Property Management
- HOA phone: 214-705-1615
Location
- Region: Princeton
Financial & listing details
- Price per square foot: $138/sqft
- Tax assessed value: $395,970
- Annual tax amount: $7,436
- Date on market: 8/21/2026
- Cumulative days on market: 26 days
- Listing terms: Cash,Conventional,FHA,VA Loan
Estimated market value
$343,700
$327,000 - $361,000
$2,547/mo
Price history
| Date | Event | Price |
|---|---|---|
| 8/28/2026 | Price change | $350,000-12.5%$138/sqft |
Source: NTREIS #21365671 Report a problem | ||
| 8/21/2026 | Listed for sale | $400,000+7%$158/sqft |
Source: NTREIS #21365671 Report a problem | ||
| 1/17/2023 | Sold | -- |
Source: NTREIS #20207068 Report a problem | ||
| 12/12/2022 | Pending sale | $373,900$148/sqft |
Source: NTREIS #20207068 Report a problem | ||
| 11/14/2022 | Listed for sale | $373,900$148/sqft |
Source: NTREIS #20207068 Report a problem | ||
Public tax history
| Year | Property taxes | Tax assessment |
|---|---|---|
| 2025 | $5,652 -10.2% | $395,970 -0.3% |
| 2024 | $6,297 +42.2% | $397,000 +34.7% |
| 2023 | $4,427 | $294,628 |
Find assessor info on the county website
Monthly payment
Est. payment
Payment breakdown
Explore the cost of this home by adjusting the details. Changes won't be saved.Climate risks
Neighborhood: 75407
Nearby schools
Schools provided by the listing agent
- Elementary: Godwin
- Middle: Clark
- High: Lovelady,Princeton
- District: Princeton ISD
Source: NTREIS. This data may not be complete. We recommend contacting the local school district to confirm school assignments for this home.
Similar homes
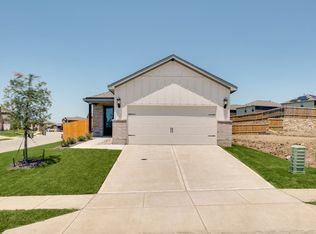
- $--5 bd3 ba2.6k sqft409 Covington Cv, Princeton, TX 75407Auction
 Auction.com 2
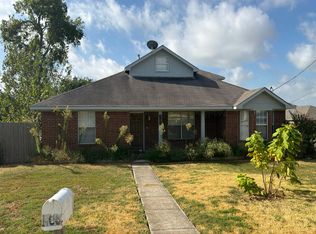
 - $--6 bd4 ba2.4k sqft101 McKinney Ave, Princeton, TX 75407Auction
 Auction.com 2
 - $370,0005 bd3 ba2.5k sqft1216 Princeton Hts, Princeton, TX 75407For Sale
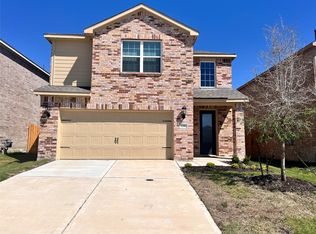 MLS ID #21382303, Glena Cummings. NTREIS
 - $--5 bd3 ba2.6k sqft2110 Jackson St, Princeton, TX 75407Auction
 Auction.com 2
