Welcome home to this beautiful, well maintained two-story townhome in Northern New Port Richey. This home features 3 bedrooms, 2.5 bathrooms with a attached one-car garage. Built in 2024, this immaculate residence showcases exceptional pride of ownership and is truly move-in ready. The floor plan features a desirable first-floor primary suite complete with a walk-in closet, dual vanities with quartz countertops, and a spacious shower. The first floor offers tile flooring in soft white & gray tones, creating a modern inviting space filled with natural light, the primary bedroom offers luxury vinyl flooring (no carpet on the first floor). The kitchen beautiful with white cabinetry, silver-tone hardware, quartz countertops, a spacious center island with seating, a deep single-basin undermount sink, a closet pantry, and matching black and stainless-steel GE appliances. The laundry room is separate and offers a washer & dryer. The home’s tasteful décor and layout make it easy to envision adding your own personal style and making this space uniquely yours. The second floor offers carpeting as well as two generously sized bedrooms, each featuring a walk-in closet, along with a hall bathroom with a tub/shower combination. The half bath is offered on the first floor providing added convenience. Additional features include an attached one-car garage with built-in storage shelving and a storage closet. This home offers hurricane shutters that are meticulously labeled for easy installation, an AO Smith water heater, and Sherwin-Williams paint color information for future touch-ups. Every detail reflects the exceptional care this home has received. The HOA fee is just $185.90 per month and provides outstanding value by covering exterior maintenance, lawn mowing, cable & future roof replacement, helping make homeownership simple and low maintenance. Whether you’re looking for your first home, downsizing, or searching for an easy-care lifestyle, this exceptional townhome is ready to welcome its next owner. This home is ideally located just minutes from the Suncoast Parkway & 33 miles from Tampa International Airport. Centrally located to head South & explore the beaches of St. Pete or Clearwater or head North to explore the beaches & natural springs of Weeki Wachee & Homosassa. Don't delay call today to schedule your private showing.
For sale
Price cut: $5.9K (9/26)
$279,000
12000 GRIZZLY LANE, NEW PORT RICHEY, FL 34654
3beds
1,632sqft
Townhouse
Built in 2024
2,398 Square Feet Lot
$276,800 Zestimate®
$171/sqft
$186/mo HOA
What's special
Attached one-car garageQuartz countertopsDesirable first-floor primary suiteSpacious showerSilver-tone hardwareCloset pantryDeep single-basin undermount sink
- 90 days
- 59
- 4
Zillow last checked:
Listing updated:
Listed by:
Tanya Rivera 727-543-2702,
RE/MAX SUNSET REALTY 727-863-2402
Source: Stellar MLS,MLS#: W7887353 Originating MLS: West Pasco
Originating MLS: West Pasco
Facts & features
Interior
Bedrooms & bathrooms
- Bedrooms: 3
- Bathrooms: 3
- Full bathrooms: 2
- 1/2 bathrooms: 1
Rooms
- Room types: Storage Rooms
Primary bedroom
- Features: Walk-In Closet(s)
- Level: First
- Area: 146.05 Square Feet
- Dimensions: 12.7x11.5
Bedroom 2
- Features: Walk-In Closet(s)
- Level: Second
- Area: 130 Square Feet
- Dimensions: 10x13
Bedroom 3
- Features: Walk-In Closet(s)
- Level: Second
- Area: 130 Square Feet
- Dimensions: 10x13
Dining room
- Features: No Closet
- Level: First
- Area: 135 Square Feet
- Dimensions: 15x9
Kitchen
- Features: Built-in Closet
- Level: First
- Area: 169 Square Feet
- Dimensions: 13x13
Living room
- Features: No Closet
- Level: First
- Area: 180 Square Feet
- Dimensions: 15x12
Heating
- Central
Cooling
- Central Air
Appliances
- Included: Dishwasher, Dryer, Microwave, Range, Refrigerator, Washer
- Laundry: Electric Dryer Hookup, Inside, Laundry Closet, Washer Hookup
Features
- Ceiling Fan(s), Eating Space In Kitchen, Primary Bedroom Main Floor, Split Bedroom, Thermostat, Walk-In Closet(s)
- Flooring: Carpet, Ceramic Tile
- Windows: Window Treatments
- Has fireplace: No
Interior area
- Total structure area: 1,976
- Total interior livable area: 1,632 sqft
Video & virtual tour
Property
Parking
- Total spaces: 1
- Parking features: Garage - Attached
- Attached garage spaces: 1
Features
- Levels: Two
- Stories: 2
- Exterior features: Lighting
Lot
- Size: 2,398 Square Feet
Details
- Parcel number: 172508008.0000.00071.0
- Zoning: MF1
- Special conditions: None
Construction
Type & style
- Home type: Townhouse
- Property subtype: Townhouse
Materials
- Stucco
- Foundation: Slab
- Roof: Shingle
Condition
- New construction: No
- Year built: 2024
Details
- Builder name: Ryan Homes
Utilities & green energy
- Sewer: Public Sewer
- Water: None
- Utilities for property: Cable Available, Cable Connected, Electricity Available, Electricity Connected, Sewer Available, Sewer Connected, Sprinkler Recycled, Water Available, Water Connected
Community & HOA
Community
- Features: Deed Restrictions
- Pet fee: $0 monthly
- Subdivision: BEAR CRK TWNHMS
HOA
- Has HOA: Yes
- Services included: Cable TV, Maintenance Structure, Maintenance Grounds, Maintenance Repairs, Private Road
- HOA fee: $186 monthly
- HOA name: Courtney Vlastnik
- HOA phone: 813-991-1116
Location
- Region: New Port Richey
Financial & listing details
- Price per square foot: $171/sqft
- Tax assessed value: $244,792
- Annual tax amount: $3,610
- Date on market: 7/10/2026
- Cumulative days on market: 91 days
- Listing terms: Cash,Conventional,FHA,VA Loan
- Ownership: Fee Simple
- Total actual rent: 0
- Electric utility on property: Yes
- Road surface type: Paved
Estimated market value
$276,800
$263,000 - $291,000
$2,173/mo
Price history
| Date | Event | Price |
|---|---|---|
| 9/26/2026 | Price change | $279,000-2.1%$171/sqft |
Source:  Stellar MLS #W7887353 Report a problem Stellar MLS #W7887353 Report a problem | ||
| 8/17/2026 | Price change | $284,900-1.7%$175/sqft |
Source: Stellar MLS #W7887353 Report a problem | ||
| 7/10/2026 | Listed for sale | $289,900-1.3%$178/sqft |
Source: Stellar MLS #W7887353 Report a problem | ||
| 8/1/2024 | Sold | $293,600$180/sqft |
Source: Public Record Report a problem | ||
Public tax history
| Year | Property taxes | Tax assessment |
|---|---|---|
| 2025 | $3,611 +438.6% | $244,792 +580.5% |
| 2024 | $670 +120.7% | $35,970 +150% |
| 2023 | $304 +34.6% | $14,388 |
| 2022 | $226 | $14,388 |
Find assessor info on the county website
Monthly payment
Est. payment
Payment breakdown
Explore the cost of this home by adjusting the details. Changes won't be saved.Climate risks
Neighborhood: 34654
Similar homes
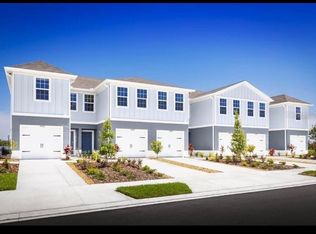
- $287,0003 bd3 ba1.6k sqft11994 GRIZZLY LANE, NEW PORT RICHEY, FL 34654For Sale
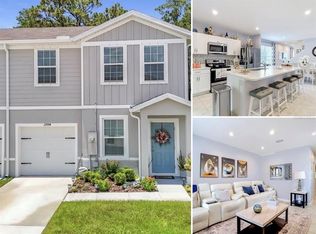
 MLS ID #W7887352, Tanya Rivera, RE/MAX SUNSET REALTY. Stellar MLS
 - $271,9993 bd3 ba1.6k sqft12264 GRIZZLY LANE, NEW PORT RICHEY, FL 34654For Sale
 MLS ID #TB8530503, Jama Hopkins, FUTURE HOME REALTY INC. Stellar MLS
 - $263,5003 bd3 ba1.4k sqft12003 GRIZZLY LANE, NEW PORT RICHEY, FL 34654For Sale
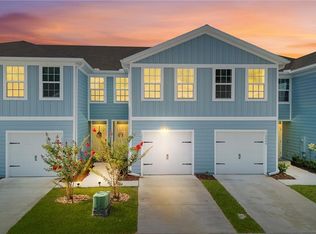 MLS ID #TB8520889, Sandra Davis, RE/MAX REALTY UNLIMITED. Stellar MLS
 - $224,9002 bd2 ba1.3k sqft11510 PAMPAS DRIVE, NEW PORT RICHEY, FL 34654For Sale
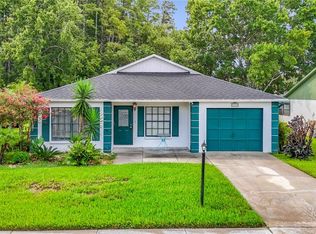 MLS ID #L4964656, Chad Karr, KELLER WILLIAMS REALTY. Stellar MLS
 - $335,0003 bd2 ba1.6k sqft11627 LEDA LANE, NEW PORT RICHEY, FL 34654For SaleMLS ID #W7888394, Christine Milano, FLORIDA LUXURY REALTY INC. Stellar MLS
- $334,9993 bd2 ba1.7k sqft7823 FLORADORA DRIVE, NEW PORT RICHEY, FL 34654For SaleMLS ID #W7888957, Damyliz Robles, DALTON WADE INC. Stellar MLS
- $412,9004 bd3 ba2k sqft12627 VANDER WAY, NEW PORT RICHEY, FL 34654For SaleMLS ID #TB8549066, Carmine Petruzziello, THE SOMERDAY GROUP PL. Stellar MLS
- $269,9003 bd2 ba1.6k sqft13203 GOLF RIDGE PLACE, HUDSON, FL 34669For SaleMLS ID #O6418528, Uri Segev, TRUST REALTY USA, LLC. Stellar MLS
- $314,9003 bd2 ba1.5k sqft13510 KNOTTY LANE, HUDSON, FL 34669For SaleMLS ID #W7889494, Rameena Stromer, STROMER GROUP INC. Stellar MLS
- $280,0003 bd2 ba1.5k sqft18053 TURNING LEAF CIRCLE, LAND O LAKES, FL 34638For SaleMLS ID #TB8486732, Linda Ruhlig, ADVANTAGE REAL ESTATE SERVICES. Stellar MLS
- $340,0003 bd2 ba1.6k sqft12529 SHADOW RIDGE BOULEVARD, HUDSON, FL 34669For SaleMLS ID #W7887512, Jon-Pierre Dupuy, NEXTHOME CABANAS REALTY. Stellar MLS
- $269,0003 bd3 ba1.6k sqft9661 ASHWORTH PLACE, LAND O LAKES, FL 34637For SaleMLS ID #TB8534218, David Pratt, CENTURY 21 COASTAL ALLIANCE. Stellar MLS
- $329,0003 bd3 ba1.8k sqft12607 CHENWOOD AVENUE, HUDSON, FL 34669For SaleMLS ID #W7888759, Kayla McDonald, PA, RE/MAX ALLIANCE GROUP. Stellar MLS
- $259,9003 bd3 ba1.4k sqft2919 JACOB CROSSING LANE, HOLIDAY, FL 34691For SaleMLS ID #TB8547115, Nancy Leslie, RE/MAX REALTEC GROUP INC. Stellar MLS
- $314,9993 bd3 ba1.7k sqft11166 WISHING CLOUD ROAD, LAND O LAKES, FL 34638For SaleMLS ID #TB8540662, Jason Sulisufay, CHARLES RUTENBERG REALTY INC. Stellar MLS
- $285,0003 bd3 ba1.6k sqft6279 SHINER STREET, LAND O LAKES, FL 34638For SaleMLS ID #TB8545914, Donna Kempinski, KELLER WILLIAMS RLTY NEW TAMPA. Stellar MLS
- $285,0003 bd2 ba1.2k sqft8944 LEDGESTONE LANE, PORT RICHEY, FL 34668For SaleMLS ID #TB8521915, Carmen Pagan Torres, TOPAZ REALTY LLC. Stellar MLS
- $295,0002 bd2 ba1.7k sqft10654 FALLEN LEAF LANE, PORT RICHEY, FL 34668For SaleMLS ID #W7882408, Kyle Carlson, FLORIDA LUXURY REALTY INC. Stellar MLS
- $350,0003 bd3 ba2k sqft5364 RIVERWALK PRESERVE DRIVE, NEW PORT RICHEY, FL 34653For SaleMLS ID #TB8544236, James Manser, KELLER WILLIAMS TAMPA CENTRAL. Stellar MLS
- $264,9003 bd2 ba1.4k sqft18118 PORSCHE PLACE, SPRING HILL, FL 34610For SaleMLS ID #TB8510236, Lawrence Malloy, RE/MAX ALLIANCE GROUP. Stellar MLS
