Welcome to 12000 Preserve Vista Ter, a contemporary residence in sought-after Lake Pointe offering sweeping Hill Country views, sophisticated indoor-outdoor living, and an exceptional West Austin location near Lake Austin. Built in 2017 and spanning three levels, this 3,879-square-foot home combines clean architecture with timeless finishes. Situated on a 0.30-acre homesite, the home offers 4 bedrooms, 4 full bathrooms, flexible living spaces, and a distinctive 3-car garage with separate front and rear driveways, including a lower-level third garage with mini-split climate control. A gated courtyard introduces interiors with soaring ceilings, exposed wood beams, expansive windows, and an open layout maximizing views. The main-level fourth bedroom, currently configured as an office and adjacent to a full bath, offers flexibility for guests or working from home. The living area with gas fireplace flows into the kitchen and dining with sliding glass doors opening outdoors. The kitchen features extensive cabinetry, built-in appliances, a large island, induction cooktop, prep space, and breakfast nook. The primary suite offers outdoor access and a spa-inspired bath with heated floors, dual vanities, soaking tub, walk-in shower, and recirculating hot water. Upper and lower flex spaces, including an upper retreat with wet bar and balcony, offer versatility for media, guests, fitness, or living. Outdoor amenities include composite decking, covered patios, a fire feature, artificial turf, and views. Additional highlights include powered Hunter Douglas shades, whole-house water filtration and conditioning, Nest cameras, epoxy garage flooring, integrated TV power, gutters, and Leaf Guard. Residents enjoy Lake Austin access, Lake Travis ISD with transfer access to Eanes ISD, walkability to Hill Country Galleria, and easy access to Downtown and Austin-Bergstrom International Airport. This refined Lake Pointe residence delivers elevated West Austin living with thoughtful design.
Active under contract
Price cut: $100.1K (7/9)
$1,649,900
12000 Preserve Vista Ter, Austin, TX 78738
4beds
3,879sqft
:
Get pre-qualified$11,230/mo
Single Family Residence
Built in 2017
0.3 Acres Lot
$-- Zestimate®
$425/sqft
$58/mo HOA
What's special
Gated courtyardSweeping hill country viewsBuilt-in appliancesExpansive windowsIntegrated tv powerFlexible living spacesRecirculating hot water
- 41 days |
- 558 |
- 38 |
Zillow last checked:
Listing updated:
Listed by:
Michelle Jones (512) 798-3595,
Compass RE Texas, LLC (512) 575-3644,
Todd Grossman (512) 798-3595,
Compass RE Texas, LLC
Source: Unlock MLS,MLS#: 5473285
Facts & features
Interior
Bedrooms & bathrooms
- Bedrooms: 4
- Bathrooms: 4
- Full bathrooms: 4
- Main level bedrooms: 1
Heating
- Central, Electric
Cooling
- Ceiling Fan(s), Central Air, Electric
Appliances
- Included: Built-In Electric Oven, Built-In Electric Range, Built-In Oven(s), Dishwasher, Disposal, Electric Range, Induction Cooktop, Instant Hot Water, Microwave, Double Oven, RNGHD, Stainless Steel Appliance(s), Washer/Dryer, Electric Water Heater, Water Softener Owned, Wine Refrigerator
Features
- See Remarks, Built-in Features, Ceiling Fan(s), Beamed Ceilings, High Ceilings, Double Vanity, Eat-in Kitchen, Interior Steps, Kitchen Island, Multiple Living Areas, Open Floorplan, Recessed Lighting, Soaking Tub, Study/Home Office, Walk-In Closet(s), Wet Bar
- Flooring: Carpet, Tile, Wood
- Windows: See Remarks, Window Treatments
- Number of fireplaces: 2
- Fireplace features: See Remarks, Fire Pit, Gas, Living Room, Outside
Interior area
- Total interior livable area: 3,879 sqft
Video & virtual tour
Property
Parking
- Total spaces: 3
- Parking features: Attached, Garage, Garage Faces Front, Garage Faces Rear
- Attached garage spaces: 3
Accessibility
- Accessibility features: None
Features
- Levels: Three Or More
- Stories: 3
- Patio & porch: See Remarks, Covered, Patio
- Exterior features: See Remarks, Uncovered Courtyard, Gutters Full, Lighting, Outdoor Grill, Private Entrance
- Pool features: None
- Fencing: None
- Has view: Yes
- View description: Hill Country, Panoramic
- Waterfront features: None
Lot
- Size: 0.3 Acres
- Features: See Remarks, Back Yard, Front Yard, Sprinkler - Automatic, Views
Details
- Additional structures: None
- Parcel number: 01255504220000
- Special conditions: Standard
Construction
Type & style
- Home type: SingleFamily
- Property subtype: Single Family Residence
Materials
- Foundation: Slab
- Roof: Metal
Condition
- Resale
- New construction: No
- Year built: 2017
Utilities & green energy
- Sewer: Public Sewer
- Water: Municipal Utility District (MUD)
- Utilities for property: Electricity Connected, Sewer Connected, Water Connected
Community & HOA
Community
- Features: See Remarks, Clubhouse, Common Grounds, Lake, Park, Pool, Tennis Court(s)
- Subdivision: Lake Pointe Sec 07
HOA
- Has HOA: Yes
- Services included: See Remarks, Common Area Maintenance
- HOA fee: $175 quarterly
- HOA name: Lake Austin Lake Pointe Homeowners Association
Location
- Region: Austin
Financial & listing details
- Price per square foot: $425/sqft
- Tax assessed value: $1,490,000
- Annual tax amount: $15,519
- Date on market: 6/22/2026
- Listing terms: Cash,Conventional,VA Loan
- Electric utility on property: Yes
Estimated market value
Not available
Estimated sales range
Not available
Not available
Price history
| Date | Event | Price |
|---|---|---|
| 7/17/2026 | Contingent | $1,649,900$425/sqft |
Source:  Unlock MLS #5473285 Report a problem Unlock MLS #5473285 Report a problem | ||
| 7/9/2026 | Price change | $1,649,900-5.7%$425/sqft |
Source: Unlock MLS #5473285 Report a problem | ||
| 6/22/2026 | Listed for sale | $1,750,000$451/sqft |
Source: Unlock MLS #5473285 Report a problem | ||
Public tax history
| Year | Property taxes | Tax assessment |
|---|---|---|
| 2025 | $15,519 +0% | $1,490,000 -4.4% |
| 2024 | $15,516 +7.9% | $1,558,534 +10% |
| 2023 | $14,378 -19.3% | $1,416,849 +10% |
| 2022 | $17,820 | $1,288,045 +10% |
| 2021 | -- | $1,170,950 +10% |
| 2020 | $17,558 -3.5% | $1,064,500 -5% |
| 2019 | $18,196 +537% | $1,121,100 +61.7% |
| 2018 | $2,857 | $693,174 +443.7% |
| 2017 | $2,857 -4.7% | $127,500 |
| 2016 | $2,997 | $127,500 |
| 2015 | $2,997 | $127,500 |
| 2014 | $2,997 | $127,500 |
Find assessor info on the county website
Monthly payment
Est. payment
Payment breakdown
Explore the cost of this home by adjusting the details. Changes won't be saved.Climate risks
Neighborhood: 78738
Nearby schools
GreatSchools rating
- 10/10Lake Pointe Elementary SchoolGrades: PK-5Distance: 0.8 mi
- 10/10Bee Cave MiddleGrades: 6-8Distance: 4.7 mi
- 8/10Lake Travis High SchoolGrades: 9-12Distance: 2.9 mi
Schools provided by the listing agent
- Elementary: Lake Pointe
- Middle: Bee Cave Middle School
- High: Lake Travis
- District: Lake Travis ISD
Source: Unlock MLS. This data may not be complete. We recommend contacting the local school district to confirm school assignments for this home.
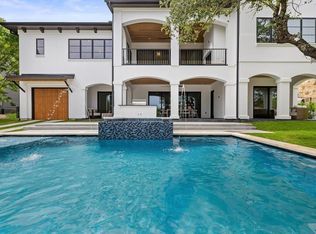
- $--0.29 Acres12004 Preserve Vista Ter, Austin, TX 78738Sold
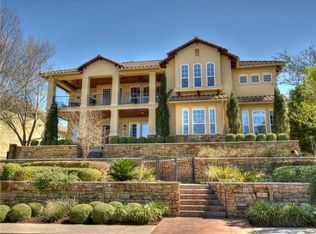
- $1,523,4003 bd4 ba3.4k sqft11916 Preserve Vista Ter, Austin, TX 78738Off Market
- $1,241,7004 bd4 ba3.9k sqft12011 Pleasant Panorama Vw, Austin, TX 78738Off Market

- $1,675,5005 bd4 ba4.1k sqft12015 Pleasant Panorama Vw, Austin, TX 78738Off Market
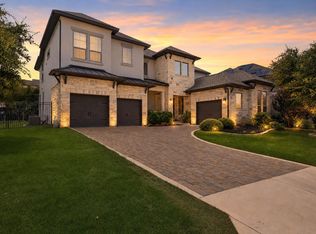
- $1,298,1004 bd4 ba3.4k sqft12008 Preserve Vista Ter, Austin, TX 78738Off Market
- $1,713,200-- bd3 ba3.8k sqft11912 Preserve Vista Ter, Austin, TX 78738Off Market
- $1,701,5005 bd5 ba4.2k sqft12001 Preserve Vista Ter, Austin, TX 78738Off Market
- $1,592,9005 bd4 ba4.4k sqft12007 Pleasant Panorama Vw, Austin, TX 78738Off Market
A local agent can set up tours, give advice and negotiate with sellers.
Similar homes
- $1,549,0005 bd5 ba4.2k sqft2307 Cades Spirit Bnd, Bee Cave, TX 78738Active
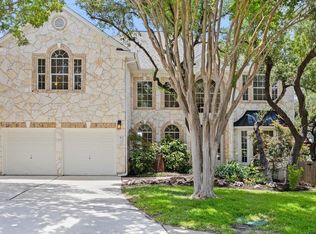
 MLS ID #6841610, Katie Wilsey, Compass RE Texas, LLC. Unlock MLS
 - $1,139,0005 bd4 ba3.4k sqft12217 Lake Stone Dr, Austin, TX 78738Active
 MLS ID #1729887, Charla Housson, Compass RE Texas, LLC. Unlock MLS
 - $1,600,0005 bd6 ba4.6k sqft215 Lodestone Ln, Lakeway, TX 78738Active
 MLS ID #5462326, Sarah McAloon, Compass RE Texas, LLC. Unlock MLS
 - $1,575,0004 bd3 ba3.1k sqft9218 Leaning Rock Cir, Austin, TX 78730Active
 MLS ID #3119753, Christine Moore, Compass RE Texas, LLC. Unlock MLS
 - $1,599,0005 bd4 ba3.6k sqft3138 Chisholm Trail, Austin, TX 78734ActiveMLS ID #2164554, Jenny Cureton, Compass RE Texas, LLC. Unlock MLS
- $1,550,0004 bd4 ba3k sqft10800 Superview Dr, Austin, TX 78736ActiveMLS ID #6274998, Angele Moyseos, eXp Realty, LLC. Unlock MLS
- $1,899,0004 bd3 ba4.2k sqft3600 Scenic Overlook Trl, Austin, TX 78734ActiveMLS ID #7370916, Andrew Allen, Keller Williams Realty. Unlock MLS
- $1,749,0004 bd4 ba3.4k sqft1712 Saracen Rd, Austin, TX 78733ActiveMLS ID #9936751, Crystal Olenbush, AustinRealEstate.com. Unlock MLS
- $2,395,0005 bd5 ba3.6k sqft4801 Pecan Chase, Austin, TX 78738ActiveMLS ID #2128211, Dara Allen, Christies Intl Real Estate Lone Star. Unlock MLS
- $1,399,0005 bd4 ba4k sqft112 Salinas Cv, Austin, TX 78738ActiveMLS ID #8218660, Greg Walling, Moreland Properties. Unlock MLS
- $1,400,0005 bd4 ba4k sqft205 Woodlands Ct, Lakeway, TX 78738ActiveMLS ID #1686305, Sarah McAloon, Compass RE Texas, LLC. Unlock MLS
- $1,200,0005 bd5 ba4.4k sqft16313 Leopold Trl, Austin, TX 78738ActiveMLS ID #3023245, Katie Wilsey, Compass RE Texas, LLC. Unlock MLS
- $1,099,0005 bd4 ba2.9k sqft5203 Cueva Dr, Bee Cave, TX 78738ActiveMLS ID #8949997, Karen Rivera, Compass RE Texas, LLC. Unlock MLS
- $1,699,9904 bd6 ba3.9k sqft4209 Prevail Ln, Austin, TX 78731ActiveMLS ID #2951242, Grant Whittenberger, Outlaw Realty. Unlock MLS
- $1,699,0006 bd5 ba4.3k sqft701 Hurst Creek Rd, Lakeway, TX 78734ActiveMLS ID #8770152, Eileen Depew, Keller Williams - Lake Travis. Unlock MLS
- $1,449,9995 bd6 ba4.4k sqft406 Woodside Ter, Austin, TX 78738ActiveMLS ID #3280451, Shannon Ayres, Christies Intl Real Estate Lone Star. Unlock MLS
- $1,585,0005 bd5 ba4.2k sqft108 Aruba Ct, Austin, TX 78734ActiveMLS ID #2138637, Brooke Roeder, Christies Intl Real Estate Lone Star. Unlock MLS
- $2,295,0003 bd3 ba3.7k sqft16409 Shane Landon Ct, Austin, TX 78738ActiveMLS ID #7059936, Julie Stinson, Coldwell Banker Realty. Unlock MLS
- $1,499,9994 bd4 ba3.9k sqft17312 Northlake Hills Dr, Leander, TX 78645ActiveMLS ID #6622689, Amy Seely, The Seely Group LLC. Unlock MLS
- $1,725,0004 bd5 ba3.6k sqft6603 Liliana Ln #5, Austin, TX 78746ActiveMLS ID #6303286, Beau Hollingshead, Compass RE Texas, LLC. Unlock MLS
