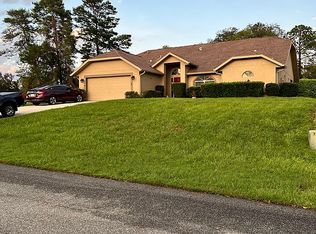
SELLER WILL CONSIDER CONCESSIONS IF REQUESTED IN OFFER! Welcome to 12001 Granada Place in the beautiful, well-kept Seville Golf Community! Pride of ownership exudes throughout this property- a one-owner concrete block, stucco home sitting high on a corner lot with pristine landscaping, a 2023 ROOF, and a fantastic floor plan for easy living! Step into the foyer on meticulously-kept tile floors, an open-concept living and dining room to your left. Natural light pours into the large windows which are perfectly framed with custom window treatments. The living room is open and airy, and the eat-in kitchen with barstools, plus a second breakfast table make your dining experience both joyful and functional. The primary bedroom suite sits on one end of your home, can easily fit a King-sized bed, plus more furniture, and offers a large en-suite bath with deep soaker tub and a step-in shower with tile, plus double sinks. Two closets including a large walk-in closet found here. Just off of the primary bedroom is a sewing/ craft/ office room with window and closet for your hobbies. This would make a great nursery or library too. On the other side of this split floor plan home, there are two more bedrooms and another full bathroom with tub/ shower combo. Don't miss the indoor laundry with washer/ dryer to convey, plus more storage cabinets, on your way to the 22.6x20 ft. garage. This property is completely move-in ready: ROOF (2023); Exterior Repaint (2025); 3.5 ton HVAC w/ heat pump (2019); AO Smith Electric Hot Water Heater; Resealed Patio Lanai with rock surface; Pristine Landscaping & Irrigation System. Public water & sewer. Quarterly HOA covers common area maintenance, street lights, community entrance. Located just off of US-19 & US-98, don't miss your chance at getting into this lovely neighborhood of well-kept, custom-built homes. What a gorgeous place to call HOME!
For sale
Price cut: $10.7K (7/25)
$299,000
12001 GRANADA PLACE, WEEKI WACHEE, FL 34614
3beds
2,021sqft
Single Family Residence
Built in 2000
10,680 Square Feet Lot
$296,000 Zestimate®
$148/sqft
$35/mo HOA
What's special
Custom window treatmentsStorage cabinetsSecond breakfast tableStep-in shower with tilePristine landscapingDouble sinksEat-in kitchen with barstools
- 133 days
- 238
- 16
Zillow last checked:
Listing updated:
Listed by:
Emily White 352-572-4018,
WHITEHOUSE PREMIER REALTY 352-572-4018
Source: Stellar MLS,MLS#: OM723418 Originating MLS: Ocala - Marion
Originating MLS: Ocala - Marion
Facts & features
Interior
Bedrooms & bathrooms
- Bedrooms: 3
- Bathrooms: 2
- Full bathrooms: 2
Primary bedroom
- Features: En Suite Bathroom, Walk-In Closet(s)
- Level: First
- Area: 180 Square Feet
- Dimensions: 15x12
Bedroom 2
- Features: Built-in Closet
- Level: First
- Area: 154 Square Feet
- Dimensions: 14x11
Bedroom 3
- Features: Built-in Closet
- Level: First
- Area: 132 Square Feet
- Dimensions: 12x11
Primary bathroom
- Features: En Suite Bathroom
- Level: First
- Area: 135 Square Feet
- Dimensions: 15x9
Bathroom 2
- Features: Tub With Shower
- Level: First
- Area: 55 Square Feet
- Dimensions: 11x5
Balcony porch lanai
- Level: First
- Area: 135 Square Feet
- Dimensions: 15x9
Bonus room
- Features: Built-in Closet
- Level: First
- Area: 90 Square Feet
- Dimensions: 10x9
Dinette
- Level: First
- Area: 108 Square Feet
- Dimensions: 12x9
Dining room
- Level: First
- Area: 132 Square Feet
- Dimensions: 12x11
Kitchen
- Level: First
- Area: 130 Square Feet
- Dimensions: 13x10
Laundry
- Level: First
- Area: 66 Square Feet
- Dimensions: 11x6
Living room
- Level: First
- Area: 272 Square Feet
- Dimensions: 17x16
Heating
- Central, Electric, Heat Pump
Cooling
- Central Air
Appliances
- Included: Dishwasher, Dryer, Electric Water Heater, Microwave, Refrigerator, Washer
- Laundry: Electric Dryer Hookup, Inside, Laundry Room, Washer Hookup
Features
- Ceiling Fan(s), Eating Space In Kitchen, High Ceilings, Kitchen/Family Room Combo, Living Room/Dining Room Combo, Open Floorplan, Primary Bedroom Main Floor, Split Bedroom, Thermostat, Walk-In Closet(s)
- Flooring: Carpet, Tile
- Has fireplace: No
Interior area
- Total structure area: 2,711
- Total interior livable area: 2,021 sqft
Video & virtual tour
Property
Parking
- Total spaces: 2
- Parking features: Covered, Driveway, Garage Door Opener, Garage Faces Side
- Attached garage spaces: 2
- Has uncovered spaces: Yes
- Details: Garage Dimensions: 22x20
Features
- Levels: One
- Stories: 1
- Patio & porch: Covered, Porch, Rear Porch, Screened
- Exterior features: Irrigation System, Private Mailbox, Private Yard, Rain Gutters
- Has view: Yes
- View description: Park/Greenbelt, Trees/Woods
Lot
- Size: 10,680 Square Feet
- Features: Cleared, Corner Lot, In County, Landscaped, Sloped, Street Dead-End
- Residential vegetation: Mature Landscaping, Trees/Landscaped
Details
- Parcel number: 01260361
- Zoning: R1
- Special conditions: None
Construction
Type & style
- Home type: SingleFamily
- Architectural style: Florida,Ranch,Traditional
- Property subtype: Single Family Residence
Materials
- Block, Concrete, Stucco
- Foundation: Slab
- Roof: Shingle
Condition
- Completed
- New construction: No
- Year built: 2000
Utilities & green energy
- Sewer: Public Sewer
- Water: Public
- Utilities for property: BB/HS Internet Available, Electricity Available, Electricity Connected, Public, Sewer Available, Sewer Connected, Water Available, Water Connected
Community & HOA
Community
- Pet fee: $0 monthly
- Subdivision: SEVILLE GOLF COMMUNITY THE BARCELONA
HOA
- Has HOA: Yes
- HOA fee: $35 monthly
- HOA name: Seville Golf Community
Location
- Region: Weeki Wachee
Financial & listing details
- Price per square foot: $148/sqft
- Tax assessed value: $317,180
- Annual tax amount: $1,473
- Date on market: 5/7/2026
- Cumulative days on market: 133 days
- Listing terms: Cash,Conventional,FHA,VA Loan
- Ownership: Fee Simple
- Total actual rent: 0
- Electric utility on property: Yes
- Road surface type: Paved, Asphalt
Estimated market value
$296,000
$281,000 - $311,000
$2,296/mo
Price history
| Date | Event | Price |
|---|---|---|
| 7/25/2026 | Price change | $299,000-3.5%$148/sqft |
Source:  Stellar MLS #OM723418 Report a problem Stellar MLS #OM723418 Report a problem | ||
| 6/3/2026 | Price change | $309,700-3.1%$153/sqft |
Source: Stellar MLS #OM723418 Report a problem | ||
| 5/7/2026 | Listed for sale | $319,700+1686%$158/sqft |
Source: Stellar MLS #OM723418 Report a problem | ||
| 9/28/1999 | Sold | $17,900$9/sqft |
Source: Public Record Report a problem | ||
Public tax history
| Year | Property taxes | Tax assessment |
|---|---|---|
| 2025 | $1,473 +1.8% | $137,746 +2.9% |
| 2024 | $1,447 +6.6% | $133,864 +3% |
| 2023 | $1,356 +8.5% | $129,965 +3% |
| 2022 | $1,250 +1.7% | $126,180 +3% |
| 2021 | $1,229 +11.2% | $122,505 +1.4% |
| 2020 | $1,105 | $120,814 +2.3% |
| 2019 | -- | $118,098 +1.9% |
| 2018 | $720 -26.9% | $115,896 +2.1% |
| 2017 | $985 | $113,512 +2.1% |
| 2016 | $985 +3% | $111,177 +0.7% |
| 2015 | $957 +1.5% | $110,404 +0.8% |
| 2014 | $943 +36.1% | $109,528 +1.5% |
| 2013 | $693 +0% | $107,909 +0.5% |
| 2012 | $692 -18.8% | $107,412 -8.8% |
| 2011 | $852 | $117,837 -9.2% |
| 2010 | -- | $129,769 +1% |
| 2009 | $1,018 -27.2% | $128,439 +0.1% |
| 2008 | $1,398 -16.9% | $128,311 +5.6% |
| 2006 | $1,683 | $121,536 +3% |
| 2005 | -- | $117,996 +3% |
| 2004 | $1,687 +0.8% | $114,559 +1.9% |
| 2003 | $1,674 +2.8% | $112,423 +2.4% |
| 2002 | $1,629 +3.4% | $109,788 +1.6% |
| 2001 | $1,575 +447.2% | $108,059 +622.7% |
| 2000 | $288 | $14,952 |
Find assessor info on the county website
Monthly payment
Est. payment
Payment breakdown
Explore the cost of this home by adjusting the details. Changes won't be saved.Climate risks
Neighborhood: 34614
Nearby schools
Schools provided by the listing agent
- Elementary: Winding Waters K8
- Middle: Winding Waters K-8
- High: Weeki Wachee High School
Source: Stellar MLS. This data may not be complete. We recommend contacting the local school district to confirm school assignments for this home.
Similar homes
- $295,0003 bd2 ba2.1k sqft1 Canela Ct, Homosassa, FL 34446For Sale
 MLS ID #857145, Kristine Moller, Coldwell Banker Next Generation Realty. Realtors Association of Citrus County
 - $309,9003 bd2 ba1.8k sqft4 SPRUCE PINE COURT N, HOMOSASSA, FL 34446For Sale

 MLS ID #W7887770, Beth Powanda, HOMAN REALTY GROUP INC. Stellar MLS
 - $299,0003 bd2 ba1.7k sqft9419 NEW ORLEANS DRIVE, WEEKI WACHEE, FL 34613For Sale
 MLS ID #TB8518441, Kimberly Haney, JT REALTY & ASSOCIATES. Stellar MLS
 - $349,9003 bd2 ba2.3k sqft69 Oak Village Blvd S, Homosassa, FL 34446For Sale
 MLS ID #855018, Pamela Shemet, RE/MAX Realty One. Realtors Association of Citrus County
 - $294,0002 bd2 ba1.5k sqft3069 ARDENWOOD DRIVE, SPRING HILL, FL 34609For SaleMLS ID #W7889194, Rick Shue, LPT REALTY, LLC. Stellar MLS
- $279,9002 bd2 ba1.8k sqft5 MANGROVE COURT S, HOMOSASSA, FL 34446For SaleMLS ID #TB8493756, Wes Radford Jr, PA, PEOPLE'S TRUST REALTY. Stellar MLS
- $385,0003 bd2 ba1.8k sqft11333 SILVERWOOD COURT, SPRING HILL, FL 34609For SaleMLS ID #TB8532760, Timothy Plumadore, TROPIC SHORES REALTY. Stellar MLS
- $299,5003 bd2 ba2k sqft306 BARRINGTON COURT, SPRING HILL, FL 34609For SaleMLS ID #W7886547, Ed Peterson, LPT REALTY, LLC. Stellar MLS
- $269,9003 bd2 ba1.5k sqft2501 MARINER BOULEVARD, SPRING HILL, FL 34609For SaleMLS ID #G5117081, Julie Starr-Saucier, SUNCOAST REALTY SOLUTIONS, LLC. Stellar MLS
- $299,0003 bd2 ba1.9k sqft363 QUANE AVENUE, SPRING HILL, FL 34609For SaleMLS ID #W7886775, Toniann Ciappetta, TROPIC SHORES REALTY LLC. Stellar MLS
