Spacious Cul-de-Sac Home with 2-Car Garage & Finished Basement in Bowie! Discover the comfort and functionality of this inviting 3-bedroom, 2.5-bath single-family home, ideally situated on a cul-de-sac in Bowie! The main level features a formal dining room, convenient half bath, and an eat-in kitchen complete with granite countertops, white cabinetry, and stainless steel appliances. The adjoining family room provides a comfortable space for relaxing or entertaining, creating a natural flow between everyday living and dining. Upstairs, the spacious primary suite offers a private retreat with a walk-in closet and en-suite bathroom featuring dual vanities and a walk-in shower. Two additional bedrooms share a convenient Jack-and-Jill bathroom, while the upper-level laundry adds everyday convenience. The finished basement provides valuable additional living space, perfect for a recreation room, home office, workout area, or entertainment space. An attached two-car garage offers added convenience and storage. Enjoy the cul-de-sac setting while remaining close to shopping, dining, and major commuter routes for easy access to surrounding areas. Don't miss the opportunity to make this Bowie home your own! Mortgage savings may be available for buyers of this listing. “Some photos are virtually staged”
For sale
$599,900
12001 Lofting Ct, Bowie, MD 20720
3beds
1,904sqft
Single Family Residence
Built in 1994
0.26 Acres Lot
$596,800 Zestimate®
$315/sqft
$75/mo HOA
What's special
Finished basementAdditional living spaceWalk-in closetAttached two-car garageWalk-in showerPrivate retreatStainless steel appliances
- --
- on Zillow
- 139
- views
- 15
- saves
Likely to sell faster than
Zillow last checked:
Listing updated:
Listed by:
Shelby Colette Weaver 301-659-8968,
Redfin Corp 3016586186
Source: Bright MLS,MLS#: MDPG2222520
Facts & features
Interior
Bedrooms & bathrooms
- Bedrooms: 3
- Bathrooms: 3
- Full bathrooms: 2
- 1/2 bathrooms: 1
- Main level bathrooms: 1
Basement
- Area: 916
Heating
- Central, Electric
Cooling
- Central Air, Electric
Appliances
- Included: Stainless Steel Appliance(s), Refrigerator, Ice Maker, Cooktop, Dishwasher, Washer, Dryer, Electric Water Heater
- Laundry: Upper Level
Features
- Recessed Lighting, Family Room Off Kitchen, Upgraded Countertops, Kitchen Island, Primary Bath(s), Walk-In Closet(s)
- Flooring: Carpet
- Basement: Unfinished
- Has fireplace: No
Interior area
- Total structure area: 2,820
- Total interior livable area: 1,904 sqft
- Finished area above ground: 1,904
- Finished area below ground: 0
Property
Parking
- Total spaces: 2
- Parking features: Garage Faces Front, Driveway, Attached
- Attached garage spaces: 2
- Has uncovered spaces: Yes
Accessibility
- Accessibility features: None
Features
- Levels: Three
- Stories: 3
- Pool features: Community
Lot
- Size: 0.26 Acres
Details
- Additional structures: Above Grade, Below Grade
- Parcel number: 17141663616
- Zoning: RR
- Special conditions: Standard
Construction
Type & style
- Home type: SingleFamily
- Architectural style: Colonial
- Property subtype: Single Family Residence
Materials
- Frame
- Foundation: Other
Condition
- New construction: No
- Year built: 1994
Utilities & green energy
- Sewer: Public Sewer
- Water: Public
Community & HOA
Community
- Security: Fire Sprinkler System
- Subdivision: Springfield Manor
HOA
- Has HOA: Yes
- Amenities included: Tennis Court(s), Pool
- Services included: Pool(s), Snow Removal, Maintenance Grounds
- HOA fee: $75 monthly
- HOA name: SPRINGFIELD
Location
- Region: Bowie
Financial & listing details
- Price per square foot: $315/sqft
- Tax assessed value: $506,133
- Annual tax amount: $7,520
- Date on market: 10/28/2026
- Listing agreement: Exclusive Right To Sell
- Ownership: Fee Simple
Estimated market value
$596,800
$567,000 - $627,000
$3,235/mo
Price history
| Date | Event | Price |
|---|---|---|
| 8/4/2021 | Sold | $498,000+166%$262/sqft |
Source: Public Record Report a problem | ||
| 5/2/1994 | Sold | $187,250+181.2%$98/sqft |
Source: Public Record Report a problem | ||
| 2/7/1994 | Sold | $66,600$35/sqft |
Source: Public Record Report a problem | ||
Public tax history
| Year | Property taxes | Tax assessment |
|---|---|---|
| 2026 | $7,711 | $506,133 +2.9% |
| 2025 | $7,711 +54.7% | $492,000 +9.8% |
| 2024 | $4,984 +10.8% | $448,200 +10.8% |
| 2023 | $4,497 +12.1% | $404,400 +12.1% |
| 2022 | $4,010 +3.5% | $360,600 +3.5% |
| 2021 | $3,873 +3.7% | $348,267 +3.7% |
| 2020 | $3,736 -19.8% | $335,933 +7.2% |
| 2019 | $4,657 | $313,400 |
| 2018 | $4,657 +3.4% | $313,400 +3.4% |
| 2017 | $4,506 -1.2% | $303,200 +3.5% |
| 2016 | $4,561 | $293,000 +5.2% |
| 2015 | $4,561 | $278,600 +5.5% |
| 2014 | $4,561 | $264,200 +5.8% |
| 2013 | -- | $249,800 |
| 2012 | -- | $249,800 |
| 2011 | -- | $249,800 -39% |
| 2010 | -- | $409,720 +8% |
| 2009 | -- | $379,366 +8.7% |
| 2008 | -- | $349,013 +9.5% |
| 2007 | -- | $318,660 +14.3% |
| 2006 | -- | $278,732 +16.7% |
| 2005 | -- | $238,806 +20.1% |
| 2004 | -- | $198,880 |
| 2003 | -- | $198,880 +5.1% |
| 2002 | -- | $189,150 +11.5% |
| 2001 | -- | $169,690 |
Find assessor info on the county website
Monthly payment
Est. payment
Payment breakdown
Explore the cost of this home by adjusting the details. Changes won't be saved.Climate risks
Neighborhood: 20720
Nearby schools
Schools provided by the listing agent
- District: Prince George's County Public Schools
Source: Bright MLS. This data may not be complete. We recommend contacting the local school district to confirm school assignments for this home.
Similar homes
- $575,0004 bd3 ba2.1k sqft8507 Bates Dr, Bowie, MD 20720For Sale
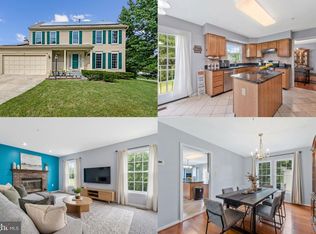
 MLS ID #MDPG2221648, Mr. CONRAD D'HAITI, Keller Williams Realty. Bright MLS
- $699,0004 bd4 ba2.2k sqft12207 Quadrille Ln, Bowie, MD 20720For Sale
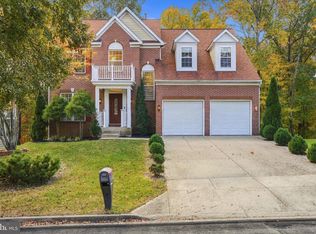 MLS ID #MDPG2224754, Amir Eslaminejad, Compass. Bright MLS
- $625,0005 bd4 ba2.4k sqft12204 Stanfield Ct, Bowie, MD 20720For Sale
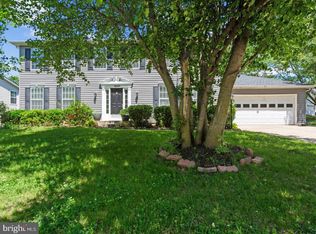 MLS ID #MDPG2218214, Bob Lucido, Keller Williams Lucido Agency. Bright MLS
- $579,9004 bd4 ba2.1k sqft6812 Irene Ct, Bowie, MD 20720For Sale
 MLS ID #MDPG2219846, Moises Lazo-Salmeron, Fairfax Realty Premier. Bright MLS
- $650,0004 bd4 ba2k sqft12705 Quarterhorse Dr, Bowie, MD 20720For SaleMLS ID #MDPG2215040, Sonya Dalton, Keller Williams Preferred Properties. Bright MLS
- $640,0004 bd4 ba2.8k sqft12407 Quiet Owl Ln, Bowie, MD 20720For SaleMLS ID #MDPG2214856, Martin Willigan, Northrop Realty. Bright MLS
- $499,9003 bd2 ba1.5k sqft13002 Cheswood Ln, Bowie, MD 20715For SaleMLS ID #MDPG2224528, Dave Webber, RE/MAX Leading Edge. Bright MLS
- $520,0004 bd2 ba2k sqft3510 Mabank Ln, Bowie, MD 20715For SaleMLS ID #MDPG2224406, Ms. Kim Garrett, Samson Properties. Bright MLS
- $520,0004 bd3 ba2.1k sqft6105 Hillmeade Rd, Bowie, MD 20720For SaleMLS ID #MDPG2218352, Mershom Spencer, Bennett Realty Solutions. Bright MLS
- $605,0005 bd3 ba2.5k sqft8106 Triple Crown Rd, Bowie, MD 20715For SaleMLS ID #MDPG2218344, LaChon Dade, Keller Williams Preferred Properties. Bright MLS
- $395,0004 bd3 ba2.1k sqft6603 Seward Rd, Bowie, MD 20720For SaleMLS ID #MDPG2223818, Darlene Norris, Redfin Corp. Bright MLS
- $545,0003 bd2 ba1.8k sqft3114 Teton Ln, Bowie, MD 20715For SaleMLS ID #MDPG2220584, Betty Manders, J.W. Tauber Realty LLC. Bright MLS
- $658,0005 bd4 ba1.9k sqft13805 Gullivers Trl, Bowie, MD 20720For SaleMLS ID #MDPG2209188, Angela Warren, Real Broker, LLC. Bright MLS
- $475,0003 bd1 ba1.7k sqft13021 7th St, Bowie, MD 20720For SaleMLS ID #MDPG2220672, Yolanda Muckle, Long & Foster Real Estate, Inc.. Bright MLS
- $645,0005 bd3 ba2.3k sqft12212 Sir Lancelot Dr, Glenn Dale, MD 20769For SaleMLS ID #MDPG2223904, Larry Lessin, Save 6, Incorporated. Bright MLS
- $549,9004 bd4 ba2k sqft13210 Steeplechase Dr, Bowie, MD 20715For SaleMLS ID #MDPG2220238, Bill Franklin, Long & Foster Real Estate, Inc.. Bright MLS
- $610,0005 bd3 ba2.2k sqft12307 Sir Lancelot Dr, Glenn Dale, MD 20769For SaleMLS ID #MDPG2211690, Tawana Langford, Fathom Realty MD, LLC. Bright MLS
- $599,0005 bd4 ba2.5k sqft12233 Guinevere Rd, Glenn Dale, MD 20769For SaleMLS ID #MDPG2214496, Pinkesh Gala, Smart Realty, LLC. Bright MLS
