Welcome to 12002 Logan Hunter Trail, where more than 4,000 square feet of beautifully maintained living space offers the room, flexibility, and thoughtful updates today's buyers are looking for. With 5 bedrooms, 4.5 bathrooms, and three levels, this Noblesville home is designed to comfortably accommodate everyday living, entertaining, guests, working from home, and more. The open-concept main level creates an easy flow between the kitchen and living areas. The spacious kitchen features granite countertops, tile backsplash, double ovens, a large island and peninsula, and an updated pantry with floor-to-ceiling cabinetry, providing plenty of storage and workspace. Just beyond, the inviting living room is centered around a cozy fireplace with plenty of space to gather. A main-level bedroom with a full bath adds valuable flexibility for guests or multi-generational living, while a separate office/flex space provides even more options. Downstairs, the basement extends the living space even further and includes an additional bedroom and flex room currently used as a hobby room-ideal for a home gym, craft room, playroom, office, or whatever best fits your needs. Outside, the fully fenced backyard and large stamped-concrete patio create an inviting extension of the home. Gather around the fire pit, host summer cookouts, enjoy crisp fall evenings, or simply relax in your own private outdoor space. The updates continue throughout the home with a new roof in 2020, updated lighting, tankless water heater, smart-home system, and numerous additional improvements that add both style and convenience. With its generous square footage, versatile floor plan, main-level bedroom suite, large basement, impressive outdoor living space, and extensive updates, 12002 Logan Hunter Trail offers the space to live, gather, work, and grow-all in one beautifully maintained Noblesville home.
Active
$635,000
12002 Logan Hunter Trl, Noblesville, IN 46060
5beds
4,624sqft
Residential, Single Family Residence
Built in 2013
0.52 Acres Lot
$-- Zestimate®
$137/sqft
$65/mo HOA
What's special
Cozy fireplaceFire pitOpen-concept main levelThree levelsTankless water heaterGranite countertopsUpdated lighting
- 4 days |
- 795 |
- 61 |
Likely to sell faster than
Zillow last checked:
Listing updated:
Listed by:
Kylee Glyn 317-503-8866,
Trueblood Real Estate
Source: MIBOR as distributed by MLS GRID,MLS#: 22120495
Facts & features
Interior
Bedrooms & bathrooms
- Bedrooms: 5
- Bathrooms: 5
- Full bathrooms: 4
- 1/2 bathrooms: 1
- Main level bathrooms: 1
- Main level bedrooms: 1
Primary bedroom
- Level: Upper
- Area: 1 Square Feet
- Dimensions: 1x1
Bedroom 2
- Level: Upper
- Area: 1 Square Feet
- Dimensions: 1x1
Bedroom 3
- Level: Upper
- Area: 1 Square Feet
- Dimensions: 1x1
Bedroom 4
- Level: Main
- Area: 1 Square Feet
- Dimensions: 1x1
Bedroom 5
- Features: Other
- Level: Basement
- Area: 1 Square Feet
- Dimensions: 1x1
Dining room
- Level: Main
- Area: 1 Square Feet
- Dimensions: 1x1
Kitchen
- Level: Main
- Area: 1 Square Feet
- Dimensions: 1x1
Laundry
- Features: Tile-Ceramic
- Level: Main
- Area: 1 Square Feet
- Dimensions: 1x1
Laundry
- Features: Tile-Ceramic
- Level: Main
- Area: 1 Square Feet
- Dimensions: 1x1
Library
- Level: Main
- Area: 1 Square Feet
- Dimensions: 1x1
Living room
- Level: Main
- Area: 1 Square Feet
- Dimensions: 1x1
Heating
- Natural Gas
Cooling
- Central Air
Appliances
- Included: Electric Cooktop, Dishwasher, Disposal, MicroHood, Double Oven, Refrigerator, Tankless Water Heater, Water Softener Owned
Features
- Attic Access, Kitchen Island, Hardwood Floors, High Speed Internet, Eat-in Kitchen, Pantry, Walk-In Closet(s)
- Flooring: Hardwood
- Has basement: Yes
- Attic: Access Only
- Number of fireplaces: 1
- Fireplace features: Family Room
Interior area
- Total structure area: 4,624
- Total interior livable area: 4,624 sqft
- Finished area below ground: 1,337
Property
Parking
- Total spaces: 2
- Parking features: Attached
- Attached garage spaces: 2
Features
- Levels: Three Or More
Lot
- Size: 0.52 Acres
Details
- Parcel number: 291110001027000022
- Horse amenities: None
Construction
Type & style
- Home type: SingleFamily
- Architectural style: Traditional
- Property subtype: Residential, Single Family Residence
Materials
- Vinyl With Brick
- Foundation: Concrete Perimeter
Condition
- New construction: No
- Year built: 2013
Utilities & green energy
- Water: Public
Green energy
- Green verification: HERS Index Score, Green Building Registry
- Energy efficient items: Other/See Remarks, Other/See Remarks
Community & HOA
Community
- Subdivision: Logans Pointe
HOA
- Has HOA: Yes
- HOA fee: $776 annually
Location
- Region: Noblesville
Financial & listing details
- Price per square foot: $137/sqft
- Tax assessed value: $517,500
- Annual tax amount: $5,722
- Date on market: 8/15/2026
- Cumulative days on market: 6 days
Estimated market value
Not available
Estimated sales range
Not available
Not available
Price history
| Date | Event | Price |
|---|---|---|
| 8/15/2026 | Listed for sale | $635,000$137/sqft |
Source:  MIBOR as distributed by MLS GRID #22120495 Report a problem MIBOR as distributed by MLS GRID #22120495 Report a problem | ||
Public tax history
| Year | Property taxes | Tax assessment |
|---|---|---|
| 2025 | $6,057 +29.9% | $517,500 -0.8% |
| 2024 | $4,663 +3.5% | $521,900 +30.1% |
| 2023 | $4,506 +6.3% | $401,000 +6.1% |
| 2022 | $4,240 +6.9% | $378,000 +6.8% |
| 2021 | $3,966 -5.9% | $353,800 +7.1% |
| 2020 | $4,213 -2% | $330,400 -5.7% |
| 2019 | $4,298 +2% | $350,400 -0.9% |
| 2018 | $4,213 +14.7% | $353,500 +0.3% |
| 2017 | $3,673 +7.3% | $352,400 +14.4% |
| 2016 | $3,423 +11.2% | $308,100 +8.4% |
| 2014 | $3,079 -0.5% | $284,300 -1.7% |
| 2013 | $3,096 +18847.4% | $289,100 +48083.3% |
| 2012 | $16 +28.5% | $600 |
| 2011 | $13 | $600 |
Find assessor info on the county website
Monthly payment
Est. payment
Payment breakdown
Explore the cost of this home by adjusting the details. Changes won't be saved.Climate risks
Neighborhood: 46060
Getting around
5 / 100
Car-DependentNearby schools
GreatSchools rating
- 8/10Deer Creek ElementaryGrades: PK-4Distance: 0.7 mi
- 8/10Fall Creek Junior HighGrades: 7-8Distance: 4.1 mi
- 10/10Hamilton Southeastern High SchoolGrades: 9-12Distance: 3.9 mi
- $---- bd-- ba-- sqftLogan Hunter Trl, Noblesville, IN 46060Off Market
- $---- bd-- ba-- sqftRedpoll Trl, Noblesville, IN 46060Off Market
- $456,5004 bd3 ba2.9k sqft11958 Logan Hunter Trl, Noblesville, IN 46060Sold
- $563,9004 bd2 ba3.1k sqft12005 Logan Hunter Trl, Noblesville, IN 46060Off Market
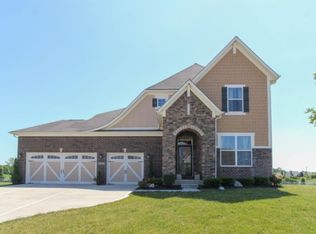
- $577,5005 bd3 ba3.6k sqft11991 Logan Hunter Trl, Noblesville, IN 46060Off Market
- $433,5003 bd2 ba2.2k sqft11924 Logan Hunter Trl, Noblesville, IN 46060Off Market
- $540,0004 bd2 ba3.1k sqft12019 Logan Hunter Trl, Noblesville, IN 46060Off Market
- $610,2005 bd4 ba4.6k sqft11967 Logan Hunter Trl, Noblesville, IN 46060Off Market
A local agent can set up tours, give advice and negotiate with sellers.
Similar homes
- $589,0004 bd3 ba2.9k sqft11888 Logan Hunter Trl, Noblesville, IN 46060Active
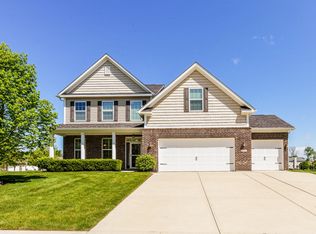 MLS ID #22101145, Steven Koleno, Beycome Brokerage Realty LLC. MIBOR as distributed by MLS GRID
 - $639,9814 bd3 ba2.3k sqft14331 Hidden Lakes Dr, Noblesville, IN 46060Active
 MLS ID #22120515, Angela Huser, Weekley Homes Realty Company. MIBOR as distributed by MLS GRID
 - $539,9004 bd3 ba4.5k sqft11920 Babbling Brook Rd, Noblesville, IN 46060Active
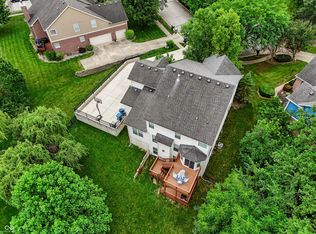 MLS ID #22117552, Brian Heaney, Mark Dietel Realty, LLC. MIBOR as distributed by MLS GRID
 - $639,9004 bd4 ba3.8k sqft16424 Stony Ridge Dr, Noblesville, IN 46060Active
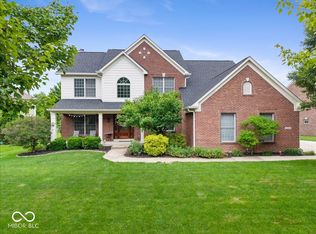 MLS ID #22103813, Eric Heuer, RE/MAX Edge. MIBOR as distributed by MLS GRID
 - $390,0004 bd3 ba2.7k sqft15108 Royal Grove Dr, Noblesville, IN 46060ActiveMLS ID #22119175, Kristin Schiesser, F.C. Tucker Company. MIBOR as distributed by MLS GRID
- $480,0004 bd3 ba3k sqft12297 Meyers Pl, Noblesville, IN 46060ActiveMLS ID #22114828, Chase Rainey, F.C. Tucker Company. MIBOR as distributed by MLS GRID
- $755,0004 bd5 ba4.4k sqft11625 Harvest Moon Dr, Noblesville, IN 46060ActiveMLS ID #22097040, Joseph Pasquale, HIVE Realty Group. MIBOR as distributed by MLS GRID
- $674,9905 bd3 ba4.8k sqft12359 French Cattle Way, Noblesville, IN 46060ActiveMIBOR as distributed by MLS GRID
- $869,9004 bd4 ba4.3k sqft16402 Valhalla Dr, Noblesville, IN 46060ActiveMLS ID #22119271, Brian Sanders, CENTURY 21 Scheetz. MIBOR as distributed by MLS GRID
- from $565,4904 bd3 ba3.3k sqftKensington Basement Plan, Silo Ridge, Noblesville, IN 46060New ConstructionM/I Homes
- $365,0004 bd3 ba2.3k sqft15340 Atkinson Dr, Noblesville, IN 46060ActiveMLS ID #22120295, Wenjuan Curtis, Curtis Realty, LLC. MIBOR as distributed by MLS GRID
- $699,5764 bd3 ba3.6k sqft14343 Hidden Lakes Dr, Noblesville, IN 46060ActiveMLS ID #22118747, Angela Huser, Weekley Homes Realty Company. MIBOR as distributed by MLS GRID
- $439,9005 bd3 ba2.4k sqft15908 Winnower Dr, Noblesville, IN 46060ActiveMLS ID #22118618, P. Aaron Starr, F.C. Tucker Company. MIBOR as distributed by MLS GRID
- $724,9235 bd5 ba4k sqft14362 Hidden Lakes Dr, Noblesville, IN 46060ActiveMIBOR as distributed by MLS GRID
- $460,0004 bd3 ba3.4k sqft15860 Symphony Blvd, Noblesville, IN 46060ActiveMLS ID #22110386, Timothy Bennett, 1 Percent Lists Indiana Real Estate. MIBOR as distributed by MLS GRID
- $799,0003 bd4 ba3.7k sqft16335 La Paloma Ct, Noblesville, IN 46060ActiveMLS ID #22105938, Kylee Glyn, Trueblood Real Estate. MIBOR as distributed by MLS GRID
- $749,9545 bd5 ba4.5k sqft11908 Charles Eric Way, Noblesville, IN 46060ActiveMIBOR as distributed by MLS GRID
- $624,9905 bd4 ba3.6k sqft17044 Picket Fence Dr, Noblesville, IN 46060New ConstructionM/I Homes
- from $543,9904 bd3 ba2.5k sqftPendula Plan, Marilyn Woods - The Signature Collection, Noblesville, IN 46060New ConstructionDavid Weekley Homes
- $569,9905 bd3 ba3k sqft17030 Picket Fence Dr, Noblesville, IN 46060ActiveMIBOR as distributed by MLS GRID
