If you've ever wanted to live in a quiet yet secluded community with easy access to wherever you're going, this is your moment. Located just a stones throw from major travel routes yet tucked away from the hustle and bustle of a busy world, this home is waiting for it's next owner to love and care for it. Homes in this community are rarely available for sale, so this is your opportunity. In addition to the spacious living and dining rooms, updated kitchen, state of the art washer and dryer and spacious bedrooms, it also boasts a hot tub and sun blocking retractable fabric awning in the privately fenced rear yard. The water heater was replaced in 2025, roof replaced in 2020, washer and dryer recently replaced. This home is being sold as-is. Don't miss your opportunity. This one won't last long...
Accepting backups
Price cut: $10K (9/24)
$330,000
12003 Pheasant Run Dr, Laurel, MD 20708
3beds
1,540sqft
Townhouse
Built in 1971
2,178 Square Feet Lot
$-- Zestimate®
$214/sqft
$98/mo HOA
What's special
Privately fenced rear yardHot tubUpdated kitchenSpacious bedrooms
- 53 days
- 199
- 5
Zillow last checked:
Listing updated:
Listed by:
Vernada Williams 301-440-7450,
EXIT First Realty 301-352-8100
Source: Bright MLS,MLS#: MDPG2217764
Facts & features
Interior
Bedrooms & bathrooms
- Bedrooms: 3
- Bathrooms: 3
- Full bathrooms: 2
- 1/2 bathrooms: 1
- Main level bathrooms: 1
Heating
- Forced Air, Natural Gas
Cooling
- Ceiling Fan(s), Electric
Appliances
- Included: Microwave, Disposal, Dishwasher, Dryer, Energy Efficient Appliances, ENERGY STAR Qualified Washer, ENERGY STAR Qualified Dishwasher, ENERGY STAR Qualified Refrigerator, Exhaust Fan, Ice Maker, Oven, Oven/Range - Gas, Range Hood, Stainless Steel Appliance(s), Refrigerator, Washer, Water Heater, Gas Water Heater
- Laundry: Main Level
Features
- Bathroom - Tub Shower, Breakfast Area, Ceiling Fan(s), Floor Plan - Traditional, Kitchen - Table Space, Kitchen - Gourmet, Formal/Separate Dining Room, Primary Bath(s), Upgraded Countertops, Walk-In Closet(s)
- Doors: Sliding Glass, Storm Door(s)
- Windows: Bay/Bow
- Has basement: No
- Has fireplace: No
Interior area
- Total structure area: 1,540
- Total interior livable area: 1,540 sqft
- Finished area above ground: 1,540
Property
Parking
- Total spaces: 1
- Parking features: Assigned, Asphalt, Paved, Parking Space Conveys, Public, Off Street, On Street
- Has uncovered spaces: Yes
- Details: Assigned Parking
Accessibility
- Accessibility features: None
Features
- Levels: Two
- Stories: 2
- Patio & porch: Patio
- Exterior features: Rain Gutters
- Pool features: None
- Spa features: Hot Tub
- Fencing: Privacy,Back Yard,Wood
- Has view: Yes
- View description: Street
Lot
- Size: 2,178 Square Feet
- Features: Suburban
Details
- Additional structures: Above Grade
- Parcel number: 17101032861
- Zoning: RSFA
- Special conditions: Standard
- Other equipment: None
Construction
Type & style
- Home type: Townhouse
- Architectural style: Colonial
- Property subtype: Townhouse
Materials
- Brick Front
- Foundation: Slab
- Roof: Shingle
Condition
- Below Average
- New construction: No
- Year built: 1971
Utilities & green energy
- Sewer: Public Sewer
- Water: Public
Community & HOA
Community
- Security: Smoke Detector(s)
- Subdivision: Pheasant Run
HOA
- Has HOA: Yes
- Amenities included: Common Grounds
- Services included: None
- HOA fee: $295 quarterly
- HOA name: HARFORD PROPERTY SERVICES MANAGEMENT
Location
- Region: Laurel
Financial & listing details
- Price per square foot: $214/sqft
- Tax assessed value: $305,767
- Annual tax amount: $4,257
- Date on market: 9/4/2026
- Listing agreement: Exclusive Right To Sell
- Listing terms: Cash,Conventional,FHA,FHA 203(b),VA Loan
- Inclusions: Hot Tube Conveys As-is
- Ownership: Fee Simple
Estimated market value
Not available
Estimated sales range
Not available
Not available
Price history
| Date | Event | Price |
|---|---|---|
| 10/23/2026 | Listed for sale | $330,000$214/sqft |
Source:  Bright MLS #MDPG2217764 Report a problem | ||
| 10/2/2026 | Contingent | $330,000$214/sqft |
Source: Bright MLS #MDPG2217764 Report a problem | ||
| 9/24/2026 | Price change | $330,000-2.9%$214/sqft |
Source: Bright MLS #MDPG2217764 Report a problem | ||
| 9/4/2026 | Listed for sale | $340,000+236.6%$221/sqft |
Source: Bright MLS #MDPG2217764 Report a problem | ||
| 12/1/1999 | Sold | $101,000$66/sqft |
Source: Public Record Report a problem | ||
Public tax history
| Year | Property taxes | Tax assessment |
|---|---|---|
| 2026 | $4,649 | $305,767 +6.7% |
| 2025 | $4,649 +51.2% | $286,500 +3.6% |
| 2024 | $3,075 +3.8% | $276,500 +3.8% |
| 2023 | $2,963 +3.9% | $266,500 +3.9% |
| 2022 | $2,852 +5.9% | $256,500 +5.9% |
| 2021 | $2,694 +6.2% | $242,300 +6.2% |
| 2020 | $2,536 -16.9% | $228,100 +11% |
| 2019 | $3,053 | $205,467 |
| 2018 | $3,053 +4.3% | $205,467 +4.3% |
| 2017 | $2,928 -1.5% | $197,033 +4.5% |
| 2016 | $2,973 | $188,600 +0.9% |
| 2015 | $2,973 | $186,900 +0.9% |
| 2014 | $2,973 | $185,200 +0.9% |
| 2013 | -- | $183,500 |
| 2012 | -- | $183,500 |
| 2011 | -- | $183,500 -28% |
| 2010 | -- | $254,750 +10% |
| 2009 | -- | $231,640 +11.1% |
| 2008 | -- | $208,530 +12.5% |
| 2007 | -- | $185,420 +16.5% |
| 2006 | -- | $159,180 +19.7% |
| 2005 | -- | $132,940 +24.6% |
| 2004 | -- | $106,700 |
| 2003 | -- | $106,700 +2.8% |
| 2002 | -- | $103,762 +6% |
| 2001 | -- | $97,890 |
Find assessor info on the county website
Monthly payment
Est. payment
Payment breakdown
Explore the cost of this home by adjusting the details. Changes won't be saved.Climate risks
Neighborhood: 20708
Nearby schools
Schools provided by the listing agent
- District: Prince George's County Public Schools
Source: Bright MLS. This data may not be complete. We recommend contacting the local school district to confirm school assignments for this home.

Similar homes
- $359,0003 bd3 ba1.5k sqft15030 Cherrywood Dr Unit 3N, Laurel, MD 20707For Sale

 MLS ID #MDPG2213226, Bob Chew, Samson Properties. Bright MLS
- $340,0002 bd3 ba1.6k sqft2614 Nemo Ct, Bowie, MD 20716For Sale
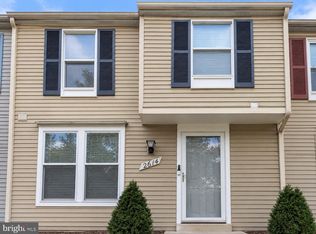 MLS ID #MDPG2223972, Brendan Charuhas, Keller Williams Realty Centre. Bright MLS
- $349,0003 bd2 ba1.1k sqft2922 Strauss Ter, Silver Spring, MD 20904For Sale
 MLS ID #MDMC2258036, MOTI SHIFERAW, Keller Williams Capital Properties. Bright MLS
- $349,0003 bd3 ba1.3k sqft8108 Lakecrest Dr, Greenbelt, MD 20770For Sale
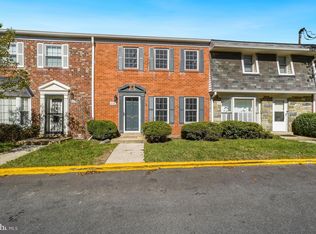 MLS ID #MDPG2221870, Rachel Howard, Town Center Realty & Associates, Inc. Bright MLS
- $389,9994 bd3 ba1.5k sqft7616 Woodbine Dr, Laurel, MD 20707For SaleMLS ID #MDPG2214332, Stephanie Henry, Bennett Realty Solutions. Bright MLS
- $325,0002 bd2 ba1.3k sqft12705 Marquette Ln, Bowie, MD 20715For SaleMLS ID #MDPG2218310, Tom Chroniger, Cummings & Co. Realtors. Bright MLS
- $329,9903 bd3 ba1.2k sqft1103 Castlehaven Ct, Capitol Heights, MD 20743For SaleMLS ID #MDPG2217270, Marquis McCrimmon, Bennett Realty Solutions. Bright MLS
- $340,0003 bd4 ba1.5k sqft7303 Calder Dr, Capitol Heights, MD 20743For SaleMLS ID #MDPG2215578, Gwendolyn Epps-Childs, Samson Properties. Bright MLS
- $329,9954 bd4 ba1.4k sqft7425 Calder Dr, Capitol Heights, MD 20743For SaleMLS ID #MDPG2214154, BeBe Stokes, Long & Foster Real Estate, Inc.. Bright MLS
- $384,9503 bd4 ba1.5k sqft1870 Sharwood Pl, Crofton, MD 21114For SaleMLS ID #MDAA2159588, Dawn Baxter, Berkshire Hathaway HomeServices PenFed Realty. Bright MLS
- $350,0002 bd2 ba1.3k sqft2837 Shepperton Ter, Silver Spring, MD 20904For SaleMLS ID #MDMC2241936, Summer Ambaye, Summer Realtors Inc. Bright MLS
- $269,0002 bd1 ba1.1k sqftArbory Condo Phase Six-resub, Laurel, MD 20707For SaleMLS ID #MDPG2201556, gyimah kyei, Keller Williams Preferred Properties. Bright MLS
- $359,0003 bd2 ba1.4k sqftCrofton Towne, Crofton, MD 21114For SaleMLS ID #MDAA2156264, Aidan Surlis, RE/MAX Leading Edge. Bright MLS
- $256,0003 bd2 ba1.5k sqftSpring Meadows Condo, Severn, MD 21144For SaleMLS ID #MDAA2148370, Rob Krop, Keller Williams Realty Centre. Bright MLS
- $299,9003 bd1 ba1k sqftGreencastle Man #2 Codm, Silver Spring, MD 20904For SaleMLS ID #MDMC2244654, Greg Carter Hewitt, Samson Properties. Bright MLS
- $365,0003 bd3 ba1k sqft8802 Tamar Dr Unit 14-1, Columbia, MD 21045For SaleMLS ID #MDHW2072934, sarabjit singh, Samson Properties. Bright MLS
- $315,0003 bd2 ba1.3k sqft1687 Hart Ct, Crofton, MD 21114For SaleMLS ID #MDAA2148430, Jennifer Young, Keller Williams Realty. Bright MLS
- $439,9003 bd4 ba1.7k sqft8918 Pembrook Woods, Laurel, MD 20723For SaleMLS ID #MDHW2073688, Brandon Hoffman, Redfin Corp. Bright MLS
- $300,0003 bd2 ba1.2k sqft33 Cable Hollow Way #49-1, Upper Marlboro, MD 20774For SaleMLS ID #MDPG2214240, Ashley Brooks, Long & Foster Real Estate, Inc.. Bright MLS
- $345,0004 bd4 ba1.6k sqft14423 Innsbruck Ct #3-M, Silver Spring, MD 20906For SaleMLS ID #MDMC2254262, Maureen Antill, Monument Sotheby's International Realty. Bright MLS
