Premium golf course lot, adult community lock and leave, ground level living at its best/The living is easy, thanks to the HOA/2 bedroom 1 3/4 baths/greatroom plan that offers plenty of space for relaxing near the fireplace or at the dining room table during lunch watching the golfers go by/Eastern backyard exposure offers cooler patio cocktail time with your favorite friends/Newer kitchen cabinets, newer appliance package, generous food/storage pantry and wonderful breakfast bar for thos morning coffee and newspaper. Quiet tree lined street and a backyard that appears to go forever/Cozy, comfy living scaled just right for a life of no worry!This CClub subdivision offers many activities-swimming& spa, 2 golf courses, lawn bowling, crafts, dances. Convenient to airport, most shopping.
For sale
Price cut: $10K (6/29)
$368,900
12003 S TONOPAH Drive, Phoenix, AZ 85044
2beds
1,256sqft
:
Get pre-qualified$2,441/mo
Single Family Residence
Built in 1977
4,774 Square Feet Lot
$-- Zestimate®
$294/sqft
$220/mo HOA
What's special
- 63 days |
- 389 |
- 8 |
Zillow last checked:
Listing updated:
Listed by:
Craig Peck 602-290-7090,
RE/MAX Foothills
Source: ARMLS,MLS#: 7013688
Facts & features
Interior
Bedrooms & bathrooms
- Bedrooms: 2
- Bathrooms: 2
- Full bathrooms: 2
Heating
- Electric
Cooling
- Central Air, Ceiling Fan(s)
Appliances
- Included: Refrigerator, Built-in Microwave, Dishwasher, Electric Cooktop
- Laundry: Inside
Features
- High Speed Internet, Breakfast Bar, 9+ Flat Ceilings, No Interior Steps, Pantry, 3/4 Bath Master Bdrm
- Flooring: Carpet, Laminate, Tile
- Has basement: No
- Number of fireplaces: 1
- Common walls with other units/homes: 1 Common Wall
Interior area
- Total structure area: 1,256
- Total interior livable area: 1,256 sqft
Property
Parking
- Total spaces: 4
- Parking features: Garage Door Opener, Attch'd Gar Cabinets
- Garage spaces: 2
- Uncovered spaces: 2
Features
- Stories: 1
- Patio & porch: Covered
- Spa features: None
- Fencing: Partial
- Has view: Yes
- View description: Mountain(s)
Lot
- Size: 4,774 Square Feet
- Features: Sprinklers In Rear, Sprinklers In Front, On Golf Course, Grass Back
Details
- Parcel number: 30154568
- Special conditions: Age Restricted (See Remarks)
Construction
Type & style
- Home type: SingleFamily
- Architectural style: Ranch
- Property subtype: Single Family Residence
- Attached to another structure: Yes
Materials
- Stucco, Wood Frame, Painted
- Roof: Tile,Built-Up
Condition
- Year built: 1977
Details
- Builder name: Presely
Utilities & green energy
- Sewer: Public Sewer
- Water: City Water
Community & HOA
Community
- Features: Pool, Golf, Community Spa, Community Spa Htd, Fitness Center
- Senior community: Yes
- Subdivision: AHWATUKEE RD-2 REPLAT
HOA
- Has HOA: Yes
- Services included: Maintenance Grounds
- HOA fee: $220 monthly
- HOA name: RD-2
- HOA phone: 480-813-6788
Location
- Region: Phoenix
Financial & listing details
- Price per square foot: $294/sqft
- Tax assessed value: $271,300
- Annual tax amount: $1,266
- Date on market: 5/14/2026
- Cumulative days on market: 63 days
- Listing terms: Cash,Conventional,FHA,VA Loan
- Ownership: Fee Simple
Estimated market value
Not available
Estimated sales range
Not available
Not available
Price history
| Date | Event | Price |
|---|---|---|
| 6/29/2026 | Price change | $368,900-2.6%$294/sqft |
Source:  ARMLS #7013688 Report a problem ARMLS #7013688 Report a problem | ||
| 5/27/2026 | Listed for sale | $378,900+8.9%$302/sqft |
Source: ARMLS #7013688 Report a problem | ||
| 11/8/2022 | Sold | $348,000-3.3%$277/sqft |
Source: ARMLS #6437075 Report a problem | ||
| 10/6/2022 | Price change | $359,900-6.1%$287/sqft |
Source: ARMLS #6437075 Report a problem | ||
| 9/13/2022 | Price change | $383,350-4.2%$305/sqft |
Source: ARMLS #6437075 Report a problem | ||
| 8/23/2022 | Price change | $400,000-3.6%$318/sqft |
Source: ARMLS #6437075 Report a problem | ||
| 8/5/2022 | Listed for sale | $415,000+245.8%$330/sqft |
Source: ARMLS #6437075 Report a problem | ||
| 6/30/2017 | Listing removed | $1,250$1/sqft |
Source: Revelation Real Estate #5620330 Report a problem | ||
| 6/15/2017 | Listed for rent | $1,250$1/sqft |
Source: Revelation Rentals Report a problem | ||
| 4/16/2012 | Sold | $120,000$96/sqft |
Source: ARMLS #4716065 Report a problem | ||
| 2/15/2012 | Listed for sale | $120,000$96/sqft |
Source: Keller Williams Realty Sonoran Living #4716065 Report a problem | ||
Public tax history
| Year | Property taxes | Tax assessment |
|---|---|---|
| 2025 | $1,259 -10.4% | $27,130 -7.9% |
| 2024 | $1,406 +2.2% | $29,470 +100.4% |
| 2023 | $1,376 -11.6% | $14,707 -21.2% |
| 2022 | $1,557 -0.2% | $18,660 +9.7% |
| 2021 | $1,560 +3.1% | $17,010 +5.2% |
| 2020 | $1,514 +3.2% | $16,170 +2% |
| 2019 | $1,467 | $15,850 +5.2% |
| 2018 | $1,467 +4.4% | $15,070 +18.2% |
| 2017 | $1,405 +29.5% | $12,750 -0.2% |
| 2016 | $1,085 +4% | $12,770 +5.7% |
| 2015 | $1,044 | $12,080 +27.4% |
| 2014 | -- | $9,480 +8.3% |
| 2013 | -- | $8,750 -6.9% |
| 2012 | -- | $9,400 -13% |
| 2011 | -- | $10,800 -25% |
| 2010 | -- | $14,400 -24.6% |
| 2009 | -- | $19,100 +0.8% |
| 2008 | -- | $18,950 +24.3% |
| 2007 | -- | $15,250 +40.6% |
| 2006 | -- | $10,850 |
| 2005 | -- | $10,850 +11.3% |
| 2004 | -- | $9,750 |
| 2003 | -- | $9,750 +26.6% |
| 2002 | -- | $7,700 |
Find assessor info on the county website
Monthly payment
Est. payment
Payment breakdown
Explore the cost of this home by adjusting the details. Changes won't be saved.Climate risks
Neighborhood: Ahwatukee Foothills
Nearby schools
GreatSchools rating
- 5/10Kyrene De Las Lomas SchoolGrades: PK-5Distance: 0.9 mi
- 4/10Kyrene Centennial Middle SchoolGrades: 4-8Distance: 1.9 mi
- 5/10Mountain Pointe High SchoolGrades: 9-12Distance: 1 mi
Schools provided by the listing agent
- Elementary: Kyrene de las Lomas School
- Middle: Kyrene Centennial Middle School
- High: Mountain Pointe High School
- District: Kyrene Elementary District
Source: ARMLS. This data may not be complete. We recommend contacting the local school district to confirm school assignments for this home.
- $350,600-- bd2 ba1.2k sqft12001 S Tonopah Dr, Phoenix, AZ 85044Off Market
- $349,800-- bd2 ba1.7k sqft12007 S Tonopah Dr, Phoenix, AZ 85044Off Market
- $307,8002 bd1 ba1.2k sqft12004 S Tonopah Dr, Phoenix, AZ 85044Off Market
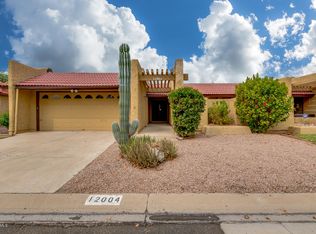
- $333,2002 bd2 ba1.5k sqft12002 S Tonopah Dr, Phoenix, AZ 85044Off Market
- $361,0002 bd2 ba1.7k sqft11845 S Tonopah Dr, Phoenix, AZ 85044Off Market
- $347,4002 bd2 ba1.7k sqft12009 S Tonopah Dr, Phoenix, AZ 85044Off Market
- $324,7002 bd2 ba1.2k sqft12008 S Tonopah Dr, Phoenix, AZ 85044Off Market
- $310,2002 bd2 ba1.2k sqft11848 S Tonopah Dr, Phoenix, AZ 85044Off Market
A local agent can set up tours, give advice and negotiate with sellers.
Similar homes
- $399,0002 bd2 ba1.3k sqft13044 S 46TH Place, Phoenix, AZ 85044For Sale
 MLS ID #7024227, Brian Penland, Nexthome Legacy. ARMLS
 - $320,0002 bd2 ba1.4k sqft11222 S TALAVI Lane, Phoenix, AZ 85044For Sale
 MLS ID #7053311, Jera M Banks, Keller Williams Realty Phoenix. ARMLS
 - $464,0003 bd2 ba1.3k sqft10035 S 44th Street, Phoenix, AZ 85044For Sale
 MLS ID #7051137, Julie Grove, West USA Realty. ARMLS
 - $450,0002 bd2 ba1.8k sqft13013 S 38TH Street, Phoenix, AZ 85044For Sale
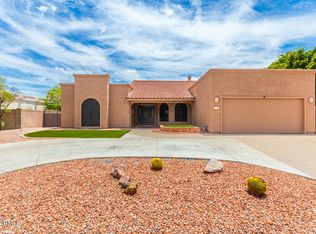 MLS ID #7043352, James Bill Watson, Keller Williams Realty Sonoran Living. ARMLS
 - $389,0003 bd3 ba1.6k sqft5834 S 42ND Street, Phoenix, AZ 85040For SaleMLS ID #7007374, Alissa Pratt, West USA Realty. ARMLS
- $322,0002 bd3 ba960 sqft4843 E CORRAL Road #4, Phoenix, AZ 85044For SaleMLS ID #6973066, Melinda Muller, Arizona Best Real Estate. ARMLS
- $350,0004 bd2 ba1.4k sqft904 W YALE Drive, Tempe, AZ 85283For SaleMLS ID #7009520, Andrew Mellor, 5 C Realty, LLC. ARMLS
- $410,0002 bd2 ba1.1k sqft16620 S 48th Street #46, Phoenix, AZ 85048For SaleMLS ID #7042907, Yu Hsuan Jao, West USA Realty. ARMLS
- $347,8004 bd3 ba1.6k sqft5015 S 6TH Way, Phoenix, AZ 85040For SaleMLS ID #7036301, Blake Keathley, Everystate, Inc. ARMLS
- $399,0003 bd2 ba1.3k sqft1634 E HARWELL Road, Phoenix, AZ 85042For SaleMLS ID #6873225, Taryn M Hernandez, West USA Realty. ARMLS
- $455,0003 bd2 ba1.7k sqft7039 S GOLFSIDE Lane, Phoenix, AZ 85042For SaleMLS ID #7051246, Adriana Brown, HomeSmart. ARMLS
- $410,0003 bd2 ba1.3k sqft2235 W EL MORO Avenue, Mesa, AZ 85202For SaleMLS ID #7056103, Julia O'Buckley, My Home Group Real Estate. ARMLS
- $369,9002 bd2 ba1k sqft6310 S CYPRESS POINT Drive, Chandler, AZ 85249For SaleMLS ID #7044917, Jennifer Mirigliani, Realty ONE Group. ARMLS
- $382,0002 bd2 ba1.4k sqft9474 E SUN LAKES Boulevard N, Sun Lakes, AZ 85248For SaleMLS ID #7008781, Shawn McGinn, Built By Referral Rlty Grp 02. ARMLS
- $419,9002 bd2 ba1.6k sqft955 S ROCHESTER --, Mesa, AZ 85206For SaleMLS ID #7059019, Kevin Tracy, Superb Realty. ARMLS
- $363,0003 bd2 ba1.4k sqft6205 W Encinas Lane, Phoenix, AZ 85043For SaleMLS ID #6887214, Peggy Young, RE/MAX Fine Properties. ARMLS
- $453,1003 bd2 ba1.3k sqft1312 W PECOS Avenue, Mesa, AZ 85202For SaleMLS ID #7051202, Blake Keathley, Everystate, Inc. ARMLS
- $400,0003 bd3 ba1.8k sqft1024 E FRYE Road #1100, Phoenix, AZ 85048For SaleMLS ID #7041192, Daniel R Pero II, Keller Williams Integrity First Realty. ARMLS
- $354,9002 bd2 ba1.2k sqft295 N RURAL Road #160, Chandler, AZ 85226For SaleMLS ID #7001856, Jennifer Maxwell, RE/MAX Premier. ARMLS
- $434,9003 bd2 ba1.3k sqft1304 W 7TH Place, Tempe, AZ 85281For SaleMLS ID #7033806, Robert E Salmons Jr, Entera Realty LLC. ARMLS
