ALL BRICK GERALDE FAMILY CUSTON ARCHITECTURE BUILT MODERN TOWN & COUNTRY HOME....FIRST TIMED OFFERED......2 Car attached garage; full walkout basement; a foyer with cedar coat closet upon entering this amazing home, the large formal living and dining is expansive for entertaining, exterior tea room for a home office, man space, or ladies Mahjong nite. The cabinetry is all custom by Ben Bowling, Anderson Windows and doors, ceramic tile baths and kitchen, A massive master suite w/cedar walk in closet; a scullery room right off the kitchen with all stainless appliances, private brick patio and covered brick rear porch for your next bbq , front covered all brick sitting area; SITUATED ON 1.09 CITY ACRES PREFESSIONALLY LANDSCAPED AND PAVED CIRCULAR DRIVE. This is very easy access to the Louisville Metro Area. Look out the front and you see city life out the back on over an acre spawling lawn get the best of country life. Schedule your appointment today.
For sale
$385,000
1201 Jackson Street, Salem, IN 47167
3beds
1,962sqft
Single Family Residence
Built in 1952
1.09 Acres Lot
$372,500 Zestimate®
$196/sqft
$-- HOA
What's special
Full walkout basementAnderson windows and doorsPrivate brick patioPaved circular drive
- 1 day
- 167
- 8
Likely to sell faster than
Zillow last checked:
Listing updated:
Listed by:
Sherri B. Purkhiser,
The Day Company Realtors & Auctioneers
Source: SIRA,MLS#: 2026012560 Originating MLS: Southern Indiana REALTORS Association
Originating MLS: Southern Indiana REALTORS AssociationFacts & features
Interior
Bedrooms & bathrooms
- Bedrooms: 3
- Bathrooms: 2
- Full bathrooms: 2
Rooms
- Room types: Bonus Room, Den, Family Room, Office
Bedroom
- Description: Expansive master suite with walk in cedar closet,Flooring: Carpet
- Level: First
- Dimensions: 18 x 16
Bedroom
- Description: large bedroom,Flooring: Carpet
- Level: First
- Dimensions: 11 x 10
Bedroom
- Description: great for bedroom or home office,Flooring: Carpet
- Level: First
- Dimensions: 13 x 9
Other
- Description: really nice all ceramic and tile master bath,Flooring: Tile
- Level: First
- Dimensions: 9 x 12
Other
- Description: large guest bath,Flooring: Tile
- Level: First
- Dimensions: 6 x 9
Kitchen
- Description: Custom cabintry, tile backsplash & floor,Flooring: Tile
- Level: First
- Dimensions: 13 x 10
Living room
- Description: Formal Sitting Room,Flooring: Carpet
- Level: First
- Dimensions: 19 x 15
Living room
- Description: Open concept with kitchen,Flooring: Carpet
- Level: First
- Dimensions: 15 x 18
Other
- Description: Scullery and utility room,Flooring: Tile
- Level: First
- Dimensions: 9 x 13
Heating
- Forced Air
Cooling
- Central Air
Appliances
- Included: Dishwasher, Oven, Range, Refrigerator
- Laundry: Main Level, Laundry Room
Features
- Breakfast Bar, Ceramic Bath, Ceiling Fan(s), Separate/Formal Dining Room, Entrance Foyer, Eat-in Kitchen, Home Office, Bath in Primary Bedroom, Main Level Primary, Mud Room, Open Floorplan, Storage, Utility Room, Walk-In Closet(s)
- Windows: Thermal Windows
- Basement: Unfinished,Walk-Out Access
- Has fireplace: No
Interior area
- Total structure area: 1,962
- Total interior livable area: 1,962 sqft
- Finished area above ground: 1,962
- Finished area below ground: 0
Property
Parking
- Total spaces: 2
- Parking features: Attached, Garage
- Attached garage spaces: 2
- Details: Off Street
Features
- Levels: One
- Stories: 1
- Patio & porch: Covered, Patio, Porch
- Exterior features: Landscaping, Porch, Patio
- Has view: Yes
- View description: City, Panoramic, Scenic
Lot
- Size: 1.09 Acres
- Dimensions: 1.09
- Features: Garden
Details
- Additional structures: Other
- Parcel number: 882421223020000022
- Zoning: Residential
- Zoning description: Residential
Construction
Type & style
- Home type: SingleFamily
- Architectural style: One Story
- Property subtype: Single Family Residence
Materials
- Brick, Frame
- Foundation: Block
- Roof: Shingle
Condition
- New construction: No
- Year built: 1952
Utilities & green energy
- Water: Connected, Public
Community & HOA
HOA
- Has HOA: No
Location
- Region: Salem
Financial & listing details
- Price per square foot: $196/sqft
- Tax assessed value: $215,200
- Annual tax amount: $3,650
- Date on market: 10/16/2026
- Listing terms: Cash,Conventional,FHA,Other,USDA Loan,VA Loan
- Road surface type: Paved
Estimated market value
$372,500
$354,000 - $391,000
$1,633/mo
Price history
| Date | Event | Price |
|---|---|---|
| 10/16/2026 | Listed for sale | $385,000$196/sqft |
Source:  SIRA #2026012560 Report a problem SIRA #2026012560 Report a problem | ||
Public tax history
| Year | Property taxes | Tax assessment |
|---|---|---|
| 2025 | $3,650 +115.1% | $215,200 +18% |
| 2024 | $1,697 +7.3% | $182,400 +10.1% |
| 2023 | $1,581 -27% | $165,700 +7.8% |
| 2022 | $2,165 +5.8% | $153,700 -6.3% |
| 2021 | $2,047 +4.5% | $164,000 +5.7% |
| 2020 | $1,959 +10.4% | $155,200 +4.3% |
| 2019 | $1,775 -7% | $148,800 +10.1% |
| 2018 | $1,908 +7.8% | $135,100 -6.7% |
| 2017 | $1,770 -0.8% | $144,800 +8.1% |
| 2016 | $1,785 +4.2% | $134,000 +1.3% |
| 2014 | $1,712 +4.7% | $132,300 |
| 2013 | $1,636 +43.9% | $132,300 +16.4% |
| 2010 | $1,137 -2.7% | $113,700 -33.5% |
| 2009 | $1,168 -14.7% | $171,000 +1.7% |
| 2007 | $1,369 -43.3% | $168,200 -3.2% |
| 2006 | $2,414 | $173,800 |
Find assessor info on the county website
Monthly payment
Est. payment
Payment breakdown
Explore the cost of this home by adjusting the details. Changes won't be saved.Climate risks
Neighborhood: 47167
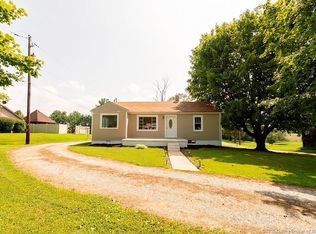

Similar homes
- $370,0003 bd2 ba2.3k sqft2100 W Quarry Road, Salem, IN 47167For Sale
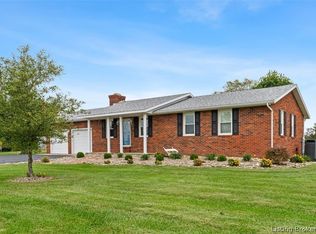 MLS ID #2026011978, Sherri B. Purkhiser, The Day Company Realtors & Auctioneers. SIRA
 - $285,0003 bd1 ba1.1k sqft1810 Lake Salinda Road, Salem, IN 47167For Sale
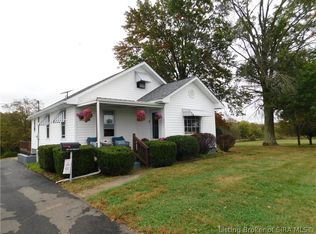 MLS ID #2026012445, Mary McCoskey Finkle, Mainstreet REALTORS. SIRA
 - $384,9004 bd3 ba2.2k sqft1202 Norway Drive LOT 21, Salem, IN 47167New Construction
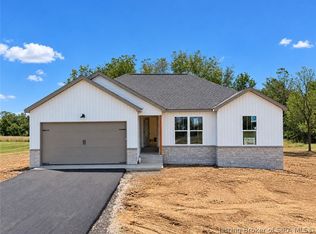 MLS ID #2026010936, Troy Stiller, Schuler Bauer Real Estate Services ERA Powered (N. SIRA
 - $297,5003 bd2 ba1.6k sqft1100 Pine Meadow Drive, Salem, IN 47167For Sale
 MLS ID #202609741, Sandra White, The Day Company Realtors & Auctioneers. SIRA
