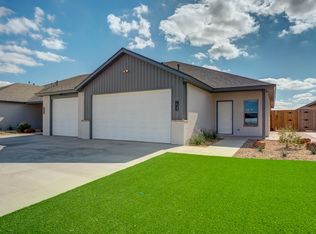
Exclusive investment opportunity with this 4-Unit New Construction townhome building in flourishing Wolfforth. This beautiful townhome building is a prime location being adjacent to the Frenship High School, walking distance to the upcoming United, and a selection of vibrant retail shops and dining establishments. The location alone guarantees a steady stream of potential tenants. This property is built to impress the investor looking for luxury, low maintenance - class A properties that are low maintenance with xeriscape yards, metal siding, drought resistant landscaping and beautiful interior finishes. Call or email to request additional information.
New construction
$799,000
1201 N 7th St, Wolfforth, TX 79382
8beds
4,934sqft
Quadruplex, Multi Family
Built in 2026
-- sqft lot
$-- Zestimate®
$162/sqft
$-- HOA
What's special
Metal sidingDrought resistant landscapingXeriscape yardsBeautiful interior finishes
- 3 days
- 29
- 1
Likely to sell faster than
Zillow last checked:
Listing updated:
Listed by:
Dan Williams TREC #0550528 806-777-1310,
Williams & Company Real Estate
Source: LBMLS,MLS#: 202614049
Facts & features
Interior
Bedrooms & bathrooms
- Bedrooms: 8
- Bathrooms: 8
- Full bathrooms: 8
Heating
- Central, Natural Gas
Cooling
- Ceiling Fan(s), Central Air, Electric
Appliances
- Included: Dishwasher, Disposal, Electric Cooktop, Electric Oven, Freezer, Refrigerator
- Laundry: Electric Dryer Hookup, Laundry Room, Main Level, Washer Hookup
Features
- Breakfast Bar, Ceiling Fan(s), High Speed Internet, Open Floorplan, Pantry, Walk-In Closet(s)
- Flooring: Luxury Vinyl, Tile
- Windows: Blinds
Interior area
- Total structure area: 4,934
- Total interior livable area: 4,934 sqft
- Finished area above ground: 4,934
- Finished area below ground: 0
Property
Parking
- Total spaces: 6
- Parking features: Attached, Driveway, Garage, Garage Door Opener, Garage Faces Front
- Attached garage spaces: 6
- Has uncovered spaces: Yes
Features
- Patio & porch: Front Porch, Patio
- Exterior features: Private Entrance, Private Yard
- Fencing: Gate,Wood
Lot
- Size: 0.28 Acres
- Features: Back Yard, Corner Lot, Front Yard, Landscaped
Details
- Parcel number: R352768
- Special conditions: Standard
Construction
Type & style
- Home type: MultiFamily
- Architectural style: Traditional
- Property subtype: Quadruplex, Multi Family
Materials
- Brick
- Foundation: Slab
- Roof: Composition
Condition
- Under Construction
- New construction: Yes
- Year built: 2026
Utilities & green energy
- Water: Public
- Utilities for property: Cable Connected, Electricity Connected, Natural Gas Connected, Sewer Connected, Water Connected
Community & HOA
Community
- Security: None
Location
- Region: Wolfforth
Financial & listing details
- Price per square foot: $162/sqft
- Tax assessed value: $21,000
- Annual tax amount: $2,048
- Date on market: 10/12/2026
- Cumulative days on market: 4 days
- Listing terms: 1031 Exchange,Cash,Conventional
- Tenant pays: All Utilities
- Electric utility on property: Yes
- Road surface type: Paved
Estimated market value
Not available
Estimated sales range
Not available
Not available
Price history
| Date | Event | Price |
|---|---|---|
| 10/12/2026 | Listed for sale | $799,000$162/sqft |
Source:  LBMLS #202614049 Report a problem LBMLS #202614049 Report a problem | ||
Public tax history
| Year | Property taxes | Tax assessment |
|---|---|---|
| 2025 | $511 | $21,000 |
Find assessor info on the county website
Monthly payment
Est. payment
Payment breakdown
Explore the cost of this home by adjusting the details. Changes won't be saved.Climate risks
Neighborhood: 79382
Nearby schools
Schools provided by the listing agent
- Elementary: Bennett
- Middle: Frenship
- High: Frenship
Source: LBMLS. This data may not be complete. We recommend contacting the local school district to confirm school assignments for this home.

Similar homes
- $725,0005 bd4 ba3.6k sqft608 N 11th St, Wolfforth, TX 79382For Sale
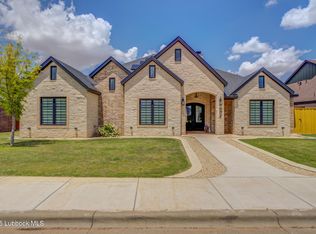 MLS ID #202612650, Yana Brown, Better Homes and Gardens. LBMLS
 - $669,0005 bd4 ba4.4k sqft8302 County Road 6915, Lubbock, TX 79407For Sale
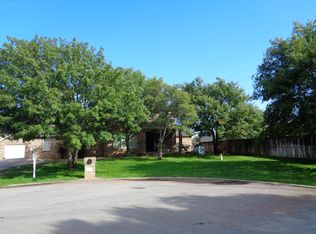 MLS ID #202614128, Carol Bishop, Realty Refined. LBMLS
 - $595,0008 bd8 ba4.1k sqft5808 6th St, Lubbock, TX 79416For Sale
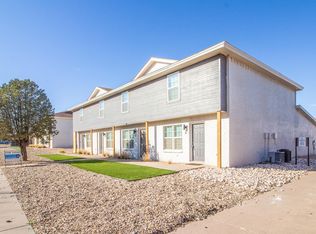 MLS ID #202614186, Mark Murray, Reside Real Estate Co.. LBMLS
 - $595,0008 bd8 ba4.1k sqft5806 6th St, Lubbock, TX 79416For SaleMLS ID #202614185, Mark Murray, Reside Real Estate Co.. LBMLS
