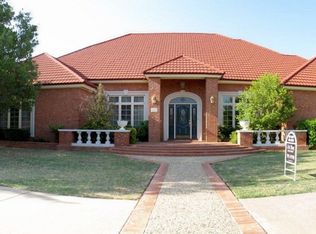
Welcome to a beautifully crafted Lakeridge Estates residence offering 5,534 total square feet of thoughtful design, warm character, and exceptional functionality. Set on a desirable corner lot surrounded by mature trees, this custom home blends timeless architecture with inviting spaces that make everyday living feel elevated. From the moment you step inside, the grand staircase and formal dining room create a memorable first impression, introducing a home that is both impressive and comfortable. The main level has travertine tile and features two distinct living areas, each anchored by a gas starter, wood burning fireplace and custom built ins. These rooms offer flexible gathering spaces perfect for hosting holidays, relaxing with family, or enjoying quiet evenings by the fire. The kitchen is designed for both cooking and connection, offering granite countertops, a downdraft cooktop, built in refrigerator, wine fridge, walk in pantry, and a bright breakfast area overlooking the shaded backyard. A butler's pantry connects the kitchen to the dining room, adding convenience for serving and entertaining. The primary suite is a peaceful retreat tucked away on the main level, featuring patio access, a jetted tub, double vanities, walk in shower, and two oversized walk in closets. One closet offers boutique style cabinetry with dual access shelving, creating a dressing experience that feels organized and luxurious. The main level also includes a dedicated office with a large closet, a well equipped laundry room, and a convenient half bath. Upstairs, a second staircase leads to four generously sized bedrooms, each offering privacy and flexibility. Two bedrooms feature private ensuites, one bedroom includes balcony access, and two share a well designed bathroom. The upstairs landing is open and bright, overlooking the foyer and adding to the home's spacious feel. The finished basement provides a cozy media room, perfect for entertainment, hobbies, or quiet evenings at home. Outside, the backyard offers a covered patio, mature landscaping, and an upper level balcony that enhances the outdoor living experience. Additional highlights include 4 HVAC units, 2 water heaters, abundant storage, and solid 1993 construction. Located near Lakeridge Country Club, this home offers convenient access to golf, dining, tennis, and neighborhood amenities. With its combination of space, comfort, and timeless design, this Lakeridge Estates property provides an exceptional opportunity for refined living.
For sale
Price cut: $15K (11/9)
$850,000
4515 93rd Dr, Lubbock, TX 79424
5beds
5,534sqft
Single Family Residence, Residential
Built in 1993
0.38 Acres Lot
$-- Zestimate®
$154/sqft
$-- HOA
What's special
Formal dining roomCustom built insFour generously sized bedroomsGranite countertopsGrand staircaseJetted tubWine fridge
- 33 days
- 874
- 61
Zillow last checked:
Listing updated:
Listed by:
Sharon Lee TREC #0601780 806-891-2520,
WestMark Companies
Source: LBMLS,MLS#: 202613998
Facts & features
Interior
Bedrooms & bathrooms
- Bedrooms: 5
- Bathrooms: 5
- Full bathrooms: 4
- 1/2 bathrooms: 1
Primary bedroom
- Level: First
Bedroom 2
- Features: Carpet Flooring
- Level: Second
Bedroom 3
- Features: Carpet Flooring
- Level: Second
Bedroom 4
- Features: Carpet Flooring
- Level: Second
Bedroom 5
- Features: Carpet Flooring
- Level: Second
Primary bathroom
- Level: First
Bathroom
- Features: Combination Shower/Tub
- Level: Second
Bathroom
- Features: Combination Shower/Tub
- Level: Second
Bathroom
- Level: Second
Dining room
- Level: First
Family room
- Level: First
Kitchen
- Level: First
Living room
- Level: First
Office
- Level: First
Utility room
- Level: First
Heating
- Central, Fireplace(s), Forced Air, Natural Gas, Zoned
Cooling
- Ceiling Fan(s), Central Air, Electric, Zoned
Appliances
- Included: Built-In Refrigerator, Cooktop, Dishwasher, Disposal, Double Oven, Electric Oven, Induction Cooktop, Microwave, Stainless Steel Appliance(s), Wine Refrigerator
- Laundry: Electric Dryer Hookup, Inside, Laundry Room, Main Level, Sink, Washer Hookup
Features
- Bookcases, Breakfast Bar, Built-in Features, Ceiling Fan(s), Coffered Ceiling(s), Crown Molding, Double Vanity, Entrance Foyer, Granite Counters, High Ceilings, His and Hers Closets, Kitchen Island, Pantry, Master Downstairs, Recessed Lighting, Soaking Tub, Storage, Walk-In Closet(s)
- Flooring: Carpet, See Remarks
- Windows: Double Pane Windows, Wood Frames
- Basement: Finished,Interior Entry
- Number of fireplaces: 2
- Fireplace features: Family Room, Gas Starter, Living Room, Wood Burning
Interior area
- Total structure area: 5,534
- Total interior livable area: 5,534 sqft
- Finished area above ground: 5,176
- Finished area below ground: 358
Property
Parking
- Total spaces: 3
- Parking features: Additional Parking, Alley Access, Attached, Driveway, Garage, Garage Door Opener, Garage Faces Rear, Oversized
- Attached garage spaces: 3
- Has uncovered spaces: Yes
Features
- Patio & porch: Covered, Front Porch, Patio, Rear Porch
- Exterior features: Balcony, Lighting, Rain Gutters, Storage
- Fencing: Fenced,Perimeter,Wood
Lot
- Size: 0.38 Acres
- Features: Back Yard, Corner Lot, Front Yard, Garden, Landscaped, Many Trees, Sprinklers In Front, Sprinklers In Rear
Details
- Additional structures: Shed(s)
- Parcel number: R41148
- Zoning description: Single Family
- Special conditions: Standard
- Other equipment: None
Construction
Type & style
- Home type: SingleFamily
- Architectural style: Traditional
- Property subtype: Single Family Residence, Residential
Materials
- Blown-In Insulation, Brick Veneer
- Foundation: Slab
- Roof: Slate
Condition
- Updated/Remodeled
- New construction: No
- Year built: 1993
Utilities & green energy
- Sewer: Public Sewer
- Water: Public
- Utilities for property: Electricity Connected, Natural Gas Connected, Water Connected
Community & HOA
Community
- Security: None
HOA
- Has HOA: Yes
- Amenities included: None
Location
- Region: Lubbock
Financial & listing details
- Price per square foot: $154/sqft
- Tax assessed value: $836,824
- Annual tax amount: $3,004
- Date on market: 10/10/2026
- Cumulative days on market: 35 days
- Listing terms: Cash,Conventional
- Electric utility on property: Yes
- Road surface type: Asphalt
Estimated market value
Not available
Estimated sales range
Not available
Not available
Price history
| Date | Event | Price |
|---|---|---|
| 11/9/2026 | Price change | $850,000-1.7%$154/sqft |
Source:  LBMLS #202613998 Report a problem | ||
| 10/26/2026 | Price change | $865,000-1.1%$156/sqft |
Source: LBMLS #202613998 Report a problem | ||
| 10/10/2026 | Listed for sale | $875,000+39.1%$158/sqft |
Source: LBMLS #202613998 Report a problem | ||
| 4/28/2012 | Listing removed | $629,000$114/sqft |
Source: Pat Ham, REALTORS #9985490 Report a problem | ||
| 4/13/2012 | Listed for sale | $629,000$114/sqft |
Source: Pat Ham, REALTORS #9985490 Report a problem | ||
Public tax history
| Year | Property taxes | Tax assessment |
|---|---|---|
| 2026 | -- | $836,824 +40% |
| 2025 | $3,004 -24% | $597,785 |
| 2024 | $3,953 -6.2% | $597,785 -18.3% |
| 2023 | $4,214 -36.8% | $731,457 +10% |
| 2022 | $6,663 +1% | $664,961 +10% |
| 2021 | $6,600 +0.7% | $604,510 +7.7% |
| 2020 | $6,556 0% | $561,476 +2.5% |
| 2019 | $6,556 -0.6% | $547,815 -3.9% |
| 2018 | $6,599 | $569,946 +1.6% |
| 2017 | $6,599 -45.9% | $560,930 +0.7% |
| 2016 | $12,195 | $556,831 +2.7% |
| 2015 | $12,195 | $542,269 -1.1% |
| 2014 | $12,195 | $548,423 -1.1% |
| 2013 | -- | $554,579 -1.1% |
| 2012 | -- | $560,734 |
| 2011 | -- | $560,734 -1.1% |
| 2010 | -- | $566,889 -1.1% |
| 2009 | -- | $573,044 +2.1% |
| 2008 | -- | $561,072 +1.3% |
| 2007 | -- | $553,628 +4.9% |
| 2006 | -- | $527,633 |
| 2005 | -- | $527,633 +3.6% |
| 2004 | -- | $509,065 +3.3% |
| 2003 | -- | $492,877 -0.6% |
| 2002 | $12,052 +5.3% | $495,769 |
| 2001 | $11,450 +11% | $495,769 -1.7% |
| 2000 | $10,313 | $504,305 |
Find assessor info on the county website
Monthly payment
Est. payment
Payment breakdown
Explore the cost of this home by adjusting the details. Changes won't be saved.Climate risks
Neighborhood: 79424
Nearby schools
Schools provided by the listing agent
- Elementary: Honey
- Middle: Irons
- High: Coronado
Source: LBMLS. This data may not be complete. We recommend contacting the local school district to confirm school assignments for this home.
Similar homes
- $875,0005 bd5 ba6.3k sqft4503 93rd Dr, Lubbock, TX 79424For Sale
 MLS ID #202614379, Stacey Rogers, Keller Williams Realty. LBMLS
- $750,0005 bd5 ba4.4k sqft9402 Wayne Ave, Lubbock, TX 79424For Sale
 MLS ID #202614653, Dianna L Romans, Keller Williams Realty. LBMLS
- $850,0004 bd4 ba3.2k sqft5014 118th St, Lubbock, TX 79424For Sale
 MLS ID #202615224, Travis Turner, Brick & Loft Realty. LBMLS
- $620,0005 bd5 ba4.1k sqft4628 94th St, Lubbock, TX 79424For Sale
 MLS ID #202615108, Amy Cox, ALL Real Estate, LLC. LBMLS
