Exceptional Custom Home in Lakeridge Estates - 4603 105th Street, Lubbock, TX 79424 Welcome to this beautifully maintained, one-owner home in desirable Lakeridge Estates! Built in 2017 by premier builder Dan Wilson, this impressive residence offers 3,906 square feet, 4 spacious bedrooms, 3 full bathrooms, and a 3-car garage, combining quality craftsmanship, thoughtful design, and exceptional amenities. Inside, you'll appreciate the spacious floor plan, luxury vinyl plank flooring, and comfortable carpeted areas. The kitchen offers added flexibility with a gas stub beneath the range cooktop, providing the option for a future gas cooking conversion. This home is loaded with valuable upgrades, including a 26kW Generac whole-home generator, two central heating systems, two air-conditioning units, and a new roof installed in August 2025. A dedicated safe room provides an additional feature for peace of mind. The finished third-car garage features its own mini-split heating and cooling system, offering flexible space for a workshop, hobbies, or climate-controlled storage. The exterior wall is also framed to accommodate a future third garage door. Outside, enjoy the convenience of a private irrigation well, sturdy metal fence posts anchored in a concrete curb, and permanent exterior soffit lighting—perfect for celebrating holidays, Texas Tech game days, or adding year-round curb appeal. Located in the beautiful Lakeridge Estates subdivision, this exceptional property offers an outstanding combination of space, quality construction, practical upgrades, and pride of ownership. Don't miss the opportunity to make this remarkable home yours! Call Jim Harris, REALTOR® | Keller Williams Realty, today.
Pending
$745,000
4603 105th St, Lubbock, TX 79424
4beds
3,906sqft
Single Family Residence, Residential
Built in 2017
0.26 Acres Lot
$726,700 Zestimate®
$191/sqft
$21/mo HOA
What's special
Spacious floor planLuxury vinyl plank flooringComfortable carpeted areasDedicated safe roomPrivate irrigation wellPermanent exterior soffit lighting
- 31 days
- 816
- 36
Zillow last checked:
Listing updated:
Listed by:
Jim Harris TREC #0725976 806-777-7483,
Keller Williams Realty
Source: LBMLS,MLS#: 202614369
Facts & features
Interior
Bedrooms & bathrooms
- Bedrooms: 4
- Bathrooms: 3
- Full bathrooms: 3
Heating
- Central, Natural Gas
Cooling
- Ceiling Fan(s), Central Air, Electric
Appliances
- Included: Cooktop, Dishwasher, Disposal, Double Oven, Microwave, Range Hood, Refrigerator, Stainless Steel Appliance(s), Water Softener, Water Softener Owned
- Laundry: Built-In Ironing Board, Laundry Room, Main Level, Sink
Features
- Bookcases, Breakfast Bar, Cathedral Ceiling(s), Ceiling Fan(s), Crown Molding, Eat-in Kitchen, Granite Counters, High Ceilings, Kitchen Island, Pantry, Safe Room, Sound System, Walk-In Closet(s)
- Flooring: Carpet, Luxury Vinyl, Tile
- Windows: Double Pane Windows, Insulated Windows, Plantation Shutters
- Has basement: No
- Number of fireplaces: 1
- Fireplace features: Gas, Gas Starter, Living Room, Raised Hearth
Interior area
- Total structure area: 3,906
- Total interior livable area: 3,906 sqft
- Finished area above ground: 3,906
Property
Parking
- Total spaces: 3
- Parking features: Alley Access, Attached, Converted Garage, Garage, Garage Door Opener, Garage Faces Rear, Heated Garage, Paved, Workshop in Garage
- Attached garage spaces: 3
Features
- Patio & porch: Covered, Front Porch, Patio, Rear Porch
- Exterior features: Lighting, Rain Gutters, Storage
- Fencing: Back Yard,Fenced,Wood,See Remarks
Lot
- Size: 0.26 Acres
- Features: Landscaped, Sprinklers In Front, Sprinklers In Rear
Details
- Additional structures: Shed(s)
- Parcel number: R325270
- Zoning description: Single Family
- Other equipment: Generator
Construction
Type & style
- Home type: SingleFamily
- Architectural style: Traditional
- Property subtype: Single Family Residence, Residential
Materials
- Batts Insulation, Brick, Stone
- Foundation: Slab
- Roof: Composition
Condition
- Updated/Remodeled
- New construction: No
- Year built: 2017
Utilities & green energy
- Sewer: Public Sewer
- Water: Public, Well, See Remarks
- Utilities for property: Electricity Connected, Natural Gas Connected, Water Connected
Community & HOA
Community
- Features: Curbs, Park, Sidewalks
- Security: Security System Owned, Smoke Detector(s)
HOA
- Has HOA: Yes
- Amenities included: None
- HOA fee: $250 annually
Location
- Region: Lubbock
Financial & listing details
- Price per square foot: $191/sqft
- Tax assessed value: $726,773
- Annual tax amount: $7,818
- Date on market: 10/21/2026
- Cumulative days on market: 25 days
- Listing terms: Cash,Conventional,FHA,VA Loan
- Electric utility on property: Yes
- Road surface type: Alley Paved, Asphalt
Estimated market value
$726,700
$690,000 - $763,000
$2,733/mo
Price history
| Date | Event | Price |
|---|---|---|
| 11/17/2026 | Pending sale | $745,000$191/sqft |
Source:  LBMLS #202614369 Report a problem | ||
| 10/21/2026 | Listed for sale | $745,000$191/sqft |
Source: LBMLS #202614369 Report a problem | ||
Public tax history
| Year | Property taxes | Tax assessment |
|---|---|---|
| 2026 | -- | $726,773 +1.6% |
| 2025 | $7,818 -11.6% | $715,097 +3.8% |
| 2024 | $8,842 -0.2% | $688,802 +3% |
| 2023 | $8,864 -22.1% | $668,611 +10% |
| 2022 | $11,383 +0.5% | $607,828 +10% |
| 2021 | $11,325 +0.1% | $552,571 +2.3% |
| 2020 | $11,314 -0.2% | $540,335 -1.7% |
| 2019 | $11,339 +835.5% | $549,447 +115.2% |
| 2018 | $1,212 | $255,270 +437.6% |
| 2017 | $1,212 | $47,481 -30% |
| 2016 | -- | $67,830 |
| 2015 | -- | $67,830 |
Find assessor info on the county website
Monthly payment
Est. payment
Payment breakdown
Explore the cost of this home by adjusting the details. Changes won't be saved.Climate risks
Neighborhood: 79424
Nearby schools
Schools provided by the listing agent
- Elementary: Lubbock-Cooper Central
- Middle: Lubbock-Cooper Bush
- High: Liberty High School
Source: LBMLS. This data may not be complete. We recommend contacting the local school district to confirm school assignments for this home.


Similar homes
- $675,0005 bd4 ba3.9k sqft4617 102nd St, Lubbock, TX 79424For Sale
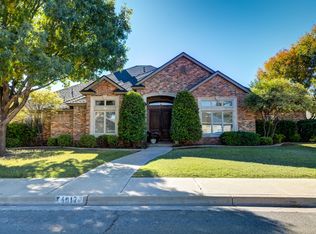 MLS ID #202615081, Jennifer Colley, Keller Williams Realty. LBMLS
- $839,9004 bd4 ba4k sqft4701 104th St, Lubbock, TX 79424For Sale
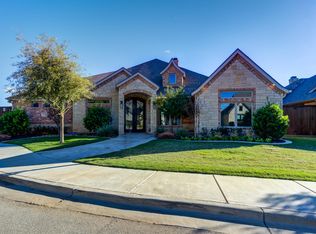 MLS ID #202615046, Jessica Dykes, Realty Refined. LBMLS
- $499,9004 bd3 ba3.2k sqft4520 110th St, Lubbock, TX 79424For Sale
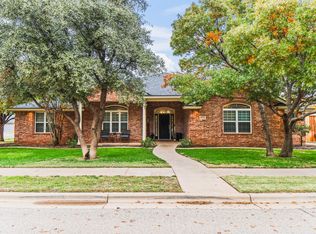 MLS ID #202615483, Ben Delay, Providence Realty. LBMLS
- $749,9004 bd4 ba3.4k sqft16210 Private Road 1740, Lubbock, TX 79424For Sale
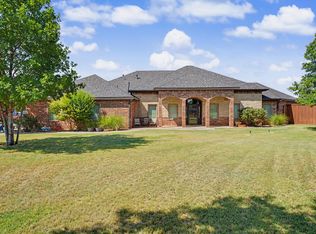 MLS ID #202611448, Nathan Jordan, Nathan Jordan Real Estate. LBMLS
