Open Floor Plan**Mother-in-law Suite**2 Ac Units And Water Heaters**30x40 Barn And 10x20 Shed On A 3/4 Acre Lot**95% Of The Home Is Steel Constructed**Oversized Garage Is Wood Framed**Walls Are 8 Thick Instead Of 6 And Very Energy Efficient**Jacuzzi Tub**Bonus Room Can Serve As Nursery, Exercise Room, or 2nd Office**Hidden Gun Closet/Safe In Master Bedroom**Well and Septic, Hot tub stays~7319 74th
For sale
$505,000
7319 74th St, Lubbock, TX 79424
4beds
2,708sqft
Single Family Residence, Residential
Built in 1997
0.71 Acres Lot
$462,300 Zestimate®
$186/sqft
$-- HOA
What's special
Mother-in-law suiteOpen floor planHot tub staysJacuzzi tubOversized garage
- 1 day
- 340
- 27
Likely to sell faster than
Zillow last checked:
Listing updated:
Listed by:
Jacky Howard TREC #0496391 jacky@jhoward.realestate,
jHoward Realty, Inc.
Source: LBMLS,MLS#: 202614788
Facts & features
Interior
Bedrooms & bathrooms
- Bedrooms: 4
- Bathrooms: 3
- Full bathrooms: 3
Primary bedroom
- Features: Dressing Area(s)
- Area: 232.5 Square Feet
- Dimensions: 15.50 x 15.00
Bedroom 2
- Area: 165 Square Feet
- Dimensions: 15.00 x 11.00
Bedroom 3
- Area: 186 Square Feet
- Dimensions: 15.50 x 12.00
Primary bathroom
- Features: Combination Shower/Tub, Separate Shower/Tub, Marble Sinks/Tubs, Double Vanity, Air Flow Tub
Dining room
- Features: Family/Dining Combo
- Area: 110 Square Feet
- Dimensions: 10.00 x 11.00
Kitchen
- Features: Wood Stain Cabinets, Formica Counters, Breakfast Bar
- Area: 182 Square Feet
- Dimensions: 14.00 x 13.00
Living room
- Area: 407 Square Feet
- Dimensions: 18.50 x 22.00
Living room
- Description: 2+ Living Areas
Heating
- Central, Natural Gas
Cooling
- Attic Fan, Ceiling Fan(s), Central Air, Electric
Appliances
- Included: Cooktop, Dishwasher, Disposal, Double Oven, Gas Cooktop, Microwave, Range, Refrigerator
- Laundry: Laundry Room
Features
- Beamed Ceilings, Bookcases, Breakfast Bar, Built-in Features, Cathedral Ceiling(s), Ceiling Fan(s), Crown Molding, Double Vanity, Entrance Foyer, Formica Counters, High Ceilings, Kitchen Island, Natural Woodwork, Open Floorplan, Pantry, Storage, Walk-In Closet(s)
- Flooring: Carpet, Plank, See Remarks
- Windows: Double Pane Windows
- Has basement: No
- Number of fireplaces: 1
- Fireplace features: Gas Starter, Living Room, Wood Burning
Interior area
- Total structure area: 2,708
- Total interior livable area: 2,708 sqft
- Finished area above ground: 2,708
Property
Parking
- Total spaces: 5
- Parking features: Additional Parking, Alley Access, Attached, Carport, Concrete, Garage, Garage Door Opener, Workshop in Garage
- Attached garage spaces: 3
- Carport spaces: 2
- Covered spaces: 5
Features
- Patio & porch: Covered, Patio, Side Porch
- Exterior features: Playground, Private Yard, Storage
- Fencing: Back Yard,Fenced,Wood
Lot
- Size: 0.71 Acres
- Features: Cul-De-Sac, Landscaped
Details
- Additional structures: Barn(s), Outbuilding, Storage
- Parcel number: R98680
- Special conditions: Standard
Construction
Type & style
- Home type: SingleFamily
- Architectural style: Traditional
- Property subtype: Single Family Residence, Residential
Materials
- Brick
- Foundation: Slab
- Roof: Composition
Condition
- New construction: No
- Year built: 1997
Utilities & green energy
- Sewer: Septic Tank
- Water: Private, Well
- Utilities for property: Electricity Connected, Natural Gas Connected
Community & HOA
Community
- Security: Security System Owned
Location
- Region: Lubbock
Financial & listing details
- Price per square foot: $186/sqft
- Tax assessed value: $507,614
- Annual tax amount: $2,831
- Date on market: 11/20/2026
- Listing terms: Cash,Conventional
- Electric utility on property: Yes
- Road surface type: Paved
Estimated market value
$462,300
$425,000 - $495,000
$2,987/mo
Price history
| Date | Event | Price |
|---|---|---|
| 11/20/2026 | Listed for sale | $505,000+80.4%$186/sqft |
Source:  LBMLS #202614788 Report a problem | ||
| 8/4/2014 | Listing removed | $279,950$103/sqft |
Source: Coldwell Banker Rick Canup, Realtors #201401615 Report a problem | ||
| 7/29/2014 | Price change | $279,950-1.8%$103/sqft |
Source: Coldwell Banker Rick Canup, Realtors #201401615 Report a problem | ||
| 7/9/2014 | Price change | $285,000-1.7%$105/sqft |
Source: Coldwell Banker Rick Canup, Realtors #201401615 Report a problem | ||
| 6/20/2014 | Listed for sale | $289,900$107/sqft |
Source: Coldwell Banker Rick Canup, Realtors #201401615 Report a problem | ||
| 2/5/2014 | Listing removed | $289,900$107/sqft |
Source: Coldwell Banker Rick Canup, Realtors #9996835 Report a problem | ||
| 9/27/2013 | Price change | $289,900-1.6%$107/sqft |
Source: Coldwell Banker Rick Canup, Realtors #9996835 Report a problem | ||
| 9/12/2013 | Price change | $294,500-1.5%$109/sqft |
Source: Coldwell Banker Rick Canup, Realtors #9996835 Report a problem | ||
| 8/29/2013 | Listed for sale | $299,000$110/sqft |
Source: Visual Tour #9996835 Report a problem | ||
Public tax history
| Year | Property taxes | Tax assessment |
|---|---|---|
| 2026 | -- | $493,914 +10% |
| 2025 | $2,783 -26.4% | $449,013 +10% |
| 2024 | $3,782 +0.4% | $408,194 +10% |
| 2023 | $3,766 -33.6% | $371,085 +10% |
| 2022 | $5,673 +0.6% | $337,350 +10% |
| 2021 | $5,641 +0.3% | $306,682 +5.2% |
| 2020 | $5,626 -0.2% | $291,481 -0.9% |
| 2019 | $5,637 -0.3% | $294,224 -1.1% |
| 2018 | $5,656 | $297,623 -0.4% |
| 2017 | $5,656 +11.1% | $298,679 +10% |
| 2016 | $5,090 | $271,526 +2.6% |
| 2015 | $5,090 | $264,709 +24.9% |
| 2014 | $5,090 | $211,989 -1.2% |
| 2013 | -- | $214,493 -1% |
| 2012 | -- | $216,686 +2.4% |
| 2011 | -- | $211,619 +10% |
| 2010 | -- | $192,381 +7.6% |
| 2009 | -- | $178,745 -3.1% |
| 2008 | -- | $184,412 -1.5% |
| 2007 | -- | $187,154 |
| 2006 | -- | $187,154 |
| 2005 | -- | $187,154 +8.1% |
| 2004 | -- | $173,088 +7.3% |
| 2003 | -- | $161,366 +5.3% |
| 2002 | $3,610 +166.6% | $153,288 +0.9% |
| 2001 | $1,354 +12% | $151,988 -1.5% |
| 2000 | $1,208 | $154,349 |
Find assessor info on the county website
Monthly payment
Est. payment
Payment breakdown
Explore the cost of this home by adjusting the details. Changes won't be saved.Climate risks
Neighborhood: 79424
Nearby schools
Schools provided by the listing agent
- Elementary: North Ridge
- Middle: Frenship
- High: Frenship
Source: LBMLS. This data may not be complete. We recommend contacting the local school district to confirm school assignments for this home.
Similar homes
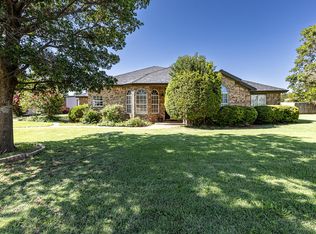
- $479,0004 bd3 ba2.8k sqft6023 84th St, Lubbock, TX 79424For Sale
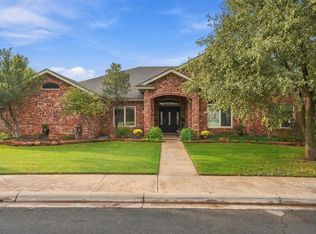 MLS ID #202615477, Kyle Rogers, Realty Refined. LBMLS
- $450,0004 bd3 ba2.8k sqft6104 96th St, Lubbock, TX 79424For Sale
 MLS ID #202615458, Leslie Kleman, Keller Williams Realty. LBMLS
- $499,9004 bd3 ba3.2k sqft4520 110th St, Lubbock, TX 79424For Sale
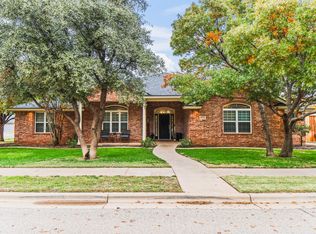 MLS ID #202615483, Ben Delay, Providence Realty. LBMLS
- $417,9004 bd3 ba2.3k sqft6206 93rd St, Lubbock, TX 79424For Sale
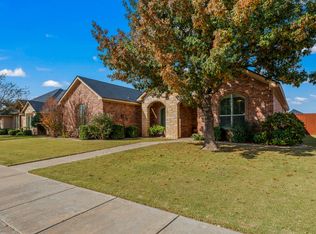 MLS ID #202615326, Omar Mora, Keller Williams Realty. LBMLS
