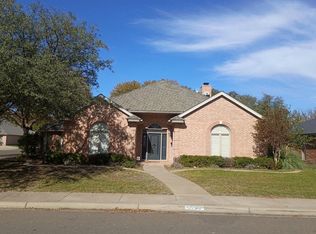
Located on a quiet, established street in Lakeridge, this single-story home offers flexible living spaces, classic character, and a low-maintenance backyard retreat with a heated pool and spa. Fresh paint and carpet welcome you into two spacious living areas with soaring ceilings and a striking double-sided brick fireplace. A wet bar and two dining areas make entertaining easy. The kitchen features a gas cooktop on a central island, abundant cabinetry, and ample counter space. The large isolated primary suite includes dual closets, while a secondary bedroom offers a private ensuite bathroom as well. Two additional bedrooms with walk-in closets provide flexibility for guests, hobbies, or work space. An air-conditioned sunroom overlooks the backyard pool and spa, creating the perfect space for morning coffee, a home office, or relaxing indoors. Outside, privacy fencing and minimal-maintenance landscaping frame an inviting setting for gatherings and quiet evenings. Additional highlights include a three-car tandem garage, semi-circular front driveway for extra off-street parking, and a generous laundry room with sink. A newly installed Class 4 roof, new gutters, and a new water softener add to the home's appeal. Enjoy the established Lakeridge neighborhood with convenient access to golf, shopping, dining, and major Lubbock routes. This home combines comfort, versatility, and exceptional spaces for both entertaining and everyday living!
For sale
$490,000
4705 85th St, Lubbock, TX 79424
4beds
3,333sqft
Single Family Residence, Residential
Built in 1989
10,018 Square Feet Lot
$483,900 Zestimate®
$147/sqft
$-- HOA
What's special
Heated pool and spaStriking double-sided brick fireplacePrivacy fencingClassic characterNew guttersLow-maintenance backyard retreatFresh paint and carpet
- 20 days
- 2,693
- 282
Likely to sell faster than
Zillow last checked:
Listing updated:
Listed by:
Sheila Jordan TREC #0757519 512-294-4094,
Keller Williams Realty
Source: LBMLS,MLS#: 202614495
Facts & features
Interior
Bedrooms & bathrooms
- Bedrooms: 4
- Bathrooms: 4
- Full bathrooms: 4
Heating
- Central
Cooling
- Central Air
Appliances
- Included: Gas Cooktop, Water Softener Owned
- Laundry: Laundry Room
Features
- See Remarks
- Flooring: Plank
- Has basement: No
- Number of fireplaces: 2
- Fireplace features: See Remarks
Interior area
- Total structure area: 3,333
- Total interior livable area: 3,333 sqft
- Finished area above ground: 3,333
Property
Parking
- Total spaces: 3
- Parking features: Attached, Garage
- Attached garage spaces: 3
Features
- Patio & porch: Patio
- Exterior features: Private Yard, Rain Gutters
- Has private pool: Yes
- Pool features: In Ground, Pool/Spa Combo
- Has spa: Yes
- Spa features: In Ground
- Fencing: Back Yard
Lot
- Size: 10,018 Square Feet
Details
- Additional structures: See Remarks
- Parcel number: R43771
Construction
Type & style
- Home type: SingleFamily
- Architectural style: Traditional
- Property subtype: Single Family Residence, Residential
Materials
- Brick Veneer
- Foundation: Slab
- Roof: Composition
Condition
- Updated/Remodeled
- New construction: No
- Year built: 1989
Utilities & green energy
- Sewer: Public Sewer
- Water: Public
- Utilities for property: Electricity Available, Natural Gas Available
Community & HOA
Community
- Features: Clubhouse, Golf, Pool, Tennis Court(s)
- Security: None
HOA
- Has HOA: No
Location
- Region: Lubbock
Financial & listing details
- Price per square foot: $147/sqft
- Tax assessed value: $484,938
- Annual tax amount: $8,416
- Date on market: 11/3/2026
- Cumulative days on market: 16 days
- Listing terms: Cash,Conventional,FHA,VA Loan
- Electric utility on property: Yes
- Road surface type: Asphalt
Estimated market value
$483,900
$460,000 - $508,000
$3,433/mo
Price history
| Date | Event | Price |
|---|---|---|
| 11/3/2026 | Listed for sale | $490,000$147/sqft |
Source:  LBMLS #202614495 Report a problem | ||
| 10/29/2026 | Pending sale | $490,000$147/sqft |
Source: LBMLS #202614495 Report a problem | ||
| 10/23/2026 | Listed for sale | $490,000+34.3%$147/sqft |
Source: LBMLS #202614495 Report a problem | ||
| 7/30/2018 | Sold | -- |
Source: Agent Provided Report a problem | ||
| 6/26/2018 | Price change | $364,900-1.1%$109/sqft |
Source: Keller Williams Realty #201803888 Report a problem | ||
| 5/1/2018 | Listed for sale | $369,000+15.3%$111/sqft |
Source: Owner Report a problem | ||
| 11/25/2015 | Listing removed | $2,850$1/sqft |
Source: Owner Report a problem | ||
| 11/6/2015 | Price change | $2,850-1.7%$1/sqft |
Source: Owner Report a problem | ||
| 10/26/2015 | Price change | $2,900-10.8%$1/sqft |
Source: Owner Report a problem | ||
| 10/8/2015 | Price change | $3,250+12.1%$1/sqft |
Source: West Texas Realtors Report a problem | ||
| 9/30/2015 | Price change | $2,900-17.1%$1/sqft |
Source: Owner Report a problem | ||
| 8/27/2015 | Listed for rent | $3,500$1/sqft |
Source: West Texas Realtors Report a problem | ||
| 6/8/2013 | Listing removed | $319,900$96/sqft |
Source: Coldwell Banker Rick Canup, Realtors #9994553 Report a problem | ||
| 5/19/2013 | Listed for sale | $319,900$96/sqft |
Source: Coldwell Banker Rick Canup, Realtors #9994553 Report a problem | ||
Public tax history
| Year | Property taxes | Tax assessment |
|---|---|---|
| 2026 | -- | $484,938 +2% |
| 2025 | $8,416 -1.9% | $475,615 +0.7% |
| 2024 | $8,580 +3.1% | $472,508 +5.6% |
| 2023 | $8,321 +0.7% | $447,648 +9.7% |
| 2022 | $8,261 +3.1% | $408,091 +8.3% |
| 2021 | $8,015 +8.5% | $376,825 +9.2% |
| 2020 | $7,388 +1.1% | $344,959 +2.7% |
| 2019 | $7,305 -1.5% | $335,963 +1.5% |
| 2018 | $7,419 | $331,070 +0.3% |
| 2017 | $7,419 +9.3% | $330,044 +4.9% |
| 2016 | $6,786 | $314,767 +2.2% |
| 2015 | $6,786 | $308,055 +0.9% |
| 2014 | $6,786 | $305,203 +3.4% |
| 2013 | -- | $295,080 -1.3% |
| 2012 | -- | $298,841 |
| 2011 | -- | $298,841 -1.2% |
| 2010 | -- | $302,601 +3.8% |
| 2009 | -- | $291,602 -2.4% |
| 2008 | -- | $298,686 +0.4% |
| 2007 | -- | $297,534 +3.5% |
| 2006 | -- | $287,429 |
| 2005 | -- | $287,429 +0.1% |
| 2004 | -- | $287,273 +10% |
| 2003 | -- | $261,157 +5.5% |
| 2002 | $4,485 +2.2% | $247,653 |
| 2001 | $4,387 +4.5% | $247,653 |
| 2000 | $4,198 | $247,653 |
Find assessor info on the county website
Monthly payment
Est. payment
Payment breakdown
Explore the cost of this home by adjusting the details. Changes won't be saved.Climate risks
Neighborhood: 79424
Nearby schools
Schools provided by the listing agent
- Elementary: Smith
- Middle: Irons
- High: Coronado
Source: LBMLS. This data may not be complete. We recommend contacting the local school district to confirm school assignments for this home.

Similar homes
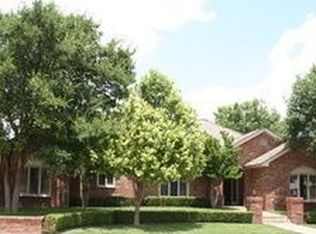
- $499,0003 bd2 ba2.8k sqft4417 86th St, Lubbock, TX 79424For Sale
 MLS ID #202615050, Ty Horsford, Movements Real Estate. LBMLS
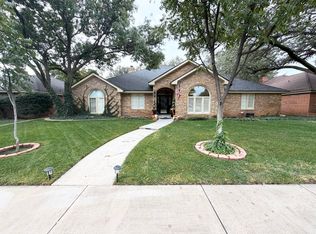
- $459,0004 bd3 ba2.9k sqft8506 Raleigh Ave, Lubbock, TX 79424For Sale
 MLS ID #202614808, Chris Mendez, Lubbock Discount Realty. LBMLS
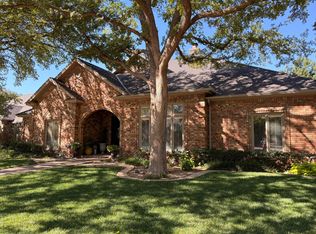
- $499,0004 bd4 ba3.9k sqft9604 Savannah Ave, Lubbock, TX 79424For Sale
 MLS ID #202614277, Stacey Rogers, Keller Williams Realty. LBMLS
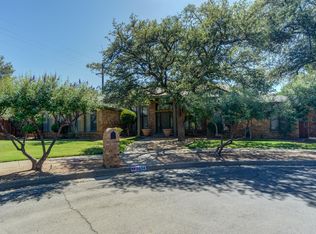
- $--3 bd3 ba2.3k sqft5708 84th St, Lubbock, TX 79424Auction
 Auction.com 2
