Welcome to this beautifully upgraded modern home perched atop one of Travisso’s scenic hilltops and tucked away on a premium north-facing cul-de-sac lot just a short walk from a neighborhood park. Situated on an oversized ~10,000 sqft homesite, this 4-bedroom, 3.5-bath home with a 3-car garage offers an exceptional blend of comfort, functionality, and indoor-outdoor lifestyle living. The thoughtfully designed floor plan features spacious living areas and a seamless layout ideal for everyday living and entertaining. Upstairs, a versatile multipurpose room is pre-wired for a home theater system, while an integrated Murphy bed adds flexibility for overnight guests or multi-purpose use. Step outside to your own private backyard retreat featuring mature landscaping, raised limestone garden beds with trellis accents, a cozy fire pit gathering area, and plenty of room to relax, garden, or entertain. Designed with both efficiency and convenience in mind, the home includes owned solar panels, a generator hookup and lockout switch, and built-in storage solutions in the 3-car garage for exceptional organization and functionality. Enjoy the Travisso lifestyle with two amenity centers featuring resort-style pools, fitness centers, water features, and miles of scenic nature trails. Move-in ready and thoughtfully upgraded throughout, this home stands out with its larger lot, indoor and outdoor entertaining spaces, premium storage, and lifestyle-focused features rarely found together in today’s market.
Active
Price cut: $30.1K (9/24)
$646,720
1201 Positano Pass, Leander, TX 78641
4beds
3,008sqft
Single Family Residence
Built in 2019
10,162 Square Feet Lot
$637,900 Zestimate®
$215/sqft
$90/mo HOA
What's special
Beautifully upgraded modern homeLarger lotPrivate backyard retreatVersatile multipurpose roomPremium storageThoughtfully designed floor planPremium north-facing cul-de-sac lot
- 161 days
- 486
- 35
Zillow last checked:
Listing updated:
Listed by:
Teri Fogarty (714) 654-2779,
Compass RE Texas, LLC (512) 575-3644
Source: Unlock MLS,MLS#: 5895986
Facts & features
Interior
Bedrooms & bathrooms
- Bedrooms: 4
- Bathrooms: 4
- Full bathrooms: 3
- 1/2 bathrooms: 1
- Main level bedrooms: 1
Primary bedroom
- Features: Walk-In Closet(s)
- Level: Main
Primary bathroom
- Features: Double Vanity, Soaking Tub, Separate Shower
- Level: Main
Kitchen
- Features: Kitchn - Breakfast Area, Breakfast Bar, Open to Family Room
- Level: Main
Heating
- Central
Cooling
- Central Air
Appliances
- Included: Dishwasher, Disposal, Gas Cooktop, Microwave, Self Cleaning Oven
Features
- Breakfast Bar, Ceiling Fan(s), High Ceilings, Stone Counters, Crown Molding, Entrance Foyer, Interior Steps, Kitchen Island, Multiple Dining Areas, Multiple Living Areas, Open Floorplan, Pantry, Primary Bedroom on Main, Study/Home Office, Walk-In Closet(s)
- Flooring: Carpet, Tile, Wood
- Windows: Screens
- Number of fireplaces: 1
- Fireplace features: Family Room
Interior area
- Total interior livable area: 3,008 sqft
Property
Parking
- Total spaces: 3
- Parking features: Attached, Garage Door Opener
- Attached garage spaces: 3
Accessibility
- Accessibility features: None
Features
- Levels: Two
- Stories: 2
- Patio & porch: Covered, Patio
- Exterior features: None
- Pool features: None
- Spa features: None
- Fencing: Back Yard
- View description: None
- Waterfront features: None
Lot
- Size: 10,162 Square Feet
- Features: Interior Lot, Sprinkler - Automatic
Details
- Additional structures: None
- Parcel number: 05105502340000
- Special conditions: Standard
Construction
Type & style
- Home type: SingleFamily
- Property subtype: Single Family Residence
Materials
- Foundation: Slab
- Roof: Composition
Condition
- Resale
- New construction: No
- Year built: 2019
Details
- Builder name: Taylor Morrison
Utilities & green energy
- Sewer: Public Sewer
- Water: Public
- Utilities for property: Electricity Available, Natural Gas Available
Community & HOA
Community
- Features: Clubhouse, Fitness Center, Park, Playground, Pool, Tennis Court(s)
- Subdivision: Travisso
HOA
- Has HOA: Yes
- Services included: Common Area Maintenance
- HOA fee: $1,080 annually
- HOA name: Travisso
Location
- Region: Leander
Financial & listing details
- Price per square foot: $215/sqft
- Tax assessed value: $706,621
- Annual tax amount: $17,499
- Date on market: 5/15/2026
- Listing terms: Cash,Conventional,FHA,VA Loan
- Electric utility on property: Yes
Estimated market value
$637,900
$606,000 - $670,000
$3,588/mo
Price history
| Date | Event | Price |
|---|---|---|
| 9/24/2026 | Price change | $646,720-4.4%$215/sqft |
Source:  Unlock MLS #5895986 Report a problem Unlock MLS #5895986 Report a problem | ||
| 7/17/2026 | Price change | $676,800-5.1%$225/sqft |
Source: Unlock MLS #5895986 Report a problem | ||
| 6/26/2026 | Price change | $712,896-3.3%$237/sqft |
Source: Unlock MLS #5895986 Report a problem | ||
| 6/10/2026 | Price change | $736,960-3.2%$245/sqft |
Source: Unlock MLS #5895986 Report a problem | ||
| 5/27/2026 | Price change | $761,024-3%$253/sqft |
Source: Unlock MLS #5895986 Report a problem | ||
| 5/15/2026 | Listed for sale | $784,900$261/sqft |
Source: Unlock MLS #5895986 Report a problem | ||
Public tax history
| Year | Property taxes | Tax assessment |
|---|---|---|
| 2025 | $15,011 -5.9% | $706,621 -5.1% |
| 2024 | $15,959 +9.9% | $744,428 +10% |
| 2023 | $14,516 -2.3% | $676,753 +10% |
| 2022 | $14,864 | $615,230 +8.4% |
| 2021 | -- | $567,637 +5.9% |
| 2020 | $14,901 +770.9% | $536,068 +649.5% |
| 2019 | $1,711 | $71,521 |
Find assessor info on the county website
Monthly payment
Est. payment
Payment breakdown
Explore the cost of this home by adjusting the details. Changes won't be saved.Climate risks
Neighborhood: 78641
Nearby schools
Schools provided by the listing agent
- Elementary: CC Mason
- Middle: Running Brushy
- High: Cedar Park
- District: Leander ISD
Source: Unlock MLS. This data may not be complete. We recommend contacting the local school district to confirm school assignments for this home.

Similar homes
- $659,0004 bd3 ba2.6k sqft3516 Venezia Vw, Leander, TX 78641Active
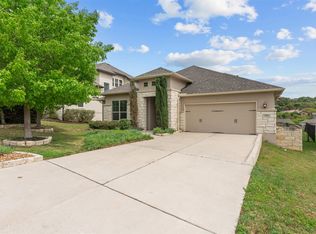
 MLS ID #8082607, Emma Polk, Coldwell Banker S.G. Billings. Unlock MLS
 - $665,0003 bd3 ba2.7k sqft2000 Mazarro Dr, Leander, TX 78641Active
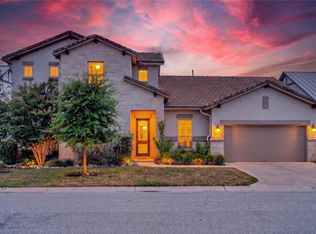 MLS ID #1762041, Lena Vo, Winvo Realty. Unlock MLS
 - $725,0003 bd4 ba2.6k sqft1716 Siena Sunset Rd, Leander, TX 78641Active
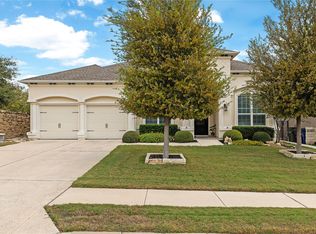 MLS ID #4207707, Laneigh Hudson, Horizon Realty. Unlock MLS
 - $525,0004 bd3 ba2.2k sqft1424 Castalo Ln, Leander, TX 78641Active
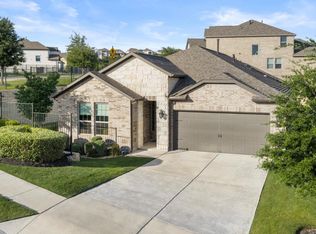 MLS ID #8265005, Victor Nino, Realty of America, LLC. Unlock MLS
 - $599,9994 bd3 ba2.9k sqft3401 Venezia Vw, Leander, TX 78641ActiveMLS ID #4192805, Jesse Gomez, Texus Realty. Unlock MLS
- $629,0004 bd4 ba2.5k sqft5217 Cosenza Trce, Leander, TX 78641ActiveMLS ID #4716359, Tucker Koch, Phyllis Browning Company. Unlock MLS
- $625,0005 bd4 ba3.4k sqft3512 Venezia Vw, Leander, TX 78641ActiveMLS ID #9625614, Victor Nino, Realty of America, LLC. Unlock MLS
- $849,9003 bd3 ba2.5k sqft1328 Pasa Tiempo, Leander, TX 78641ActiveMLS ID #5571228, Joseph Valenzuela, Savas Realty. Unlock MLS
- $849,0005 bd5 ba3.7k sqft1600 Whiskey Ct, Leander, TX 78641ActiveMLS ID #9742777, Kymm Domangue, Spyglass Realty. Unlock MLS
- $825,0005 bd4 ba3.3k sqft1329 Siena Sunset Rd, Leander, TX 78641ActiveMLS ID #6959865, Stephanie Niccum, Orchard Brokerage. Unlock MLS
- $599,9003 bd3 ba2.5k sqft1737 Harvest Dance Dr, Leander, TX 78641ActiveMLS ID #3762319, Melissa Alexander, Pure Realty. Unlock MLS
- $850,0004 bd5 ba3.3k sqft908 Siena Sunset Rd, Leander, TX 78641ActiveMLS ID #8372307, Victor Nino, Realty of America, LLC. Unlock MLS
- $675,0454 bd3 ba2.9k sqft5217 La Spezia Way, Leander, TX 78641ActiveUnlock MLS
- $844,0005 bd5 ba4k sqft1517 Bardella Dr, Leander, TX 78641ActiveMLS ID #5125486, Fernande Shabbot, Keller Williams Realty. Unlock MLS
- $799,0005 bd4 ba3.6k sqft4509 Vieste Vw, Leander, TX 78641ActiveMLS ID #5591562, Marissa Holmes, Compass RE Texas, LLC. Unlock MLS
- $798,0004 bd4 ba2.5k sqft2505 Milan Meadows Dr, Leander, TX 78641ActiveMLS ID #8302649, Alexandra Kvalheim, Compass RE Texas, LLC. Unlock MLS
