A rare single-story modern abode nestled in the sought-after Travisso community with world-class amenities! This stunning home makes a fabulous first impression with its gorgeous stucco exterior, attached 3-car garage, and welcoming courtyard entrance. Inside, you'll find eye-catching details throughout, including coffered ceilings, upscale crown molding, expansive windows, and a striking double-sided fireplace that beautifully connects the formal dining room and spacious living room. A wall of bay windows fills the living area with natural light while overlooking the private backyard, creating the perfect setting for hosting family and friends. The gourmet island kitchen is designed to impress with an abundance of white shaker-style cabinetry, quartz countertops, a herringbone tile backsplash, and sleek stainless-steel appliances, including a gas cooktop. Just off the courtyard, you'll enjoy an expansive flex room or second living area that is ideal for indoor/outdoor entertaining, a media space, playroom, or home office. Step outside to the covered back patio featuring a stone privacy wall for added seclusion and comfort. Residents enjoy access to exceptional community amenities including a clubhouse, fitness center, resort-style pool, sports courts, and scenic hike and bike trails. Ideal for corporate relocation. Located 20 minutes from Apple Campus / Parmer Lane tech corridor.
Active
Price cut: $51K (8/26)
$799,000
4509 Vieste Vw, Leander, TX 78641
5beds
3,614sqft
Single Family Residence
Built in 2020
0.42 Acres Lot
$-- Zestimate®
$221/sqft
$90/mo HOA
What's special
Striking double-sided fireplaceRare single-story modern abodePrivate backyardWelcoming courtyard entranceExpansive windowsFormal dining roomWall of bay windows
- 167 days
- 680
- 46
Zillow last checked:
Listing updated:
Listed by:
Marissa Holmes (512) 575-3644,
Compass RE Texas, LLC (512) 575-3644,
Lisa Sandidge (512) 773-2428,
Compass RE Texas, LLC
Source: Unlock MLS,MLS#: 5591562
Facts & features
Interior
Bedrooms & bathrooms
- Bedrooms: 5
- Bathrooms: 4
- Full bathrooms: 4
- Main level bedrooms: 5
Heating
- Central
Cooling
- Ceiling Fan(s), Central Air, Electric
Appliances
- Included: Built-In Electric Oven, Dishwasher, Disposal, Gas Cooktop, Microwave, RNGHD, Self Cleaning Oven, Stainless Steel Appliance(s)
Features
- Breakfast Bar, Ceiling Fan(s), High Ceilings, Tray Ceiling(s), Chandelier, Quartz Counters, Crown Molding, Double Vanity, Electric Dryer Hookup, Eat-in Kitchen, Entrance Foyer, Kitchen Island, Multiple Dining Areas, No Interior Steps, Open Floorplan, Pantry, Primary Bedroom on Main, Recessed Lighting, Walk-In Closet(s), Washer Hookup
- Flooring: Tile, Wood
- Windows: Double Pane Windows, Plantation Shutters
- Number of fireplaces: 1
- Fireplace features: Dining Room, Double Sided, Gas Log, Living Room, Raised Hearth, Stone
Interior area
- Total interior livable area: 3,614 sqft
Property
Parking
- Total spaces: 3
- Parking features: Attached, Door-Multi, Driveway, Garage, Garage Door Opener, Garage Faces Front, Garage Faces Side
- Attached garage spaces: 3
Accessibility
- Accessibility features: None
Features
- Levels: One
- Stories: 1
- Patio & porch: Covered, Front Porch, Patio
- Exterior features: Uncovered Courtyard, Private Yard
- Pool features: None
- Fencing: Back Yard, Fenced, Stone, Wrought Iron
- View description: None
- Waterfront features: None
Lot
- Size: 0.42 Acres
- Features: Back Yard, Front Yard, Interior Lot, Landscaped, Private
Details
- Additional structures: None
- Parcel number: 913529
- Special conditions: Standard
Construction
Type & style
- Home type: SingleFamily
- Property subtype: Single Family Residence
Materials
- Foundation: Slab
- Roof: Composition, Shingle
Condition
- Resale
- New construction: No
- Year built: 2020
Utilities & green energy
- Sewer: Public Sewer
- Water: Public
- Utilities for property: Cable Connected, Electricity Connected, Internet-Cable, Natural Gas Connected, Phone Connected, Sewer Connected, Water Connected
Community & HOA
Community
- Features: Clubhouse, Cluster Mailbox, Common Grounds, Fitness Center, Park, Picnic Area, Playground, Pool, Sport Court(s)/Facility, Tennis Court(s)
- Subdivision: Travisso Ph 3 Secs 1 & 3
HOA
- Has HOA: Yes
- Services included: Common Area Maintenance
- HOA fee: $540 semi-annually
- HOA name: Travisso
Location
- Region: Leander
Financial & listing details
- Price per square foot: $221/sqft
- Tax assessed value: $863,086
- Annual tax amount: $21,373
- Date on market: 5/8/2026
- Listing terms: Cash,Conventional,FHA,VA Loan
- Electric utility on property: Yes
Estimated market value
Not available
Estimated sales range
Not available
Not available
Price history
| Date | Event | Price |
|---|---|---|
| 8/26/2026 | Price change | $799,000-6%$221/sqft |
Source:  Unlock MLS #5591562 Report a problem Unlock MLS #5591562 Report a problem | ||
| 7/30/2026 | Price change | $850,000-2.8%$235/sqft |
Source: Unlock MLS #5591562 Report a problem | ||
| 6/24/2026 | Price change | $874,900-1.8%$242/sqft |
Source: Unlock MLS #5591562 Report a problem | ||
| 5/8/2026 | Listed for sale | $890,500$246/sqft |
Source: Unlock MLS #5591562 Report a problem | ||
| 1/22/2024 | Listing removed | -- |
Source: Unlock MLS #1276978 Report a problem | ||
| 1/6/2024 | Listed for rent | $4,500$1/sqft |
Source: Unlock MLS #1276978 Report a problem | ||
| 8/8/2022 | Sold | -- |
Source: Agent Provided Report a problem | ||
Public tax history
| Year | Property taxes | Tax assessment |
|---|---|---|
| 2025 | $21,374 +2.4% | $863,086 +0.2% |
| 2024 | $20,872 -6.8% | $861,456 -7.9% |
| 2023 | $22,394 +10.9% | $935,038 +19.8% |
| 2022 | $20,199 | $780,640 +27.3% |
| 2021 | -- | $613,051 +757.4% |
| 2020 | $2,081 +21.7% | $71,500 |
| 2019 | $1,711 | $71,500 |
Find assessor info on the county website
Monthly payment
Est. payment
Payment breakdown
Explore the cost of this home by adjusting the details. Changes won't be saved.Climate risks
Neighborhood: 78641
Nearby schools
Schools provided by the listing agent
- Elementary: CC Mason
- Middle: Running Brushy
- High: Leander High
- District: Leander ISD
Source: Unlock MLS. This data may not be complete. We recommend contacting the local school district to confirm school assignments for this home.
Similar homes
- $825,0005 bd4 ba3.3k sqft1329 Siena Sunset Rd, Leander, TX 78641Active

 MLS ID #6959865, Stephanie Niccum, Orchard Brokerage. Unlock MLS
 - $930,0005 bd6 ba4.5k sqft920 Trevi Fontana Dr, Leander, TX 78641Active
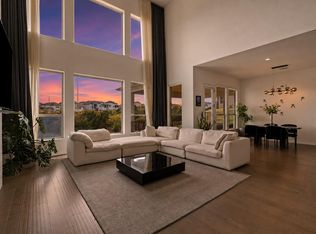 MLS ID #9010668, Jenny Law, Kuper Sotheby's Int'l Realty. Unlock MLS
 - $850,0005 bd6 ba4.5k sqft1316 Da Vinci Trl, Leander, TX 78641Active
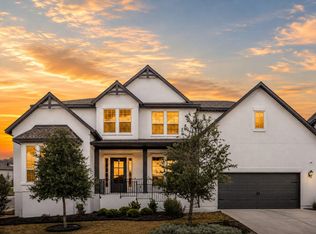 MLS ID #9070049, Jenny Law, Kuper Sotheby's Int'l Realty. Unlock MLS
 - $759,0005 bd5 ba3.3k sqft3028 Silvergrass Cv, Leander, TX 78641Active
 MLS ID #3213287, Jean Gage, Keller Williams - Lake Travis. Unlock MLS
 - $999,9004 bd3 ba3.4k sqft2700 War Wagon Way, Leander, TX 78641ActiveMLS ID #8761202, Jana Xu, Berkshire Hathaway TX Realty. Unlock MLS
- $700,0004 bd4 ba3.2k sqft1928 Varese Path, Leander, TX 78641ActiveMLS ID #6946971, Shary Peck, Compass RE Texas, LLC. Unlock MLS
- $725,9993 bd2 ba2k sqft2617 Milan Meadows Dr, Leander, TX 78641ActiveMLS ID #8111398, Michelle Harris, TEAM HARRIS REAL ESTATE GROUP, LLC. Unlock MLS
- $840,0005 bd4 ba4.2k sqft3118 Media Dr, Leander, TX 78641ActiveMLS ID #5052947, Rica Greenwood, Keller Williams Realty Lone St. Unlock MLS
- $655,0004 bd4 ba3.5k sqft1101 Birchbrooke Dr, Leander, TX 78641ActiveMLS ID #2739487, Heather Ballesteros, Sarah Smith, Broker. Unlock MLS
- $839,9004 bd4 ba2.9k sqft1105 Joe Carson Dr, Leander, TX 78641ActiveMLS ID #1518355, Kristy Rioux, Intelligent Real Estate, Inc.. Unlock MLS
- $635,0005 bd4 ba3.4k sqft816 Heartleaf Dr, Leander, TX 78641ActiveMLS ID #6863191, Marriah Oshana, Pure Realty. Unlock MLS
- $649,9004 bd4 ba3.1k sqft620 Altea Dr, Leander, TX 78641ActiveMLS ID #1807471, Jean Holm, Bramlett Partners. Unlock MLS
- $699,0004 bd4 ba2.9k sqft2332 Airport Dr, Leander, TX 78641ActiveMLS ID #6008388, Philip Hutson, Compass RE Texas, LLC. Unlock MLS
- $499,9993 bd2 ba2.1k sqft1820 Ficuzza Way, Leander, TX 78641ActiveMLS ID #9923756, Meleah Wehman, Compass RE Texas, LLC. Unlock MLS
- $539,9004 bd3 ba2.9k sqft421 Abruzzi St, Leander, TX 78641ActiveMLS ID #8151657, Jim Mayo, Coldwell Banker Realty. Unlock MLS
- $599,9004 bd4 ba2.5k sqft5336 Cosenza Trce, Leander, TX 78641ActiveMLS ID #3725403, Pratik Patel, Texas Ally Real Estate Group. Unlock MLS
- $510,0003 bd2 ba1.9k sqft4532 Modena Bay Bnd, Leander, TX 78641ActiveMLS ID #7715954, Fernande Shabbot, Keller Williams Realty. Unlock MLS
- $949,9003 bd4 ba3.1k sqft141 Blessing Ranch Estates Dr, Liberty Hill, TX 78642ActiveMLS ID #5819867, Joy Brillante Lynn, Avalar Austin. Unlock MLS
- $824,9004 bd4 ba3.1k sqft409 New Lido Dr, Lakeway, TX 78734ActiveMLS ID #3545093, Laura Hahn-Conti, Laura Hahn, Broker. Unlock MLS
