Location, accessibility, and easy living come together at 1201 S Florence Ave! Nestled in the highly sought-after Phelps Grove neighborhood, this meticulously maintained 2-bedroom, 2-bath home offers 1,104 sq ft of comfortable living space just a short walk from Phelps Grove Park and MSU. The split-bedroom floor plan features a spacious living room, dining area, and kitchen with a breakfast bar, while the primary suite offers plenty of room and closet space. Built in 2000 with accessibility in mind, the home features handicap-accessible doorways, bathrooms, laundry, and more. Outside, the detached one-car garage provides flexible parking or storage, with a massive attic space for even more storage. Add in easy access to MSU, shopping, restaurants, and everything Springfield has to offer, and you have a home that is perfectly positioned in the heart of town. Well maintained, thoughtfully designed, and ready for its next owner!
Pending
$220,000
1201 S Florence Avenue, Springfield, MO 65807
2beds
1,104sqft
Single Family Residence
Built in 2000
10,454 Square Feet Lot
$212,700 Zestimate®
$199/sqft
$-- HOA
What's special
Split-bedroom floor planDetached one-car garageDining areaHandicap-accessible doorways bathrooms laundry
- 34 days
- 284
- 22
Likely to sell faster than
Zillow last checked:
Listing updated:
Listed by:
Jason Komm 417-827-6026,
Keller Williams Local
Source: SOMOMLS as distributed by MLS GRID,MLS#: 60332579
Facts & features
Interior
Bedrooms & bathrooms
- Bedrooms: 2
- Bathrooms: 2
- Full bathrooms: 2
Rooms
- Room types: Master Bedroom, Pantry, Family Room
Primary bedroom
- Description: Measurements are approximate - see floor plan
- Area: 144
- Dimensions: 12 x 12
Bedroom 1
- Description: Measurements are approximate - see floor plan
- Area: 132
- Dimensions: 12 x 11
Primary bathroom
- Description: Measurements are approximate - see floor plan
- Area: 72
- Dimensions: 6 x 12
Bathroom full
- Description: Measurements are approximate - see floor plan
- Area: 54
- Dimensions: 6 x 9
Dining area
- Description: Measurements are approximate - see floor plan
- Area: 99
- Dimensions: 9 x 11
Kitchen
- Description: Measurements are approximate - see floor plan
- Area: 99
- Dimensions: 9 x 11
Laundry
- Description: Measurements are approximate - see floor plan
- Area: 35
- Dimensions: 7 x 5
Living room
- Description: Measurements are approximate - see floor plan
- Area: 221
- Dimensions: 17 x 13
Heating
- Forced Air, Electric
Cooling
- Attic Fan, Ceiling Fan(s), Central Air
Appliances
- Included: Electric Cooktop, Convection Oven, Exhaust Fan, Refrigerator, Disposal, Dishwasher
- Laundry: Main Level, Laundry Room, W/D Hookup
Features
- Laminate Counters, Tray Ceiling(s), Walk-In Closet(s)
- Flooring: Carpet, Linoleum, Tile
- Doors: Storm Door(s)
- Windows: Blinds, Double Pane Windows
- Has basement: No
- Attic: Partially Floored,Pull Down Stairs
- Has fireplace: No
Interior area
- Total structure area: 1,104
- Total interior livable area: 1,104 sqft
- Finished area above ground: 1,104
- Finished area below ground: 0
Property
Parking
- Total spaces: 1
- Parking features: Driveway, On Street, Garage Door Opener
- Garage spaces: 1
- Has uncovered spaces: Yes
Accessibility
- Accessibility features: Accessible Approach with Ramp, Accessible Washer/Dryer, Accessible Kitchen Appliances, Accessible Kitchen, Accessible Hallway(s), Accessible Full Bath, Accessible Entrance, Accessible Electrical and Environmental Controls, Accessible Doors, Accessible Common Area, Accessible Closets, Accessible Central Living Area, Accessible Bedroom
Features
- Levels: One
- Stories: 1
- Patio & porch: Covered, Front Porch, Rear Porch
- Exterior features: Rain Gutters
- Fencing: Partial,Wood
- Has view: Yes
- View description: City
Lot
- Size: 10,454 Square Feet
- Features: Level
Details
- Parcel number: 1325130031
Construction
Type & style
- Home type: SingleFamily
- Property subtype: Single Family Residence
Materials
- Foundation: Crawl Space
- Roof: Composition
Condition
- Year built: 2000
Utilities & green energy
- Sewer: Public Sewer
- Water: Public
Community & HOA
Community
- Security: Carbon Monoxide Detector(s), Fire Alarm
- Subdivision: Colonial Place
Location
- Region: Springfield
Financial & listing details
- Price per square foot: $199/sqft
- Tax assessed value: $128,800
- Annual tax amount: $1,183
- Date on market: 8/28/2026
- Listing terms: Cash,VA Loan,FHA,Conventional
- Road surface type: Asphalt
Estimated market value
$212,700
$202,000 - $223,000
$1,524/mo
Price history
| Date | Event | Price |
|---|---|---|
| 9/24/2026 | Pending sale | $220,000$199/sqft |
Source:  SOMOMLS as distributed by MLS GRID #60332579 Report a problem SOMOMLS as distributed by MLS GRID #60332579 Report a problem | ||
| 8/28/2026 | Listed for sale | $220,000$199/sqft |
Source: SOMOMLS as distributed by MLS GRID #60332579 Report a problem | ||
Public tax history
| Year | Property taxes | Tax assessment |
|---|---|---|
| 2025 | $1,183 | $24,480 +11% |
| 2024 | $1,183 +0.6% | $22,050 |
| 2023 | $1,176 +4.9% | $22,050 +7.4% |
| 2022 | $1,122 +0% | $20,540 |
| 2021 | $1,122 +3.3% | $20,540 +8% |
| 2020 | $1,086 +4.4% | $19,010 +1.4% |
| 2018 | $1,040 +1.3% | $18,750 +0.1% |
| 2017 | $1,027 | $18,730 |
| 2016 | $1,027 | $18,730 |
| 2015 | $1,027 +0.9% | $18,730 +1.6% |
| 2014 | $1,017 | $18,430 +3.9% |
| 2012 | -- | $17,730 |
| 2011 | -- | $17,730 +14% |
| 2010 | -- | $15,550 +0.4% |
| 2006 | $222 | $15,490 |
| 2005 | $222 +3.4% | $15,490 +226.1% |
| 2004 | $215 +0.4% | $4,750 |
| 2003 | $214 +1.5% | $4,750 |
| 2002 | $211 -7.8% | $4,750 +29.1% |
| 2001 | $229 | $3,680 |
Find assessor info on the county website
Monthly payment
Est. payment
Payment breakdown
Explore the cost of this home by adjusting the details. Changes won't be saved.Climate risks
Neighborhood: Phelps Grove
Nearby schools
Schools provided by the listing agent
- Elementary: SGF-Delaware
- Middle: SGF-Jarrett
- High: SGF-Parkview
Source: SOMOMLS as distributed by MLS GRID. This data may not be complete. We recommend contacting the local school district to confirm school assignments for this home.
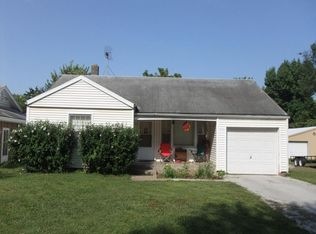
- $193,6002 bd1 ba1.1k sqft1209 S Florence Ave, Springfield, MO 65807Off Market
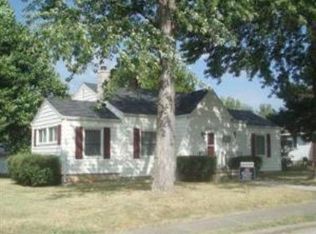
- $214,2002 bd1 ba1.5k sqft1165 S Florence Ave, Springfield, MO 65807Off Market
- $162,4003 bd1 ba1.3k sqft1157 S Florence Ave, Springfield, MO 65807Off Market
- $277,3003 bd2 ba1.7k sqft1215 S Florence Ave, Springfield, MO 65807Off Market
Similar homes
- $199,9002 bd1 ba990 sqft1210 S Pennsylvania Avenue, Springfield, MO 65807Active
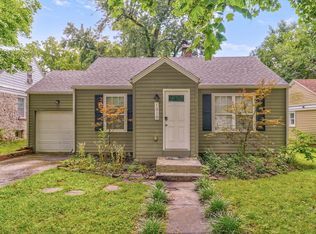
 MLS ID #60329701, Wes Litton, Keller Williams Local. SOMOMLS as distributed by MLS GRID
 - $230,0003 bd2 ba1.2k sqft1810 S Thelma Avenue, Springfield, MO 65807Active
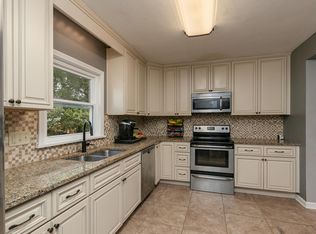 MLS ID #60334189, Jennifer Painter, Murney Associates - Primrose. SOMOMLS as distributed by MLS GRID
 - $215,0002 bd2 ba1.3k sqft677 W Westview Street, Springfield, MO 65807Active
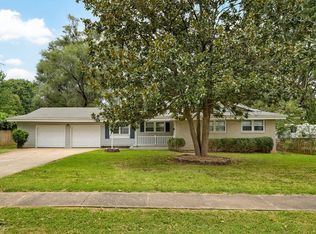 MLS ID #60332261, Patriot Real Estate Team, Sturdy Real Estate. SOMOMLS as distributed by MLS GRID
 - $249,9003 bd2 ba1.3k sqft616 E Catalpa Street, Springfield, MO 65807Active
 MLS ID #60332666, VIRIDIAN GROUP, Keller Williams Local. SOMOMLS as distributed by MLS GRID
 - $220,0002 bd2 ba1k sqft822 S Rogers Avenue, Springfield, MO 65804ActiveMLS ID #60331742, Rhett Smillie, Keller Williams Local. SOMOMLS as distributed by MLS GRID
- $220,0003 bd2 ba1.1k sqft2928 S Lancelot Court, Springfield, MO 65807ActiveMLS ID #60333045, Dana R. Ingle, EXP Realty LLC. SOMOMLS as distributed by MLS GRID
- $229,9003 bd2 ba1.5k sqft2012 S Roanoke Avenue, Springfield, MO 65807ActiveMLS ID #60318237, Caleb Cristopher Scott, BUY & SELL REALTY, LLC. SOMOMLS as distributed by MLS GRID
- $240,0003 bd2 ba1.6k sqft510 E Portland Street, Springfield, MO 65807ActiveMLS ID #60325969, Michael Burnell, EXP Realty LLC. SOMOMLS as distributed by MLS GRID
- $249,9003 bd2 ba1.6k sqft1201 W Edgewood Street, Springfield, MO 65807ActiveMLS ID #60333330, Team Serrano, Assist 2 Sell. SOMOMLS as distributed by MLS GRID
- $265,0003 bd2 ba1.3k sqft1259 E Berkeley Street, Springfield, MO 65804ActiveMLS ID #60335109, Adam Graddy, Keller Williams Local. SOMOMLS as distributed by MLS GRID
- $234,9003 bd2 ba1.5k sqft2337 S Holland Avenue, Springfield, MO 65807ActiveMLS ID #60316177, Monica Cantrell, Keller Williams Local. SOMOMLS as distributed by MLS GRID
- $229,0003 bd3 ba1.4k sqft207 E Berkeley Street, Springfield, MO 65807ActiveMLS ID #60328033, Langston Group, Murney Associates - Primrose. SOMOMLS as distributed by MLS GRID
- $222,0003 bd2 ba1.4k sqft3012 W Countryside Drive, Springfield, MO 65807ActiveMLS ID #60334124, Makinzi N Taylor, Cantrell Real Estate. SOMOMLS as distributed by MLS GRID
- $248,9003 bd2 ba1.3k sqft1560 S Timbercreek Avenue, Springfield, MO 65807ActiveMLS ID #60333789, Rashelle Igert, Murney Associates - Nixa. SOMOMLS as distributed by MLS GRID
- $185,0002 bd1 ba896 sqft504 E Cozy Street, Springfield, MO 65807ActiveMLS ID #60333616, Brea Hunter, Murney Associates - Primrose. SOMOMLS as distributed by MLS GRID
- $219,9003 bd2 ba1.3k sqft504 W Bell Street, Springfield, MO 65803ActiveMLS ID #60324609, VIRIDIAN GROUP, Keller Williams Local. SOMOMLS as distributed by MLS GRID
- $237,5003 bd3 ba1.6k sqft1040 W State Street, Springfield, MO 65806ActiveMLS ID #60334774, Heath Jech, Keller Williams Local. SOMOMLS as distributed by MLS GRID
- $229,9993 bd2 ba1.5k sqft2119 W Farm Road 98 Drive, Springfield, MO 65803ActiveMLS ID #60334954, Mickie Roy, Alpha Realty MO, LLC. SOMOMLS as distributed by MLS GRID
- $199,9003 bd1 ba1.3k sqft1939 S Roanoke Avenue, Springfield, MO 65807ActiveMLS ID #60325163, J Brent Gilstrap, ReeceNichols - Springfield. SOMOMLS as distributed by MLS GRID
