Des Peres Address
Kirkwood School District
Located in a nine-home gated community
Completely updated interior
Easy access to all major Highways
Plus, a home with four bedrooms and a nine-foot pour basement
Best thing to do is see for yourself
Pending
Listed by: Element Group • Jeffrey Marden • 314-221-4979
$890,000
12010 Manhattan Pl, Saint Louis, MO 63131
4beds
2,490sqft
Single Family Residence
Built in 2004
10,454 Square Feet Lot
$-- Zestimate®
$357/sqft
$104/mo HOA
What's special
Nine-foot pour basementFour bedroomsCompletely updated interior
- 12 days
- 840
- 54
Likely to sell faster than
Zillow last checked:
Listing updated:
Listed by:
Jeffrey Marden 314-221-4979,
Element Group
Source: MARIS,MLS#: 26060265 Originating MLS: St. Louis Association of REALTORS
Originating MLS: St. Louis Association of REALTORSFacts & features
Interior
Bedrooms & bathrooms
- Bedrooms: 4
- Bathrooms: 3
- Full bathrooms: 2
- 1/2 bathrooms: 1
- Main level bathrooms: 2
- Main level bedrooms: 1
Heating
- Forced Air
Cooling
- Central Air
Appliances
- Included: Stainless Steel Appliance(s), Gas Cooktop, Dishwasher, Disposal, Exhaust Fan, Ice Maker, Microwave
- Laundry: Main Level
Features
- Flooring: Hardwood
- Has basement: Yes
- Number of fireplaces: 1
- Fireplace features: Family Room
Interior area
- Total structure area: 2,490
- Total interior livable area: 2,490 sqft
- Finished area above ground: 2,490
Property
Parking
- Total spaces: 2
- Parking features: Garage - Attached
- Attached garage spaces: 2
Features
- Levels: One and One Half
- Patio & porch: Deck
Lot
- Size: 10,454 Square Feet
- Dimensions: 10454 sqft
- Features: Back Yard
Details
- Parcel number: 22N132270
- Special conditions: Standard
Construction
Type & style
- Home type: SingleFamily
- Architectural style: Colonial
- Property subtype: Single Family Residence
Materials
- Brick, Frame
- Foundation: Concrete Perimeter
Condition
- Year built: 2004
Utilities & green energy
- Electric: 220 Volts
- Sewer: Public Sewer
- Water: Public
- Utilities for property: Cable Available, Electricity Connected, Natural Gas Connected
Community & HOA
Community
- Subdivision: Manhattan Place
HOA
- Has HOA: Yes
- Amenities included: None
- Services included: Maintenance Grounds
- HOA fee: $1,250 annually
- HOA name: Manhattan Place Homeowners Assoc.
Location
- Region: Saint Louis
Financial & listing details
- Price per square foot: $357/sqft
- Tax assessed value: $664,900
- Annual tax amount: $5,672
- Date on market: 9/21/2026
- Cumulative days on market: 12 days
- Listing terms: Conventional
- Electric utility on property: Yes
Estimated market value
Not available
Estimated sales range
Not available
Not available
Price history
| Date | Event | Price |
|---|---|---|
| 9/27/2026 | Pending sale | $890,000$357/sqft |
Source:  MARIS #26060265 Report a problem MARIS #26060265 Report a problem | ||
| 9/21/2026 | Listed for sale | $890,000+53.7%$357/sqft |
Source: MARIS #26060265 Report a problem | ||
| 1/9/2023 | Listing removed | -- |
Source: Zillow Rentals Report a problem | ||
| 1/7/2023 | Listed for rent | $3,975$2/sqft |
Source: Zillow Rentals Report a problem | ||
| 1/6/2023 | Sold | -- |
Source: MARIS #22067093 Report a problem | ||
| 1/6/2023 | Pending sale | $579,000$233/sqft |
Source: MARIS #22067093 Report a problem | ||
| 11/16/2022 | Contingent | $579,000$233/sqft |
Source: MARIS #22067093 Report a problem | ||
| 11/13/2022 | Price change | $579,000-3.3%$233/sqft |
Source: MARIS #22067093 Report a problem | ||
| 11/9/2022 | Price change | $599,000-3.4%$241/sqft |
Source: MARIS #22067093 Report a problem | ||
| 10/27/2022 | Price change | $619,900-1.6%$249/sqft |
Source: MARIS #22067093 Report a problem | ||
| 10/19/2022 | Price change | $629,900-8.4%$253/sqft |
Source: MARIS #22067093 Report a problem | ||
| 10/15/2022 | Price change | $687,500+1.9%$276/sqft |
Source: MARIS #22067093 Report a problem | ||
| 9/26/2022 | Price change | $675,000-3.4%$271/sqft |
Source: MARIS #22060027 Report a problem | ||
| 9/14/2022 | Listed for sale | $699,000$281/sqft |
Source: MARIS #22060027 Report a problem | ||
| 2/5/2009 | Sold | -- |
Source: Public Record Report a problem | ||
| 10/26/2004 | Sold | -- |
Source: Public Record Report a problem | ||
Public tax history
| Year | Property taxes | Tax assessment |
|---|---|---|
| 2025 | $5,672 -3.6% | $126,330 +24.3% |
| 2024 | $5,882 +1.6% | $101,660 -13.2% |
| 2023 | $5,791 -7.6% | $117,060 +14.1% |
| 2022 | $6,268 +1.1% | $102,610 -5.9% |
| 2021 | $6,201 +1.3% | $109,070 +12% |
| 2020 | $6,120 -0.4% | $97,360 |
| 2019 | $6,145 | $97,360 +11.1% |
| 2018 | $6,145 | $87,620 |
| 2017 | $6,145 -0.3% | $87,620 +6.9% |
| 2016 | $6,162 +8.3% | $81,930 |
| 2015 | $5,692 | $81,930 +4.9% |
| 2014 | $5,692 +2.5% | $78,070 |
| 2013 | $5,555 | $78,070 -1.2% |
| 2012 | -- | $79,040 |
| 2011 | -- | $79,040 -6.5% |
| 2010 | $5,583 +5.6% | $84,550 |
| 2009 | $5,287 -6.3% | $84,550 -6.2% |
| 2008 | $5,639 +4.6% | $90,140 |
| 2007 | $5,392 | $90,140 +5.2% |
| 2006 | $5,392 +5% | $85,710 |
| 2005 | $5,135 | $85,710 |
Find assessor info on the county website
Monthly payment
Est. payment
Payment breakdown
Explore the cost of this home by adjusting the details. Changes won't be saved.Climate risks
Neighborhood: 63131
Nearby schools
Schools provided by the listing agent
- Elementary: Westchester Elem.
- Middle: North Kirkwood Middle
- High: Kirkwood Sr. High
Source: MARIS. This data may not be complete. We recommend contacting the local school district to confirm school assignments for this home.
- $1,043,9004 bd4 ba3.1k sqft12006 Manhattan Pl, Saint Louis, MO 63131Off Market

- $894,0004 bd4 ba3.8k sqft12014 Manhattan Pl, Saint Louis, MO 63131Off Market
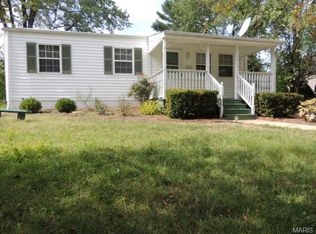
- $322,0003 bd1 ba1.4k sqft1000 Des Peres Dr, Saint Louis, MO 63131Off Market
- $312,1003 bd1 ba1.4k sqft1003 Des Peres Dr, Saint Louis, MO 63131Off Market
Similar homes
- $749,0004 bd4 ba2.8k sqft12816 Pelham Estates Dr, Saint Louis, MO 63131For Sale
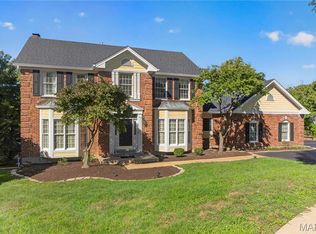
 MLS ID #26038276, Catherine N Schaaf, Dielmann Sotheby's International Realty. MARIS
 - $874,9004 bd3 ba2.9k sqft2073 Willow Leaf Dr, Saint Louis, MO 63131For Sale
 MLS ID #26055991, Cathleen C O'Meara, Dielmann Sotheby's International Realty. MARIS
 - $915,0004 bd3 ba3.1k sqft22 Marsally Dr, Saint Louis, MO 63131For Sale
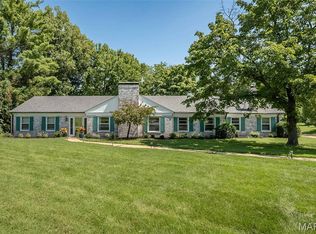 MLS ID #26055683, Warren W Lantz, Coldwell Banker Realty - Gundaker. MARIS
 - $799,9004 bd3 ba2.8k sqft11631 Fallbrook Dr, Saint Louis, MO 63131For Sale
 MLS ID #26047983, Brandyn A Chambers, Platinum Realty of St. Louis. MARIS
 - $599,0003 bd2 ba2.3k sqft944 Ridgetree Ln, Saint Louis, MO 63131For SaleMLS ID #26052379, Steph A Beene, Wright Living Real Estate, LLC. MARIS
- $799,0004 bd4 ba3k sqft1517 Rue Renee, Saint Louis, MO 63122For SaleMLS ID #26062063, Barb G Wittich, Coldwell Banker Realty - Gundaker. MARIS
- $750,0004 bd3 ba2.4k sqft1007 N Clay Ave, Saint Louis, MO 63122For SaleMLS ID #26059354, Carole M Bernsen, Coldwell Banker Realty - Gundaker. MARIS
- $795,0004 bd4 ba3.4k sqft1714 Greening Ln, Saint Louis, MO 63122For SaleMLS ID #26039092, Kenny Reinhold, Coldwell Banker Realty - Gundaker. MARIS
- $975,0004 bd4 ba3.6k sqft504 Stirling Place Dr, Ballwin, MO 63021For SaleMLS ID #26063793, Laura J Sanders, Compass Realty Group. MARIS
- $829,9004 bd2 ba2.1k sqft117 S Gore Ave, Saint Louis, MO 63119For SaleMLS ID #26028117, Joel E Svoboda, RedKey Realty Leaders Circa. MARIS
- $925,0004 bd4 ba3.2k sqft414 George Ave, Saint Louis, MO 63122For SaleMLS ID #26060726, Katie McLaughlin, Dielmann Sotheby's International Realty. MARIS
- $919,0006 bd4 ba3.5k sqft1471 Wilton Ln, Saint Louis, MO 63122For SaleMLS ID #26057006, Melinda G Becker, Coldwell Banker Realty - Gundaker. MARIS
- $899,0004 bd3 ba2.7k sqft400 N Van Buren Ave, Saint Louis, MO 63122For SaleMLS ID #26052134, Victoria Krueger, Gladys Manion, Inc.. MARIS
- $549,9003 bd3 ba2.7k sqft12 Winslow Ln, Saint Louis, MO 63131For SaleMLS ID #26008503, Kate P Thompson, Coldwell Banker Realty - Gundaker West Regional. MARIS
- $699,9003 bd3 ba2.9k sqft20 Lemp Rd, Saint Louis, MO 63122For SaleMLS ID #26055402, David Nations, Keller Williams Realty St. Louis. MARIS
- $799,0004 bd4 ba3.1k sqft10 Southridge Dr, Saint Louis, MO 63122For SaleMLS ID #26061049, Andrea Maddock, Janet McAfee Inc.. MARIS
- $905,0005 bd4 ba3.4k sqft18 Chaminade Dr, Saint Louis, MO 63141For SaleMLS ID #26056286, Heidy C Weicht, DRG - Delhougne Realty Group. MARIS
- $849,9005 bd4 ba3.4k sqft1670 Bennett Ave, Saint Louis, MO 63122For SaleMLS ID #26061662, Jay Cammon, Three Doors LLC. MARIS
- $888,0005 bd3 ba2.9k sqft15 Ladue Rdg, Saint Louis, MO 63124For SaleMLS ID #25072817, Mark & Neil Gellman, EXP Realty, LLC. MARIS
- $925,0005 bd6 ba3.3k sqft403 George Ave, Saint Louis, MO 63122For SaleMLS ID #26033085, Troy W Robertson, Coldwell Banker Realty - Gundaker. MARIS
