Enjoy the sought after Warson Woods life on a quiet street with Kirkwood Schools. This 4 Bedroom, 4 Bathroom ranch offers plenty of space for the whole family, whether having a cozy night at home or entertaining neighbors and friends. A covered front door keeps your guests out of the weather as you greet them. Once inside, notice the open floor plan, hardwood floors and newer windows throughout. The entry area is flanked by the Sitting/Music Room and the spacious Dining Room. Just ahead is the Family Room with its gas fireplace (sold as-is), mantel and built-in bookshelves. The Family Room is open to the eat-in Kitchen. The Kitchen boasts custom white cabinets, stainless appliances, quartz counters, a beverage fridge and pantry. Down the hallway, on your way to the Primary en-suite, are three nicely sized bedrooms, and they each have hardwood floors, plantation shutters, ceiling fans and custom closets. Also off the hallway are two full bathrooms. Don’t need 2 hall baths? Turn one into your main level laundry room! The Primary Bedroom is generously sized and features hardwood flooring, a ceiling fan, two custom closets and a private entrance to the Patio. The Primary Bathroom features double sinks and a double shower. The partially finished Lower Level is waiting for a party, with lots of space, a full bath, and a wet bar with another beverage fridge. There is a Bonus Room that would make a nice office or a fifth bedroom, with the addition of an egress window. Want some fresh air? Check out the large patio and backyard! New roof and garage door in 2026. Enjoy all that Warson Woods has to offer with great city parks, sport, tennis and pickleball courts, and a swim club. Close to highways and all things St. Louis. Listing agent is related to the Seller.
Pending
Listed by: Coldwell Banker Realty - Gundaker • Barb G Wittich • 314-952-9728
$799,000
1517 Rue Renee, Saint Louis, MO 63122
4beds
3,056sqft
Single Family Residence
Built in 1957
0.33 Acres Lot
$-- Zestimate®
$261/sqft
$-- HOA
What's special
Quartz countersOpen floor planHardwood floorsNewer windows throughoutSpacious dining roomStainless appliancesCustom white cabinets
- 25 days
- 2,430
- 146
Likely to sell faster than
Zillow last checked:
Listing updated:
Listed by:
Barb G Wittich 314-952-9728,
Coldwell Banker Realty - Gundaker
Source: MARIS,MLS#: 26062063 Originating MLS: St. Louis Association of REALTORS
Facts & features
Interior
Bedrooms & bathrooms
- Bedrooms: 4
- Bathrooms: 4
- Full bathrooms: 4
- Main level bathrooms: 3
- Main level bedrooms: 4
Primary bedroom
- Features: Floor Covering: Wood
- Level: Main
- Area: 193.75
- Dimensions: 15.5x12.5
Bedroom 2
- Features: Floor Covering: Wood
- Level: Main
- Area: 126.5
- Dimensions: 11.5x11
Bedroom 3
- Features: Floor Covering: Wood
- Level: Main
- Area: 148.5
- Dimensions: 13.5x11
Bedroom 4
- Features: Floor Covering: Wood
- Level: Main
- Area: 99.75
- Dimensions: 10.5x9.5
Bonus room
- Features: Floor Covering: Carpeting
- Level: Lower
- Area: 138.6
- Dimensions: 12.6x11
Dining room
- Features: Floor Covering: Wood
- Level: Main
- Area: 218.75
- Dimensions: 17.5x12.5
Family room
- Features: Floor Covering: Wood
- Level: Main
- Area: 189
- Dimensions: 14x13.5
Kitchen
- Features: Floor Covering: Wood
- Level: Main
- Area: 161.5
- Dimensions: 17x9.5
Recreation room
- Features: Floor Covering: Carpeting
- Level: Lower
- Area: 748.8
- Dimensions: 58.5x12.8
Sitting room
- Features: Floor Covering: Wood
- Level: Main
- Area: 156
- Dimensions: 13x12
Heating
- Forced Air, Natural Gas
Cooling
- Ceiling Fan(s), Central Air
Appliances
- Included: Dishwasher, Disposal, Dryer, Exhaust Fan, Microwave, Free-Standing Gas Oven, Range Hood, Refrigerator, Washer, Gas Water Heater, Wine Refrigerator
Features
- Bookcases, Ceiling Fan(s), Chandelier, Crown Molding, Custom Cabinetry, Double Vanity, Eat-in Kitchen, Open Floorplan, Pantry, Separate Dining, Solid Surface Countertop(s), Walk-In Closet(s), Wet Bar
- Flooring: Carpet, Ceramic Tile, Hardwood
- Doors: Panel Door(s), Pocket Door(s)
- Basement: Concrete,Partially Finished,Full,Storage Space
- Number of fireplaces: 1
- Fireplace features: Family Room, Gas Log
Interior area
- Total structure area: 3,056
- Total interior livable area: 3,056 sqft
- Finished area above ground: 2,052
- Finished area below ground: 1,004
Property
Parking
- Total spaces: 2
- Parking features: Driveway, Garage, Garage Door Opener, Off Street, Parking Pad
- Garage spaces: 2
- Has uncovered spaces: Yes
Features
- Levels: One
- Patio & porch: Patio
- Exterior features: Lighting
Lot
- Size: 0.33 Acres
- Dimensions: 84/175 x 125/158
- Features: Back Yard, Front Yard, Landscaped, Level, Near Public Transit, Private
Details
- Parcel number: 21M220094
- Special conditions: Standard
Construction
Type & style
- Home type: SingleFamily
- Architectural style: Ranch
- Property subtype: Single Family Residence
Materials
- Brick
- Foundation: Concrete Perimeter
- Roof: Architectural Shingle
Condition
- Year built: 1957
Utilities & green energy
- Electric: Ameren
- Sewer: Public Sewer
- Water: Public
- Utilities for property: Cable Available, Electricity Connected, Natural Gas Connected, Phone Available, Sewer Connected, Water Connected
Community & HOA
Community
- Subdivision: Coral Ridge 2
HOA
- Has HOA: No
Location
- Region: Saint Louis
Financial & listing details
- Price per square foot: $261/sqft
- Tax assessed value: $616,700
- Annual tax amount: $6,440
- Date on market: 10/3/2026
- Cumulative days on market: 25 days
- Listing terms: Cash,Conventional,FHA,VA Loan
- Ownership: Private
- Electric utility on property: Yes
Estimated market value
Not available
Estimated sales range
Not available
Not available
Price history
| Date | Event | Price |
|---|---|---|
| 10/9/2026 | Pending sale | $799,000$261/sqft |
Source:  MARIS #26062063 Report a problem | ||
| 10/3/2026 | Listed for sale | $799,000+90.7%$261/sqft |
Source: MARIS #26062063 Report a problem | ||
| 4/25/2018 | Sold | -- |
Source: MARIS #18014667 Report a problem | ||
| 3/21/2018 | Pending sale | $419,000$137/sqft |
Source: Janet McAfee Inc. #18014667 Report a problem | ||
| 2/28/2018 | Listed for sale | $419,000$137/sqft |
Source: Janet McAfee Inc. #18014667 Report a problem | ||
Public tax history
| Year | Property taxes | Tax assessment |
|---|---|---|
| 2025 | $6,440 +6.1% | $117,180 +17.2% |
| 2024 | $6,071 +1.5% | $99,980 |
| 2023 | $5,981 +2.9% | $99,980 +10.3% |
| 2022 | $5,814 +1% | $90,610 |
| 2021 | $5,754 +16.8% | $90,610 +21.7% |
| 2020 | $4,927 +8.3% | $74,480 |
| 2019 | $4,548 | $74,480 +21% |
| 2018 | $4,548 | $61,540 |
| 2017 | $4,548 -0.2% | $61,540 -6.6% |
| 2016 | $4,559 -5.6% | $65,860 |
| 2015 | $4,827 | $65,860 +17.6% |
| 2014 | $4,827 +14.3% | $56,000 |
| 2013 | $4,225 | $56,000 -10.8% |
| 2012 | -- | $62,780 |
| 2011 | -- | $62,780 +2.1% |
| 2010 | $4,280 +5.3% | $61,510 |
| 2009 | $4,066 -5.3% | $61,510 -5.6% |
| 2008 | $4,295 +24% | $65,170 |
| 2007 | $3,463 | $65,170 +25.5% |
| 2006 | $3,463 +4.7% | $51,930 |
| 2005 | $3,308 +26.3% | $51,930 +18.7% |
| 2003 | $2,619 -3.2% | $43,760 +8.7% |
| 2002 | $2,707 +1.4% | $40,240 |
| 2001 | $2,670 | $40,240 |
Find assessor info on the county website
Monthly payment
Est. payment
Payment breakdown
Explore the cost of this home by adjusting the details. Changes won't be saved.Climate risks
Neighborhood: 63122
Nearby schools
Schools provided by the listing agent
- Elementary: F. P. Tillman Elem.
- Middle: North Kirkwood Middle
- High: Kirkwood Sr. High
Source: MARIS. This data may not be complete. We recommend contacting the local school district to confirm school assignments for this home.

Similar homes
- $825,0004 bd4 ba2.4k sqft1608 Lynkirk Ln, Saint Louis, MO 63122For Sale
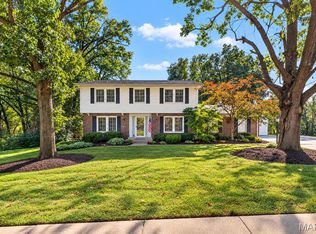
 MLS ID #26065881, Brueggemann Tadlock, Keller Williams Realty St. Louis. MARIS
- $795,0005 bd3 ba3.6k sqft642 Windrush Dr, Saint Louis, MO 63122For Sale
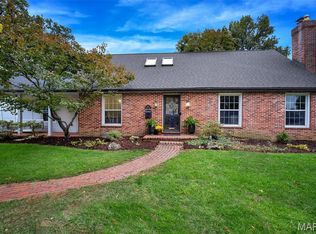 MLS ID #26066812, Jay Cammon, Three Doors LLC. MARIS
- $750,0004 bd2 ba3.1k sqft407 Wilcox Ave, Saint Louis, MO 63122For Sale
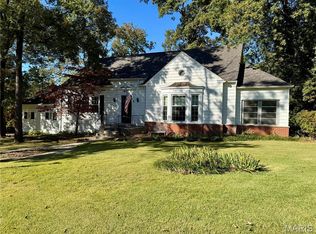 MLS ID #26067743, Craig G Andrews, Westover Realty Inc.. MARIS
- $785,0004 bd4 ba3.4k sqft1714 Greening Ln, Saint Louis, MO 63122For Sale
 MLS ID #26039092, Kenny Reinhold, Coldwell Banker Realty - Gundaker. MARIS
- $799,9004 bd3 ba2.8k sqft11631 Fallbrook Dr, Saint Louis, MO 63131For SaleMLS ID #26067088, Kevin R Palubiak, Edwards Real Estate LLC. MARIS
- $765,0004 bd2 ba2.3k sqft815 N Kirkwood Rd, Saint Louis, MO 63122For SaleMLS ID #26059661, Mary Vann, Coldwell Banker Realty - Gundaker. MARIS
- $799,0004 bd4 ba3.2k sqft330 S Forest Ave, Saint Louis, MO 63119For SaleMLS ID #26068974, Lexie A Walters, ReeceNichols Real Estate. MARIS
- $899,9004 bd3 ba3.5k sqft741 Dougherty Pl, Saint Louis, MO 63122For SaleMLS ID #26066928, David E Wolf, Rocklin Realty LLC. MARIS
- $699,0004 bd3 ba2.5k sqft936 Chelsea Ave, Saint Louis, MO 63122For SaleMLS ID #26057514, Laura A Weber, Keller Williams Realty St. Louis. MARIS
- $900,0003 bd4 ba2.7k sqft312 McDonald Pl, Saint Louis, MO 63119For SaleMLS ID #26067563, Ryan Kerlick, Berkshire Hathaway HomeServices Select Properties. MARIS
- $695,0004 bd3 ba2.4k sqft1236 S Geyer Rd, Saint Louis, MO 63122For SaleMLS ID #26067087, Teri Nicely, RedKey Realty Leaders. MARIS
- $780,0004 bd4 ba3.3k sqft10419 Capitol Pl, Saint Louis, MO 63131For SaleMLS ID #26063375, Joelle W Hibbard, ReeceNichols Real Estate. MARIS
- $695,0003 bd3 ba2.8k sqft1704 Black Twig Ln, Saint Louis, MO 63122For SaleMLS ID #26065288, Troy W Robertson, Coldwell Banker Realty - Gundaker. MARIS
- $749,9004 bd4 ba3k sqft1901 W Adams Ave, Saint Louis, MO 63122For SaleMLS ID #26040230, Angela M Kittner-Brosseau, Keller Williams Realty St. Louis. MARIS
- $749,0003 bd3 ba2.2k sqft301 Graeser Rd, Saint Louis, MO 63141For SaleMLS ID #26067362, Jan A Duke, Duke Homes, LLC. MARIS
- $895,0004 bd3 ba3.1k sqft22 Marsally Dr, Saint Louis, MO 63131For SaleMLS ID #26067882, Warren W Lantz, Coldwell Banker Realty - Gundaker. MARIS
- $689,0004 bd3 ba4k sqft1743 Lynkirk Ln, Saint Louis, MO 63122For SaleMLS ID #26058182, Mary J Massey, RedKey Realty Leaders. MARIS
- $840,0004 bd2 ba2.6k sqft28 S Maple Ave, Saint Louis, MO 63119For SaleMLS ID #26067393, Ericka S Richars, Lou Realty Group. MARIS
