Welcome to this impeccably renovated home, thoughtfully designed for all stages of life. With chic custom finishes & attention to detail, this property is a true showstopper. The main floor features 3 bedrooms, 2.5 bathrooms, & seamless transitions between the dining room, family room, kitchen, & outdoor living space. Natural light streams through floor-to-ceiling windows, while the finished 1,515 sq ft basement offers a guest sleeping area along with a full bathroom, space for play or a gym, & abundant storage. Ideal for entertaining, the outdoor area boasts a gas fireplace, TV & grill hookups, & ample room for dining & lounging, surrounded by new landscaping & a spacious side yard. Located on a cul-de-sac in the Kirkwood school district, the home showcases marble flooring in the bathrooms, custom cabinetry, sophisticated trim, & modern updates like new HVAC systems, water heaters, windows, lighting, & Hardie board siding. Stylish & functional, this dream home awaits! The neighborhood features 3 neighborhood parks, tennis/pickleball and basketball courts, and a swimming pool and swim club that you can join and get to know the neighbors! Close to many great restaurants, grocery stores, pet stores and more!!
Pending
Listed by: Compass Realty Group • Penny Schneithorst
$989,000
410 Monaco Dr, Saint Louis, MO 63122
3beds
3,748sqft
:
Get pre-qualified$6,588/mo
Single Family Residence
Built in 1962
0.42 Acres Lot
$-- Zestimate®
$264/sqft
$-- HOA
What's special
Spacious side yardLocated on a cul-de-sacGuest sleeping areaAbundant storageSophisticated trimImpeccably renovated homeTv and grill hookups
- 10 days |
- 1,576 |
- 107 |
Likely to sell faster than
Zillow last checked:
Listing updated:
Listed by:
Penny Schneithorst 314-280-7747,
Compass Realty Group,
Megan Rowe 314-378-4077,
Compass Realty Group
Source: MARIS,MLS#: 26044782 Originating MLS: St. Louis Association of REALTORS
Originating MLS: St. Louis Association of REALTORSFacts & features
Interior
Bedrooms & bathrooms
- Bedrooms: 3
- Bathrooms: 4
- Full bathrooms: 3
- 1/2 bathrooms: 1
- Main level bathrooms: 3
- Main level bedrooms: 3
Primary bedroom
- Features: Floor Covering: Luxury Vinyl Plank, Wall Covering: None
- Level: Main
- Area: 208
- Dimensions: 16x13
Bedroom
- Features: Floor Covering: Luxury Vinyl Plank, Wall Covering: None
- Level: Main
- Area: 150
- Dimensions: 15x10
Bedroom
- Features: Floor Covering: Luxury Vinyl Plank, Wall Covering: None
- Level: Main
- Area: 108
- Dimensions: 12x9
Primary bathroom
- Features: Floor Covering: Marble, Wall Covering: None
- Level: Main
- Area: 77
- Dimensions: 11x7
Bathroom
- Features: Floor Covering: Marble, Wall Covering: None
- Level: Main
- Area: 45
- Dimensions: 9x5
Bathroom
- Features: Floor Covering: Marble, Wall Covering: None
- Level: Main
- Area: 18
- Dimensions: 6x3
Bathroom
- Features: Floor Covering: Marble, Wall Covering: None
- Level: Lower
- Area: 32
- Dimensions: 8x4
Bonus room
- Features: Floor Covering: Luxury Vinyl Plank, Wall Covering: None
- Level: Lower
- Area: 270
- Dimensions: 18x15
Dining room
- Features: Floor Covering: Luxury Vinyl Plank, Wall Covering: None
- Level: Main
- Area: 168
- Dimensions: 14x12
Family room
- Features: Floor Covering: Luxury Vinyl Plank, Wall Covering: None
- Level: Main
- Area: 266
- Dimensions: 19x14
Kitchen
- Features: Floor Covering: Luxury Vinyl Plank, Wall Covering: None
- Level: Main
- Area: 270
- Dimensions: 18x15
Laundry
- Features: Floor Covering: Luxury Vinyl Plank, Wall Covering: None
- Level: Main
- Area: 54
- Dimensions: 9x6
Office
- Features: Floor Covering: Luxury Vinyl Plank, Wall Covering: None
- Level: Main
- Area: 132
- Dimensions: 12x11
Other
- Features: Floor Covering: Luxury Vinyl Plank, Wall Covering: None
- Level: Main
- Area: 30
- Dimensions: 6x5
Other
- Features: Floor Covering: Luxury Vinyl Plank, Wall Covering: None
- Level: Lower
- Area: 165
- Dimensions: 15x11
Recreation room
- Features: Floor Covering: Luxury Vinyl Plank, Wall Covering: None
- Level: Lower
- Area: 720
- Dimensions: 48x15
Storage
- Features: Floor Covering: Concrete, Wall Covering: None
- Level: Lower
- Area: 525
- Dimensions: 35x15
Heating
- Forced Air, Natural Gas
Cooling
- Central Air, Electric
Appliances
- Included: Dishwasher, Disposal, Dryer, Refrigerator, Washer, Gas Water Heater
- Laundry: Main Level
Features
- Separate Dining, Open Floorplan, Vaulted Ceiling(s), Bar, Kitchen Island, Custom Cabinetry, Eat-in Kitchen, Solid Surface Countertop(s), Tub, Entrance Foyer
- Doors: Panel Door(s), Pocket Door(s), Sliding Doors
- Basement: Full,Partially Finished
- Number of fireplaces: 3
- Fireplace features: Recreation Room, Basement, Family Room, Other, Kitchen
Interior area
- Total structure area: 3,748
- Total interior livable area: 3,748 sqft
- Finished area above ground: 2,233
- Finished area below ground: 1,515
Property
Parking
- Total spaces: 2
- Parking features: Attached, Garage, Garage Door Opener
- Attached garage spaces: 2
Features
- Levels: One
- Patio & porch: Covered, Front Porch, Patio
- Exterior features: Lighting
Lot
- Size: 0.42 Acres
- Dimensions: 40 x 100
- Features: Cul-De-Sac, Level
Details
- Parcel number: 21M220061
- Special conditions: Standard
Construction
Type & style
- Home type: SingleFamily
- Architectural style: Traditional,Ranch
- Property subtype: Single Family Residence
Materials
- Brick, Fiber Cement
Condition
- Updated/Remodeled
- New construction: No
- Year built: 1962
Utilities & green energy
- Electric: Ameren
- Sewer: Public Sewer
- Water: Public
- Utilities for property: Natural Gas Available
Community & HOA
Community
- Subdivision: Biscayne Heights 5
HOA
- Has HOA: No
Location
- Region: Saint Louis
Financial & listing details
- Price per square foot: $264/sqft
- Tax assessed value: $620,900
- Annual tax amount: $6,483
- Date on market: 7/16/2026
- Cumulative days on market: 10 days
- Listing terms: Cash,Conventional,FHA
- Road surface type: Asphalt
Estimated market value
Not available
Estimated sales range
Not available
Not available
Price history
| Date | Event | Price |
|---|---|---|
| 7/20/2026 | Pending sale | $989,000$264/sqft |
Source:  MARIS #26044782 Report a problem MARIS #26044782 Report a problem | ||
| 7/17/2026 | Listed for sale | $989,000-14%$264/sqft |
Source: MARIS #26044782 Report a problem | ||
| 5/9/2025 | Listing removed | $1,150,000$307/sqft |
Source: MARIS #25009465 Report a problem | ||
| 4/28/2025 | Price change | $1,150,000-4.2%$307/sqft |
Source: MARIS #25009465 Report a problem | ||
| 4/24/2025 | Listed for sale | $1,200,000$320/sqft |
Source: MARIS #25009465 Report a problem | ||
| 11/18/2024 | Sold | -- |
Source: MARIS #24072088 Report a problem | ||
Public tax history
| Year | Property taxes | Tax assessment |
|---|---|---|
| 2025 | $6,483 +6.7% | $117,970 +17.9% |
| 2024 | $6,075 +1.5% | $100,050 |
| 2023 | $5,985 +6.2% | $100,050 +14% |
| 2022 | $5,633 +1% | $87,770 |
| 2021 | $5,575 +7.2% | $87,770 +11.6% |
| 2020 | $5,201 +7.4% | $78,660 |
| 2019 | $4,841 | $78,660 +20% |
| 2018 | $4,841 | $65,550 |
| 2017 | $4,841 -0.2% | $65,550 |
| 2016 | $4,853 +1% | $65,550 |
| 2015 | $4,805 | $65,550 +8.9% |
| 2014 | $4,805 +5.9% | $60,170 |
| 2013 | $4,536 | $60,170 -14.6% |
| 2012 | -- | $70,470 |
| 2011 | -- | $70,470 +6.4% |
| 2010 | $4,608 +5.3% | $66,230 |
| 2009 | $4,378 +1% | $66,230 +0.7% |
| 2008 | $4,336 +15.2% | $65,790 |
| 2007 | $3,764 | $65,790 +16.5% |
| 2006 | $3,764 +4.7% | $56,450 |
| 2005 | $3,596 +21.4% | $56,450 +13.1% |
| 2003 | $2,963 -3.2% | $49,930 +9.6% |
| 2002 | $3,062 -1.7% | $45,570 |
| 2001 | $3,113 | $45,570 |
Find assessor info on the county website
Monthly payment
Est. payment
Payment breakdown
Explore the cost of this home by adjusting the details. Changes won't be saved.Climate risks
Neighborhood: 63122
Nearby schools
GreatSchools rating
- 8/10F. P. Tillman Elementary SchoolGrades: K-5Distance: 0.9 mi
- 8/10North Kirkwood Middle SchoolGrades: 6-8Distance: 1.2 mi
- 9/10Kirkwood Sr. High SchoolGrades: 9-12Distance: 1.7 mi
Schools provided by the listing agent
- Elementary: F. P. Tillman Elem.
- Middle: North Kirkwood Middle
- High: Kirkwood Sr. High
Source: MARIS. This data may not be complete. We recommend contacting the local school district to confirm school assignments for this home.
- $688,4003 bd2 ba2k sqft406 Monaco Dr, Saint Louis, MO 63122Off Market
- $727,7004 bd3 ba2.2k sqft414 Monaco Dr, Saint Louis, MO 63122Off Market
- $710,6004 bd3 ba2k sqft1517 Rue Renee, Saint Louis, MO 63122Off Market
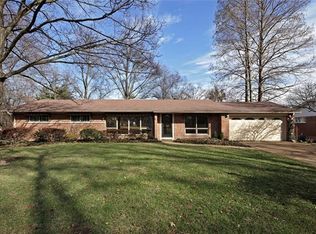
- $613,6003 bd2 ba1.7k sqft1509 Rue Renee, Saint Louis, MO 63122Off Market
- $585,7003 bd2 ba2k sqft425 Monaco Dr, Saint Louis, MO 63122Off Market
- $657,2003 bd2 ba1.9k sqft418 Monaco Dr, Saint Louis, MO 63122Off Market
- $--3 bd3 ba3.6k sqft426 Monaco Dr, Saint Louis, MO 63122Sold
- $682,8003 bd2 ba1.8k sqft409 Monaco Dr, Saint Louis, MO 63122Off Market
A local agent can set up tours, give advice and negotiate with sellers.
A local lender can help you make sure your offer is ready when you are.
Similar homes
- $949,9004 bd4 ba3k sqft1901 W Adams Ave, Saint Louis, MO 63122For Sale

 MLS ID #26040230, Angela M Kittner-Brosseau, Keller Williams Realty St. Louis. MARIS
 - $725,0003 bd3 ba2.8k sqft1401 Norman Pl, Saint Louis, MO 63122For Sale
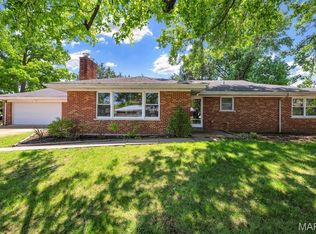 MLS ID #26025977, Michael J Holden, Keller Williams Realty St. Louis. MARIS
 - $1,124,9004 bd4 ba3.5k sqft409 Peeke Ave, Saint Louis, MO 63122For Sale
 MLS ID #26043029, Aimee Simpson, Dielmann Sotheby's International Realty. MARIS
 - $960,0004 bd4 ba3.1k sqft1534 Mason Valley Rd, Saint Louis, MO 63131For Sale
 MLS ID #26014340, Jim Knight, Dielmann Sotheby's International Realty. MARIS
 - $1,099,0005 bd4 ba3.4k sqft140 W Sarah Ave, Saint Louis, MO 63122New ConstructionMLS ID #26036061, Bridget Forbes, Berkshire Hathaway HomeServices Select Properties. MARIS
- $950,0005 bd6 ba3.3k sqft403 George Ave, Saint Louis, MO 63122For SaleMLS ID #26033085, Troy W Robertson, Coldwell Banker Realty - Gundaker. MARIS
- $1,050,0003 bd4 ba2.6k sqft15 Glen Creek Ln, Saint Louis, MO 63124For SaleMLS ID #26036826, Ted Wight, Dielmann Sotheby's International Realty. MARIS
- $995,0005 bd4 ba3.4k sqft324 George Ave, Saint Louis, MO 63122New ConstructionMLS ID #26034220, David Nations, Keller Williams Realty St. Louis. MARIS
- $1,175,0004 bd3 ba4.1k sqft12529 Windmoor Pl, Saint Louis, MO 63131For SaleMLS ID #26039016, Rachel Haney, Magnolia Real Estate. MARIS
- $929,0004 bd4 ba3.6k sqft23 Rio Vista Dr, Saint Louis, MO 63124For SaleMLS ID #26030396, Stephanie A Oliver, Dielmann Sotheby's International Realty. MARIS
- $935,0005 bd5 ba4.8k sqft11584 New London Dr, Saint Louis, MO 63141For SaleMLS ID #26029965, Tamme M Steber, EXP Realty, LLC. MARIS
- $1,075,0005 bd5 ba5.2k sqft12743 Wynfield Pines Ct, Saint Louis, MO 63131For SaleMLS ID #26044244, Michael M Weiss, Dielmann Sotheby's International Realty. MARIS
- $1,224,9993 bd4 ba3.7k sqft10 Vouga Ln, Saint Louis, MO 63131For SaleMLS ID #26017771, Amy K Goffstein, ReeceNichols Real Estate. MARIS
- $899,9004 bd3 ba3k sqft8555 Old Sappington Rd, Saint Louis, MO 63126New ConstructionMLS ID #26044107, Allen Brake, Allen Brake Real Estate. MARIS
- $999,9005 bd4 ba3.2k sqft2632 Salem Rd, Saint Louis, MO 63144New ConstructionMLS ID #26036505, Gail A Kuntz, RE/MAX Results. MARIS
- $749,0004 bd4 ba3.4k sqft1841 Newburyport Rd, Chesterfield, MO 63005For SaleMLS ID #26041850, Julie Haefner, Compass Realty Group. MARIS
- $750,0004 bd4 ba3.8k sqft15673 Coventry Farm Dr, Chesterfield, MO 63017For SaleMLS ID #26046855, Susie O Johnson, Compass Realty Group. MARIS
- $875,0003 bd4 ba3.1k sqft11901 Santino Ct, Saint Louis, MO 63141For SaleMLS ID #26012389, Kelly A Boehmer, Berkshire Hathaway HomeServices Select Properties. MARIS
- $624,9004 bd4 ba2.5k sqft8 Balcon Est, Saint Louis, MO 63141For SaleMLS ID #11873004, Gloria Lu, Your Home Sold Guaranteed Realty. My State MLS
- $495,0004 bd3 ba2.9k sqft4568 Braungate Dr, Saint Louis, MO 63128For SaleMLS ID #26019994, Trudy M Pagano, Nettwork Global. MARIS
