Experience the ultimate blend of historic character and modern versatility in this captivating century home, perfectly situated right in the heart of Webster Groves.. Stepping inside, you will immediately be greeted by the undeniable charm of original, beautiful woodwork and timeless architectural details that flow throughout its generous 4-bedroom, 2-bathroom layout. Nestled on almost half an acre, the property offers a private backyard that is hard to find in such a walkable, central location. Adding immense value to this historic gem is the oversized 2.5-car garage complete with a full second story—an incredible bonus space perfectly suited for a detached home office, an artist's studio, a guest suite, or premium additional storage. This property is a true standout, offering a rare opportunity to own a piece of local history without sacrificing space or convenience.
Pending
Listed by: Lou Realty Group • Ericka S Richars • 314-537-2327
$840,000
28 S Maple Ave, Saint Louis, MO 63119
4beds
2,644sqft
Single Family Residence
Built in 1906
0.42 Acres Lot
$-- Zestimate®
$318/sqft
$-- HOA
What's special
- 12 days
- 1,863
- 121
Zillow last checked:
Listing updated:
Listed by:
Ericka S Richars 314-537-2327,
Lou Realty Group
Source: MARIS,MLS#: 26067393 Originating MLS: St. Louis Association of REALTORS
Facts & features
Interior
Bedrooms & bathrooms
- Bedrooms: 4
- Bathrooms: 2
- Full bathrooms: 2
- Main level bathrooms: 1
Heating
- Natural Gas
Cooling
- Central Air
Features
- Bar, Bookcases, Ceiling Fan(s), Eat-in Kitchen, Entrance Foyer, High Ceilings, Separate Dining, Shower, Special Millwork, Storage, Walk-In Pantry, Workshop/Hobby Area
- Doors: Panel Door(s), Pocket Door(s)
- Basement: Unfinished,Walk-Out Access
- Has fireplace: No
Interior area
- Total structure area: 2,644
- Total interior livable area: 2,644 sqft
- Finished area above ground: 2,644
Property
Parking
- Total spaces: 2
- Parking features: Detached, Driveway, Garage, Off Street
- Garage spaces: 2
- Has uncovered spaces: Yes
Features
- Levels: Two and a Half
- Patio & porch: Covered, Front Porch
Lot
- Size: 0.42 Acres
- Dimensions: 28 x 65
- Features: Level
Details
- Parcel number: 23K440274
- Special conditions: Standard
Construction
Type & style
- Home type: SingleFamily
- Architectural style: Craftsman
- Property subtype: Single Family Residence
Materials
- Fiber Cement
- Roof: Architectural Shingle
Condition
- Year built: 1906
Utilities & green energy
- Electric: 220 Volts
- Sewer: Public Sewer
- Water: Public
- Utilities for property: Cable Available, Electricity Connected, Natural Gas Connected, Sewer Connected, Water Connected
Community & HOA
Community
- Subdivision: F L Plant Sub
HOA
- Has HOA: No
Location
- Region: Saint Louis
Financial & listing details
- Price per square foot: $318/sqft
- Tax assessed value: $688,200
- Annual tax amount: $8,413
- Date on market: 10/21/2026
- Cumulative days on market: 12 days
- Listing terms: Cash,Conventional
- Electric utility on property: Yes
Estimated market value
Not available
Estimated sales range
Not available
$2,987/mo
Price history
| Date | Event | Price |
|---|---|---|
| 11/1/2026 | Pending sale | $840,000$318/sqft |
Source:  MARIS #26067393 Report a problem | ||
| 10/28/2026 | Listed for sale | $840,000$318/sqft |
Source: MARIS #26067393 Report a problem | ||
| 10/21/2026 | Contingent | $840,000$318/sqft |
Source: MARIS #26067393 Report a problem | ||
| 10/21/2026 | Listed for sale | $840,000$318/sqft |
Source: MARIS #26067393 Report a problem | ||
| 7/31/2008 | Sold | -- |
Source: Public Record Report a problem | ||
Public tax history
| Year | Property taxes | Tax assessment |
|---|---|---|
| 2025 | $8,413 +8.4% | $130,760 +16.8% |
| 2024 | $7,764 +0.5% | $111,910 |
| 2023 | $7,726 -4.1% | $111,910 +3.2% |
| 2022 | $8,055 +0.3% | $108,390 |
| 2021 | $8,027 -1.9% | $108,390 +5.3% |
| 2020 | $8,184 -3% | $102,960 |
| 2019 | $8,435 | $102,960 +8.4% |
| 2018 | $8,435 | $94,960 |
| 2017 | $8,435 +0.7% | $94,960 +29.2% |
| 2016 | $8,378 +23.5% | $73,480 |
| 2015 | $6,785 | $73,480 +14% |
| 2014 | $6,785 +10.3% | $64,450 |
| 2013 | $6,151 | $64,450 -10.3% |
| 2012 | -- | $71,860 |
| 2011 | -- | $71,860 -0.7% |
| 2010 | $6,510 +12.1% | $72,370 |
| 2009 | $5,806 -8.6% | $72,370 -13.1% |
| 2008 | $6,355 -1.2% | $83,280 |
| 2007 | $6,432 | $83,280 +9.7% |
| 2006 | $6,432 +0% | $75,950 |
| 2005 | $6,429 +39.5% | $75,950 +32.8% |
| 2003 | $4,607 +0.3% | $57,190 +2.5% |
| 2002 | $4,592 +14.8% | $55,790 |
| 2001 | $4,001 | $55,790 |
Find assessor info on the county website
Monthly payment
Est. payment
Payment breakdown
Explore the cost of this home by adjusting the details. Changes won't be saved.Climate risks
Neighborhood: 63119
Nearby schools
Schools provided by the listing agent
- Elementary: Bristol Elem.
- Middle: Hixson Middle
- High: Webster Groves High
Source: MARIS. This data may not be complete. We recommend contacting the local school district to confirm school assignments for this home.
Similar homes
- $649,9004 bd2 ba2.2k sqft39 Marshall Pl, Saint Louis, MO 63119For Sale
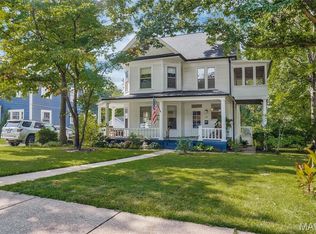
 MLS ID #26033388, Greg Bogosian, Platinum Realty of St. Louis. MARIS
- $624,9003 bd2 ba2.1k sqft103 S Maple Ave, Saint Louis, MO 63119For Sale
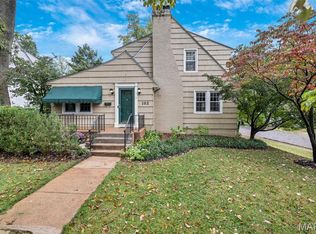 MLS ID #26062613, Michael Coursault, Keller Williams Realty St. Louis. MARIS
- $499,9004 bd2 ba1.6k sqft329 Stark Ct, Saint Louis, MO 63119For Sale
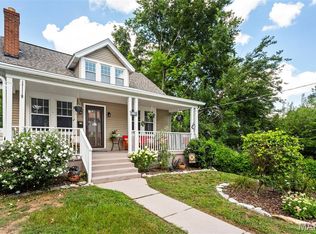 MLS ID #26066249, Katie Maginn, Coldwell Banker Premier Group. MARIS
- $765,0004 bd2 ba2.3k sqft815 N Kirkwood Rd, Saint Louis, MO 63122For Sale
 MLS ID #26059661, Mary Vann, Coldwell Banker Realty - Gundaker. MARIS
- $750,0004 bd2 ba3.1k sqft407 Wilcox Ave, Saint Louis, MO 63122For SaleMLS ID #26067743, Craig G Andrews, Westover Realty Inc.. MARIS
- $495,0004 bd2 ba1.9k sqft457 Catalina Ave, Saint Louis, MO 63119For SaleMLS ID #26045805, Andrew W Dielmann, Dielmann Sotheby's International Realty. MARIS
- $550,0004 bd3 ba2.5k sqft6939 Weber Rd, Saint Louis, MO 63123For SaleMLS ID #26067352, Gretchen E Kingma, Real Broker LLC. MARIS
- $449,9004 bd2 ba2.1k sqft7722 Devonshire Ave, Saint Louis, MO 63119For SaleMLS ID #26048795, Susan Steiner, Coldwell Banker Realty - Gundaker. MARIS
- $695,0004 bd3 ba2.4k sqft1236 S Geyer Rd, Saint Louis, MO 63122For SaleMLS ID #26067087, Teri Nicely, RedKey Realty Leaders. MARIS
- $1,095,0005 bd5 ba3.2k sqft1141 N Berry Rd, Saint Louis, MO 63122For SaleMLS ID #26069334, Ginger Fawcett, Live Local Realty. MARIS
- $799,9995 bd4 ba2.8k sqft9320 Lincoln Dr, Saint Louis, MO 63127For SaleMLS ID #25072395, David Bueker, RedKey Realty Leaders. MARIS
- $625,0006 bd3 ba2.6k sqft9718 Sappington Rd, Saint Louis, MO 63128For SaleMLS ID #26069818, Jennifer L Sisson, Nettwork Global. MARIS
- $825,0005 bd4 ba3.4k sqft1823 York Ridge Ct, Chesterfield, MO 63017For SaleMLS ID #26069462, Tiffany Hamilton, Hamilton Group Real Estate LLC. MARIS
- $659,0004 bd4 ba2.9k sqft4619 McPherson Ave, Saint Louis, MO 63108For SaleMLS ID #26065469, Amy Mittelstadt, Coldwell Banker Realty - Gundaker. MARIS
- $524,9004 bd3 ba2.5k sqft4281 Hartford St, Saint Louis, MO 63116For SaleMLS ID #26068897, Joyce A Reeves, Platinum Realty of St. Louis. MARIS
- $799,0003 bd3 ba2k sqft933 S Central Ave, Saint Louis, MO 63105For SaleMLS ID #26059264, Allie Rossini, Janet McAfee Inc.. MARIS
- $749,9004 bd4 ba3k sqft1901 W Adams Ave, Saint Louis, MO 63122For SaleMLS ID #26040230, Angela M Kittner-Brosseau, Keller Williams Realty St. Louis. MARIS
- $950,0004 bd3 ba2.9k sqft6427 Clayton Rd, Saint Louis, MO 63117For SaleMLS ID #26046396, Sabrina Robb, Compass Realty Group. MARIS
- $829,0004 bd4 ba3.3k sqft4612 McPherson Ave, Saint Louis, MO 63108For SaleMLS ID #26055536, Amy Mittelstadt, Coldwell Banker Realty - Gundaker. MARIS
- $679,0004 bd5 ba3.5k sqft6965 Pershing Ave, Saint Louis, MO 63130For SaleMLS ID #26068380, Cheryl Keathley, Clayton Condos.com, LLC. MARIS
