Welcome to this beautiful 4-BD, 2.5-BA move-in ready home! Step inside to a bright, open layout with fresh interior paint and stylish upgrades throughout. Kitchen features brand-new SS appliances, new countertops, new hardware, and a spacious walk-in pantry. Primary bedroom offers a spacious retreat with a walk-in closet. Additional bedrooms are well-sized and versatile for guests, family, or a home office. All bathrooms have been refreshed with new countertops and modern fixtures. Additional upgrades include a new garage door and new epoxy coatings for the garage floor, front porch, and covered back patio. Outside, enjoy new natural grass in the front and backyard with an automated watering system for easy maintenance. Located minutes from I-10 and everyday conveniences.
Pending
Price cut: $6K (6/30)
$359,000
12010 W BELMONT Drive, Avondale, AZ 85323
4beds
1,534sqft
Single Family Residence
Built in 2001
3,400 Square Feet Lot
$-- Zestimate®
$234/sqft
$85/mo HOA
What's special
Stylish upgrades throughoutBright open layoutNew garage doorFresh interior paintNew hardwareNew countertopsCovered back patio
- 57 days |
- 41 |
- 0 |
Zillow last checked:
Listing updated:
Listed by:
Magdalene Imbus 480-881-0053,
eXp Realty,
Michelle Mahon 480-881-0049,
eXp Realty
Source: ARMLS,MLS#: 7024839
Facts & features
Interior
Bedrooms & bathrooms
- Bedrooms: 4
- Bathrooms: 3
- Full bathrooms: 2
- 1/2 bathrooms: 1
Heating
- Electric
Cooling
- Central Air, Ceiling Fan(s), Programmable Thmstat
Appliances
- Included: Refrigerator, Built-in Microwave, Dishwasher, Disposal, Electric Range
Features
- Pantry, Double Vanity, Kitchen Island, Full Bth Master Bdrm
- Flooring: Tile
- Has basement: No
- Has fireplace: No
Interior area
- Total structure area: 1,534
- Total interior livable area: 1,534 sqft
Property
Parking
- Total spaces: 4
- Parking features: Attached
- Attached garage spaces: 2
- Uncovered spaces: 2
Features
- Stories: 2
- Patio & porch: Covered
- Spa features: None
- Fencing: Block
Lot
- Size: 3,400 Square Feet
- Features: North/South Exposure, Gravel/Stone Front, Gravel/Stone Back, Grass Front, Grass Back, Auto Timer H2O Front, Auto Timer H2O Back
Details
- Parcel number: 50031314
Construction
Type & style
- Home type: SingleFamily
- Property subtype: Single Family Residence
Materials
- Stucco, Wood Frame, Painted
- Foundation: Slab
- Roof: Tile
Condition
- Year built: 2001
Details
- Builder name: Trend
Utilities & green energy
- Sewer: Public Sewer
- Water: City Water
Community & HOA
Community
- Features: Pool, Playground, Biking/Walking Path
- Subdivision: CAMBRIDGE ESTATES
HOA
- Has HOA: Yes
- Services included: Maintenance Grounds
- HOA fee: $85 monthly
- HOA name: Cambridge Estates
- HOA phone: 623-239-2455
Location
- Region: Avondale
Financial & listing details
- Price per square foot: $234/sqft
- Tax assessed value: $266,500
- Annual tax amount: $1,375
- Date on market: 6/22/2026
- Cumulative days on market: 58 days
- Listing terms: Cash,Conventional,FHA,VA Loan
- Ownership: Fee Simple
Estimated market value
Not available
Estimated sales range
Not available
Not available
Price history
| Date | Event | Price |
|---|---|---|
| 7/3/2026 | Pending sale | $359,000$234/sqft |
Source: eXp Realty #7024839 Report a problem | ||
| 6/30/2026 | Price change | $359,000-1.6%$234/sqft |
Source:  ARMLS #7024839 Report a problem ARMLS #7024839 Report a problem | ||
| 5/18/2026 | Listed for sale | $365,000$238/sqft |
Source: ARMLS #7024839 Report a problem | ||
| 5/13/2026 | Pending sale | $365,000$238/sqft |
Source: ARMLS #7024839 Report a problem | ||
| 5/7/2026 | Listed for sale | $365,000+429%$238/sqft |
Source: ARMLS #7024839 Report a problem | ||
| 4/13/2026 | Listing removed | $2,200$1/sqft |
Source: Zillow Rentals Report a problem | ||
| 3/17/2026 | Price change | $2,200-4.3%$1/sqft |
Source: Zillow Rentals Report a problem | ||
| 2/28/2026 | Listed for rent | $2,300+142.1%$1/sqft |
Source: Zillow Rentals Report a problem | ||
| 5/15/2012 | Listing removed | $950$1/sqft |
Source: BLACKSTONE DEVELOPMENT GROUP Report a problem | ||
| 4/3/2012 | Listed for rent | $950$1/sqft |
Source: GoSection8.com Report a problem | ||
| 3/5/2010 | Sold | $69,000-35.5%$45/sqft |
Source: Public Record Report a problem | ||
| 9/12/2001 | Sold | $106,950$70/sqft |
Source: Public Record Report a problem | ||
Public tax history
| Year | Property taxes | Tax assessment |
|---|---|---|
| 2025 | $1,357 +11.6% | $26,650 -10.5% |
| 2024 | $1,216 -2.4% | $29,760 +245.3% |
| 2023 | $1,246 -0.7% | $8,618 -50.8% |
| 2022 | $1,255 +7.6% | $17,510 +15.1% |
| 2021 | $1,166 +0.3% | $15,210 +8.1% |
| 2020 | $1,162 +8.5% | $14,070 +13.8% |
| 2019 | $1,071 | $12,360 +10.6% |
| 2018 | $1,071 +7% | $11,180 +12.1% |
| 2017 | $1,001 +8.8% | $9,970 +12.3% |
| 2016 | $920 -0.1% | $8,880 +7.9% |
| 2015 | $921 | $8,230 +39.3% |
| 2014 | -- | $5,910 +17% |
| 2013 | -- | $5,050 -10.6% |
| 2012 | -- | $5,650 -6.3% |
| 2011 | -- | $6,030 -30.7% |
| 2010 | -- | $8,700 -37% |
| 2009 | -- | $13,820 -22.6% |
| 2008 | -- | $17,850 +16.3% |
| 2007 | -- | $15,350 +57.4% |
| 2006 | -- | $9,750 |
| 2005 | -- | $9,750 +7.7% |
| 2004 | -- | $9,050 |
| 2003 | -- | $9,050 |
| 2002 | -- | -- |
Find assessor info on the county website
Monthly payment
Est. payment
Payment breakdown
Explore the cost of this home by adjusting the details. Changes won't be saved.Climate risks
Neighborhood: Cambridge Estates
Nearby schools
GreatSchools rating
- 6/10Estrella Vista Elementary SchoolGrades: K-8Distance: 0.3 mi
- 7/10La Joya Community High SchoolGrades: 9-12Distance: 0.8 mi
- 6/10Collier Elementary SchoolGrades: PK-8Distance: 0.5 mi
Schools provided by the listing agent
- Elementary: Estrella Vista Elementary School
- Middle: Estrella Vista Elementary School
- High: La Joya Community High School
- District: Littleton Elementary District
Source: ARMLS. This data may not be complete. We recommend contacting the local school district to confirm school assignments for this home.
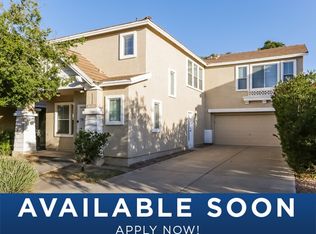
- $362,4003 bd2 ba2k sqft12014 W Belmont Dr, Avondale, AZ 85323Off Market
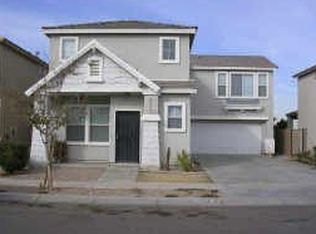
- $350,2004 bd3 ba2k sqft12006 W Belmont Dr, Avondale, AZ 85323Off Market
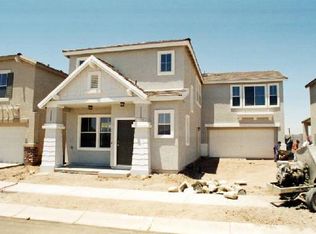
- $410,9004 bd3 ba2k sqft12006 S Belmont Dr, Avondale, AZ 85323Off Market
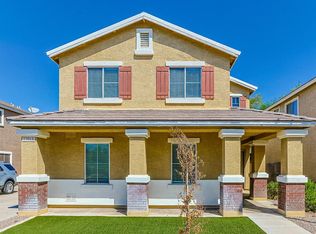
- $361,8004 bd3 ba1.8k sqft12018 W Belmont Dr, Avondale, AZ 85323Off Market
- $391,3004 bd3 ba1.8k sqft12018 S Belmont Dr, Avondale, AZ 85323Off Market
- $365,0004 bd3 ba1.5k sqft12002 W Belmont Dr, Avondale, AZ 85323Sold
- $359,0003 bd3 ba2k sqft12011 W Belmont Dr, Avondale, AZ 85323Off Market
- $389,4003 bd2 ba1.5k sqft12022 W Belmont Dr, Avondale, AZ 85323Off Market
A local agent can set up tours, give advice and negotiate with sellers.
Similar homes
- $399,0004 bd3 ba2k sqft11601 W HILL Drive, Avondale, AZ 85323For Sale
 MLS ID #7053169, Fernando Valle, HomeSmart. ARMLS
 - $374,9003 bd2 ba1.5k sqft12629 W EDGEMONT Avenue, Avondale, AZ 85392For Sale
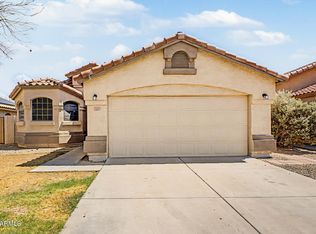 MLS ID #7058611, Brian AJ Flatley II, eXp Realty. ARMLS
 - $370,0004 bd3 ba1.3k sqft11223 W GLENROSA Avenue, Phoenix, AZ 85037For Sale
 MLS ID #6992333, Alexa Castle, American Key Realty. ARMLS
 - $340,0003 bd2 ba1.6k sqft10612 W GROSS Avenue, Tolleson, AZ 85353For Sale
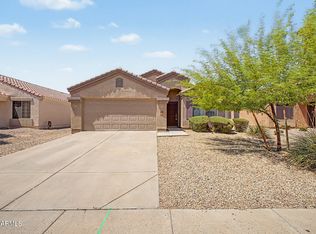 MLS ID #7046374, Richard Harless, AZ Flat Fee. ARMLS
 - $379,9003 bd2 ba1.5k sqft1501 N LA MORA Drive, Goodyear, AZ 85338For SaleMLS ID #7060542, Erika Ramirez Hernandez, eXp Realty. ARMLS
- $339,5004 bd3 ba1.4k sqft3024 S 101ST Avenue, Tolleson, AZ 85353For SaleMLS ID #6899212, Tyler Irwin, eXp Realty. ARMLS
- $379,9904 bd2 ba1.6k sqft7119 N 127TH Drive, Glendale, AZ 85307For SaleMLS ID #7066621, Jose Cereceres, Pak Home Realty. ARMLS
- $358,0004 bd2 ba1.8k sqft12726 W SHARON Drive, El Mirage, AZ 85335For SaleMLS ID #7066205, Melanie S Sanders, eXp Realty. ARMLS
- $425,0004 bd2 ba1.8k sqft12589 W AMELIA Avenue, Avondale, AZ 85392For SaleMLS ID #7028686, Cynthia P Acevedo, West USA Realty. ARMLS
- $375,0003 bd2 ba1.6k sqft4601 N 123RD Drive, Avondale, AZ 85392For SaleMLS ID #7063972, Frank Vazquez, Incyte Realty, LLC. ARMLS
- $399,9904 bd3 ba2.1k sqft9392 W PAYSON Road, Tolleson, AZ 85353For SaleMLS ID #7060651, Grecia Valenzuela, A.Z. & Associates. ARMLS
- $355,0004 bd3 ba2k sqft24247 W TONTO Street, Buckeye, AZ 85326For SaleMLS ID #7058545, Marisa Sherwood, Presidential Realty, LLC. ARMLS
- $369,9003 bd2 ba1.6k sqft11143 W MARIPOSA Drive, Phoenix, AZ 85037For SaleMLS ID #7058549, Matthew S. Potter, Real Broker. ARMLS
- $385,0003 bd2 ba1.4k sqft10445 W CORDES Road, Tolleson, AZ 85353For SaleMLS ID #7040921, Maria Rojas Silva, RealtyONEGroup Mountain Desert. ARMLS
- $419,0004 bd3 ba2.1k sqft12694 W MULBERRY Drive, Avondale, AZ 85392For SaleMLS ID #7005069, Larry Crider, Success Property Brokers. ARMLS
- $369,0003 bd2 ba1.4k sqft2422 S 73RD Lane, Phoenix, AZ 85043For SaleMLS ID #7062572, Susan Nevel, A.Z. & Associates. ARMLS
- $348,0004 bd3 ba1.5k sqft8141 W INDIANOLA Avenue, Phoenix, AZ 85033For SaleMLS ID #7060394, Rachael Freireich, DeLex Realty. ARMLS
- $345,0003 bd3 ba1.9k sqft7829 W PIKE Place, Phoenix, AZ 85035For SaleMLS ID #7063100, Christa Miranda, Realty ONE Group. ARMLS
- $465,0004 bd3 ba2.1k sqft11620 W MARGUERITE Avenue, Avondale, AZ 85323For SaleMLS ID #7020050, Joe Bourland, eXp Realty. ARMLS
- $325,0002 bd2 ba927 sqft8346 W HUBBELL Street, Phoenix, AZ 85037For SaleMLS ID #7065849, Kimberley Doering, Redfin Corporation. ARMLS
