** Seller will consider some closing assistance**. Nestled in the charming Woodside Park neighborhood, these exquisite 3 levels ranch-style residence offers a harmonious blend of modern luxury and timeless comfort. With a thoughtful renovation completed in 2025 which include but not limited to new roof, new wiring, new HVAC, windows, etc. Step inside to discover a spacious interior that boasts six generously sized bedrooms and four full bathrooms, providing ample space for relaxation and entertainment. The heart of the home features a beautifully designed kitchen, complete with upgraded countertops, a central island, and stainless-steel appliances. The open layout seamlessly connects the kitchen to the dining area, enhanced by crown moldings and chair railings that add a touch of elegance. The main level also features an entry-level owner suite and 2nd owner suite on the 2nd level. The fully finished basement offers additional living space with a walkout level, providing easy access to the beautifully landscaped yard. Convenience is key, with a driveway and attached garage providing ample parking. The home is ideally located less than a mile from Silver Spring metro and bus stations, making commuting a breeze. 2 fireplaces and 2nd laundry hookup options and a 2nd kitchen option all set up for a 2nd family for additional income. Experience the perfect blend of luxury, location, comfort, and convenience in a setting that invites you to create lasting memories. Don't miss the opportunity to make this stunning property your own.
For sale
Price cut: $200K (9/13)
$999,999
1202 Burton St, Silver Spring, MD 20910
6beds
3,476sqft
Single Family Residence
Built in 1950
7,405 Square Feet Lot
$972,600 Zestimate®
$288/sqft
$-- HOA
What's special
Central islandEntry-level owner suiteOpen layoutStainless-steel appliancesBeautifully designed kitchenSpacious interiorUpgraded countertops
- 66 days
- 587
- 25
Zillow last checked:
Listing updated:
Listed by:
Victor Ogun 301-440-0801,
Eagle Real Estate Services, LLC 301-440-0801
Source: Bright MLS,MLS#: MDMC2231152
Facts & features
Interior
Bedrooms & bathrooms
- Bedrooms: 6
- Bathrooms: 4
- Full bathrooms: 4
- Main level bathrooms: 2
- Main level bedrooms: 3
Rooms
- Room types: Bedroom 2, Bedroom 3, Family Room, Bedroom 1, In-Law/auPair/Suite, Other, Bathroom 1, Bathroom 2
Bedroom 1
- Level: Main
Bedroom 1
- Level: Lower
Bedroom 1
- Level: Lower
Bedroom 2
- Level: Main
Bedroom 2
- Level: Lower
Bedroom 3
- Level: Main
Bathroom 1
- Level: Main
Bathroom 1
- Level: Lower
Bathroom 1
- Level: Lower
Bathroom 2
- Level: Main
Family room
- Features: Fireplace - Wood Burning, Flooring - Luxury Vinyl Plank
- Level: Lower
Other
- Features: Bathroom - Stall Shower
- Level: Lower
Other
- Level: Lower
Heating
- Forced Air, Central, Natural Gas
Cooling
- Central Air, Electric
Appliances
- Included: Microwave, Dishwasher, Disposal, Dryer, Exhaust Fan, Ice Maker, Self Cleaning Oven, Oven/Range - Gas, Refrigerator, Stainless Steel Appliance(s), Washer, Gas Water Heater
- Laundry: Has Laundry, Hookup, Main Level, In Basement, Washer In Unit
Features
- Bathroom - Stall Shower, Bathroom - Walk-In Shower, Breakfast Area, Ceiling Fan(s), Chair Railings, Dining Area, Crown Molding, Entry Level Bedroom, Kitchen Island, Recessed Lighting, Upgraded Countertops, Walk-In Closet(s), Other, High Ceilings, Dry Wall
- Windows: Double Hung, Double Pane Windows, Energy Efficient, Screens
- Basement: Connecting Stairway,Full,Front Entrance,Finished,Garage Access,Exterior Entry,Rear Entrance,Space For Rooms,Walk-Out Access
- Number of fireplaces: 2
- Fireplace features: Wood Burning
Interior area
- Total structure area: 3,476
- Total interior livable area: 3,476 sqft
- Finished area above ground: 2,687
- Finished area below ground: 789
Property
Parking
- Total spaces: 2
- Parking features: Storage, Basement, Garage Faces Front, Inside Entrance, Oversized, Concrete, Attached, Driveway, On Street
- Attached garage spaces: 1
- Uncovered spaces: 1
Accessibility
- Accessibility features: Other Bath Mod, Other
Features
- Levels: Three
- Stories: 3
- Exterior features: Other
- Pool features: None
- Fencing: Chain Link,Back Yard
Lot
- Size: 7,405 Square Feet
- Dimensions: 7200
- Features: Landscaped, Rear Yard
Details
- Additional structures: Above Grade, Below Grade
- Parcel number: 161301435973
- Zoning: R
- Special conditions: Standard
- Other equipment: See Remarks
Construction
Type & style
- Home type: SingleFamily
- Architectural style: Ranch/Rambler,Raised Ranch/Rambler
- Property subtype: Single Family Residence
Materials
- Brick
- Foundation: Slab
- Roof: Asphalt
Condition
- Excellent
- New construction: No
- Year built: 1950
- Major remodel year: 2025
Utilities & green energy
- Electric: 200+ Amp Service, Other
- Sewer: Public Sewer
- Water: Public
- Utilities for property: Electricity Available, Natural Gas Available, Sewer Available, Water Available
Community & HOA
Community
- Subdivision: Woodside Park
HOA
- Has HOA: No
Location
- Region: Silver Spring
Financial & listing details
- Price per square foot: $288/sqft
- Tax assessed value: $2,026
- Annual tax amount: $9,161
- Date on market: 7/24/2026
- Listing agreement: Exclusive Right To Sell
- Listing terms: Cash,Conventional,FHA,Negotiable,VA Loan,Other
- Inclusions: Washer And Dryer, 2nd Kitchen Hookup, 2nd Laundry Hookup
- Ownership: Fee Simple
Estimated market value
$972,600
$924,000 - $1.02M
$5,804/mo
Price history
| Date | Event | Price |
|---|---|---|
| 9/13/2026 | Price change | $999,999-16.7%$288/sqft |
Source:  Bright MLS #MDMC2231152 Report a problem Bright MLS #MDMC2231152 Report a problem | ||
| 7/24/2026 | Listed for sale | $1,200,000$345/sqft |
Source: Bright MLS #MDMC2231152 Report a problem | ||
| 4/18/2026 | Listing removed | $1,200,000$345/sqft |
Source: Bright MLS #MDMC2214978 Report a problem | ||
| 4/17/2026 | Listed for sale | $1,200,000$345/sqft |
Source: Bright MLS #MDMC2214978 Report a problem | ||
| 4/8/2026 | Pending sale | $1,200,000$345/sqft |
Source: Bright MLS #MDMC2214978 Report a problem | ||
| 4/6/2026 | Listed for sale | $1,200,000+20.1%$345/sqft |
Source: Bright MLS #MDMC2214978 Report a problem | ||
| 1/28/2026 | Listing removed | $999,000$287/sqft |
Source: Bright MLS #MDMC2208270 Report a problem | ||
| 1/15/2026 | Price change | $999,000-15.7%$287/sqft |
Source: Bright MLS #MDMC2208270 Report a problem | ||
| 1/8/2026 | Price change | $1,185,000-1.3%$341/sqft |
Source: Bright MLS #MDMC2208270 Report a problem | ||
| 11/18/2025 | Listed for sale | $1,200,000$345/sqft |
Source: Bright MLS #MDMC2208270 Report a problem | ||
Public tax history
| Year | Property taxes | Tax assessment |
|---|---|---|
| 2025 | $9,161 +13.8% | $724,700 +3.6% |
| 2024 | $8,049 +5.8% | $699,200 +5.9% |
| 2023 | $7,608 +10.9% | $660,333 +6.3% |
| 2022 | $6,858 +6.8% | $621,467 +6.7% |
| 2021 | $6,423 -0.1% | $582,600 |
| 2020 | $6,427 -1.3% | $582,600 -1.3% |
| 2019 | $6,509 -0.2% | $590,300 |
| 2018 | $6,521 +1.5% | $590,300 +4.3% |
| 2017 | $6,424 +22.5% | $565,767 +4.5% |
| 2016 | $5,245 | $541,233 +4.7% |
| 2015 | $5,245 | $516,700 +0.2% |
| 2014 | $5,245 | $515,467 +0.2% |
| 2013 | -- | $514,233 +0.2% |
| 2012 | -- | $513,000 |
| 2011 | -- | $513,000 |
| 2010 | -- | $513,000 -19.7% |
| 2009 | -- | $639,060 +5.3% |
| 2008 | -- | $606,920 +5.6% |
| 2007 | -- | $574,780 +5.9% |
| 2006 | -- | $542,640 +18.7% |
| 2005 | -- | $457,136 +23% |
| 2004 | -- | $371,633 +29.9% |
| 2003 | -- | $286,130 +7.4% |
| 2002 | -- | $266,530 |
| 2001 | -- | $266,530 |
Find assessor info on the county website
Monthly payment
Est. payment
Payment breakdown
Explore the cost of this home by adjusting the details. Changes won't be saved.Climate risks
Neighborhood: Woodside Park
Nearby schools
Schools provided by the listing agent
- District: Montgomery County Public Schools
Source: Bright MLS. This data may not be complete. We recommend contacting the local school district to confirm school assignments for this home.
Similar homes
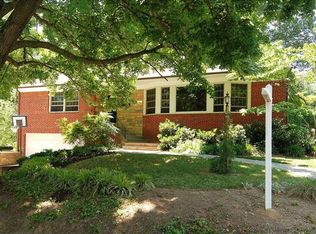
- $1,150,0004 bd4 ba3k sqft8802 2nd Ave, Silver Spring, MD 20910New Construction

 MLS ID #MDMC2249382, Florence Tung, Evergreen Properties. Bright MLS
 - $949,5003 bd4 ba2.9k sqft10220 Capitol View Ave, Silver Spring, MD 20910For Sale
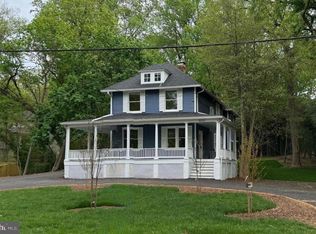 MLS ID #MDMC2215262, Gary Ditto, Long & Foster Real Estate, Inc.. Bright MLS
 - $1,325,0006 bd6 ba2.8k sqft708 Hankin St, Silver Spring, MD 20910For Sale
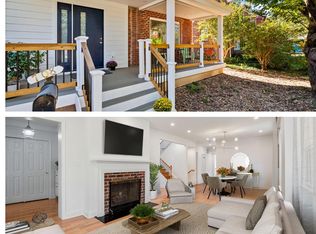 MLS ID #MDMC2204448, Lesley Pappalardo, Coldwell Banker Realty. Bright MLS
 - $950,0004 bd4 ba2.7k sqft1018 McCeney Ave, Silver Spring, MD 20901For Sale
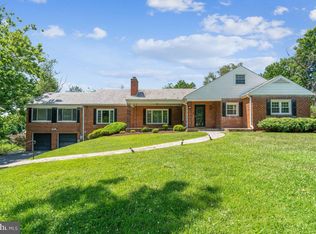 MLS ID #MDMC2242460, Darleen Smith, CattaWood Spring Realty LLC. Bright MLS
 - $1,199,9995 bd4 ba3.9k sqft11110 Valley View Ave, Kensington, MD 20895For SaleMLS ID #MDMC2257254, Mandy Kaur, Redfin Corp. Bright MLS
- $1,149,0005 bd3 ba2.8k sqft8404 Farrell Dr, Chevy Chase, MD 20815For SaleMLS ID #MDMC2248226, Kira Epstein Begal, Washington Fine Properties, LLC. Bright MLS
- $999,0004 bd3 ba2.4k sqft6426 Hollins Dr, Bethesda, MD 20817For SaleMLS ID #MDMC2251236, Carol Ramirez, Berkshire Hathaway HomeServices PenFed Realty. Bright MLS
- $1,000,0005 bd4 ba3k sqft1104 Fallsmead Way, Rockville, MD 20854For SaleMLS ID #MDMC2254434, Steve Baumgartner, Compass. Bright MLS
- $1,095,0005 bd4 ba2.6k sqft236 Peabody St NW, Washington, DC 20011For SaleMLS ID #DCDC2279286, Mehrnaz Bazargan, Redfin Corp. Bright MLS
- $1,025,0005 bd4 ba2.5k sqft2500 Arlington Blvd, Arlington, VA 22204For SaleMLS ID #VAAR2080218, Mahamed Bushara, Real Broker, LLC. Bright MLS
- $899,0005 bd3 ba1.9k sqft11214 Dewey Rd, Kensington, MD 20895For SaleMLS ID #MDMC2250164, Bob Chew, Samson Properties. Bright MLS
- $799,0004 bd4 ba3.3k sqft15 Middlebridge Ct, Silver Spring, MD 20906For SaleMLS ID #MDMC2242914, Millie Zhuo, CENTURY 21 New Millennium. Bright MLS
- $839,0004 bd3 ba2.5k sqft10717 Bentley Ln, Kensington, MD 20895For SaleMLS ID #MDMC2253960, Kris Paolini, Redfin Corp. Bright MLS
- $1,015,0004 bd3 ba2.7k sqft1705 Crestview Dr, Rockville, MD 20854For SaleMLS ID #MDMC2250856, Michelle Yu, Long & Foster Real Estate, Inc.. Bright MLS
- $679,5005 bd4 ba2.6k sqft2610 Silverdale Dr, Silver Spring, MD 20906For SaleMLS ID #MDMC2250090, Alda Lourenco, RE/MAX Realty Group. Bright MLS
- $1,275,9004 bd3 ba2.6k sqft1790 Verbena St NW, Washington, DC 20012For SaleMLS ID #DCDC2228270, LaCrisha Butler, ButlerCook Real Estate. Bright MLS
- $891,9006 bd5 ba3.3k sqft4037 22nd St NE, Washington, DC 20018For SaleMLS ID #DCDC2261744, Yvonne Lee, Keller Williams Capital Properties. Bright MLS
- $1,299,0004 bd4 ba3k sqft10104 Big Rock Rd, Silver Spring, MD 20901For SaleMLS ID #MDMC2231268, Tom Riley, TTR Sotheby's International Realty. Bright MLS
- $649,9005 bd4 ba1.8k sqft1105 Chiswell Ln, Silver Spring, MD 20901For SaleMLS ID #MDMC2251652, Lewis Temple, Donna Kerr Group. Bright MLS
- $1,300,0004 bd4 ba4.2k sqft9712 Hill St, Kensington, MD 20895For SaleMLS ID #MDMC2236132, Mr. Jonathan S Lahey, EXP Realty, LLC. Bright MLS
