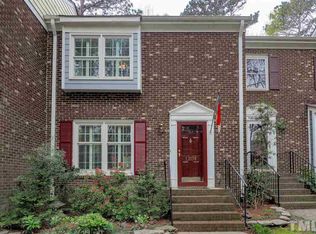
Welcome to this beautifully updated townhome in the heart of Cary! Thoughtfully refreshed with a modern kitchen, updated bathrooms, and fresh finishes throughout, this move-in-ready home offers the perfect blend of style and convenience. The bright, open living spaces flow seamlessly to a spacious rear deck overlooking a private fenced yard, ideal for entertaining, relaxing, or enjoying your morning coffee. Generous storage throughout the home, including an oversized storage area, provides room for everything you need. Located just minutes from Downtown Cary, Fenton, Crossroads Plaza, Lake Johnson, parks, greenways, and top-rated shopping and dining, with easy access to I-40, US-1, NC State, RTP, and Downtown Raleigh, this home offers one of the Triangle's most convenient locations.
For sale
$350,000
1202 Collington Dr, Cary, NC 27511
3beds
1,464sqft
:
Get pre-qualified$2,410/mo
Townhouse, Residential
Built in 1977
1,306 Square Feet Lot
$343,600 Zestimate®
$239/sqft
$303/mo HOA
What's special
Private fenced yardBeautifully updated townhomeFresh finishes throughoutSpacious rear deckOversized storage areaBright open living spacesModern kitchen
- 16 days |
- 1,332 |
- 105 |
Likely to sell faster than
Zillow last checked:
Listing updated:
Listed by:
Justin Burleson 919-609-5161,
Premier Agents Network
Source: Doorify MLS,MLS#: 10179547
Facts & features
Interior
Bedrooms & bathrooms
- Bedrooms: 3
- Bathrooms: 3
- Full bathrooms: 2
- 1/2 bathrooms: 1
Heating
- Central, Heat Pump
Cooling
- Central Air, Heat Pump
Appliances
- Included: Dishwasher, Dryer, Electric Cooktop, Electric Range, Refrigerator, Vented Exhaust Fan, Washer, Water Heater
- Laundry: Laundry Closet, Main Level, Multiple Locations, Outside
Features
- Ceiling Fan(s), Chandelier, Dining L, Dual Closets, Eat-in Kitchen, High Speed Internet, Pantry, Quartz Counters, Smart Thermostat, Smooth Ceilings, Walk-In Closet(s)
- Flooring: Vinyl, Tile
- Windows: Blinds
- Has fireplace: No
- Common walls with other units/homes: 2+ Common Walls
Interior area
- Total structure area: 1,464
- Total interior livable area: 1,464 sqft
- Finished area above ground: 1,464
- Finished area below ground: 0
Property
Parking
- Total spaces: 2
- Parking features: Assigned, Side By Side
Features
- Levels: Two
- Stories: 2
- Patio & porch: Deck, Front Porch
- Exterior features: Fenced Yard, Private Yard, Rain Gutters, Storage
- Pool features: Community
- Fencing: Back Yard, Gate, Privacy, Wood
- Has view: Yes
- View description: Trees/Woods
Lot
- Size: 1,306 Square Feet
- Features: Back Yard, Front Yard, Level, Private, Views
Details
- Additional structures: Shed(s)
- Parcel number: 077313045117000 0098794
- Zoning: RMF
- Special conditions: Standard
Construction
Type & style
- Home type: Townhouse
- Architectural style: Traditional
- Property subtype: Townhouse, Residential
- Attached to another structure: Yes
Materials
- Brick
- Roof: Shingle
Condition
- New construction: No
- Year built: 1977
Utilities & green energy
- Sewer: Public Sewer
- Water: Public
Community & HOA
Community
- Features: Clubhouse, Park, Pool, Sidewalks, Street Lights
- Subdivision: Pirates Cove
HOA
- Has HOA: Yes
- Amenities included: Clubhouse, Landscaping, Maintenance Structure, Parking, Pool
- Services included: Maintenance Structure, Road Maintenance, Storm Water Maintenance
- HOA fee: $303 monthly
Location
- Region: Cary
Financial & listing details
- Price per square foot: $239/sqft
- Tax assessed value: $291,185
- Annual tax amount: $2,515
- Date on market: 7/11/2026
Estimated market value
$343,600
$326,000 - $361,000
$2,062/mo
Price history
| Date | Event | Price |
|---|---|---|
| 7/11/2026 | Listed for sale | $350,000+197.9%$239/sqft |
Source:  Doorify MLS #10179547 Report a problem Doorify MLS #10179547 Report a problem | ||
| 6/30/2006 | Sold | $117,500$80/sqft |
Source: Public Record Report a problem | ||
Public tax history
| Year | Property taxes | Tax assessment |
|---|---|---|
| 2025 | $2,516 +2.2% | $291,185 |
| 2024 | $2,462 +32% | $291,185 +58.2% |
| 2023 | $1,865 +3.8% | $184,102 |
| 2022 | $1,796 +2% | $184,102 |
| 2021 | $1,760 | $184,102 |
| 2020 | -- | $184,102 +45.4% |
| 2019 | $1,376 | $126,603 |
| 2018 | $1,376 +10.8% | $126,603 |
| 2017 | $1,242 +1.5% | $126,603 |
| 2016 | $1,223 +5.9% | $126,603 +9.8% |
| 2015 | $1,155 | $115,282 |
| 2014 | -- | $115,282 |
| 2013 | -- | $115,282 |
| 2012 | -- | $115,282 |
| 2011 | -- | $115,282 |
| 2010 | -- | $115,282 |
| 2009 | -- | $115,282 |
| 2008 | -- | -- |
| 2007 | -- | -- |
| 2006 | -- | -- |
| 2005 | -- | -- |
| 2004 | -- | -- |
| 2003 | -- | -- |
| 2002 | -- | -- |
| 2001 | -- | -- |
Find assessor info on the county website
Monthly payment
Est. payment
Payment breakdown
Explore the cost of this home by adjusting the details. Changes won't be saved.Climate risks
Neighborhood: 27511
Nearby schools
GreatSchools rating
- 8/10Farmington Woods ElementaryGrades: PK-5Distance: 0.9 mi
- 8/10East Cary Middle SchoolGrades: 6-8Distance: 1 mi
- 7/10Cary HighGrades: 9-12Distance: 0.4 mi
Schools provided by the listing agent
- Elementary: Wake - Farmington Woods Elementary
- Middle: Wake - East Cary Middle
- High: Wake - Cary High
Source: Doorify MLS. This data may not be complete. We recommend contacting the local school district to confirm school assignments for this home.
- $300,2002 bd3 ba1.2k sqft1204 Collington Dr, Cary, NC 27511Off Market
- $340,0003 bd3 ba1.6k sqft1200 Collington Dr, Cary, NC 27511Sold

- $308,3003 bd3 ba1.5k sqft1206 Collington Dr, Cary, NC 27511Off Market

- $325,1003 bd3 ba1.4k sqft1136 Collington Dr, Cary, NC 27511Off Market
- $318,500-- bd1 ba1.4k sqft1208 Collington Dr, Cary, NC 27511Off Market
- $284,9002 bd3 ba1.2k sqft1134 Collington Dr, Cary, NC 27511Off Market
- $279,7002 bd2 ba1.2k sqft1210 Collington Dr, Cary, NC 27511Off Market
- $264,7002 bd1 ba1.2k sqft1132 Collington Dr, Cary, NC 27511Off Market
A local agent can set up tours, give advice and negotiate with sellers.
Similar homes
- $332,5003 bd3 ba1.4k sqft103 Bonnell Ct, Cary, NC 27511For Sale

 MLS ID #10165945, Angie Cole. Doorify MLS
 - $500,0003 bd3 ba1.8k sqft921 Devon Ave, Cary, NC 27511For Sale
 MLS ID #10181831, Karen Machikas. Doorify MLS
 - $295,0002 bd2 ba1k sqft107 Concannon Ct, Cary, NC 27511For Sale
 MLS ID #10158964, Mike Tefft. Doorify MLS
 - $350,0003 bd2 ba1.5k sqft5317 Ten Ten Rd, Apex, NC 27539For Sale
 MLS ID #10167567, Erin E Bartow. Doorify MLS
 - $385,0003 bd2 ba1.3k sqft4120 Campbell Rd, Raleigh, NC 27606For SaleMLS ID #10172898, Toyin Ojo. Doorify MLS
- $337,5003 bd4 ba1.8k sqft228 Michigan Ave, Cary, NC 27519For SaleMLS ID #10175609, Michael C Newport. Doorify MLS
- $418,9003 bd2 ba1.8k sqft1035 Contessa Dr, Cary, NC 27513For SaleMLS ID #10167083, Adam Noe. Doorify MLS
- $339,0003 bd3 ba1.6k sqft5620 Slide Rock Ln, Raleigh, NC 27613For SaleMLS ID #10177992, Suzanne Schell. Doorify MLS
- $430,0003 bd2 ba1.3k sqft1405 Fairway Ridge Dr, Raleigh, NC 27606For SaleMLS ID #10163843, Jeff Carroll. Doorify MLS
- $345,0003 bd2 ba1k sqft117 Bertie Dr, Raleigh, NC 27610For SaleMLS ID #10162482, Marti Hampton. Doorify MLS
- $419,0003 bd3 ba1.6k sqft633 Grace Hodge Dr, Cary, NC 27519For SaleMLS ID #10166802, Whitney Corn Harris. Doorify MLS
- $323,5003 bd4 ba1.9k sqft5953 Dixon Dr, Raleigh, NC 27609For SaleMLS ID #10175377, Ashley Morgan Smith. Doorify MLS
- $315,0003 bd2 ba1.1k sqft105 Glenn Meadow Ct, Garner, NC 27529For SaleMLS ID #10179222, Geoff Gross. Doorify MLS
- $287,0003 bd2 ba1.5k sqft2807 Sterling Park Dr, Raleigh, NC 27603For SaleMLS ID #10167704, Gregory Scott DelPozo. Doorify MLS
- $360,0003 bd3 ba1.8k sqft2608 Adcox Pl, Raleigh, NC 27610For SaleMLS ID #10153811, Juan Nunez. Doorify MLS
- $335,0003 bd3 ba1.6k sqft1 Vauxhall Pl, Chapel Hill, NC 27517For SaleMLS ID #10133028, Koren Bowman. Doorify MLS
- $300,000-- bd2 ba1.5k sqft902 Albany Ct, Raleigh, NC 27615For SaleMLS ID #10181435, Anna Powell. Doorify MLS
- $369,9003 bd3 ba1.5k sqft6820 Milligan Way #104, Raleigh, NC 27613For SaleMLS ID #10158528, A.J. Stillittano. Doorify MLS
- $299,9002 bd3 ba1.1k sqft104 Sir Richard Ln, Chapel Hill, NC 27517For SaleMLS ID #10180389, Adam McCormick. Doorify MLS
- $360,0004 bd4 ba1.9k sqft816 Peyton St, Raleigh, NC 27610For SaleMLS ID #10130788, Sylvain Dufour. Doorify MLS
