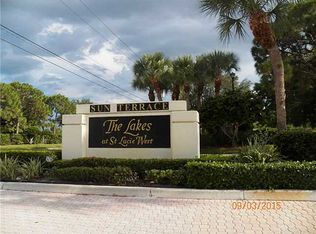
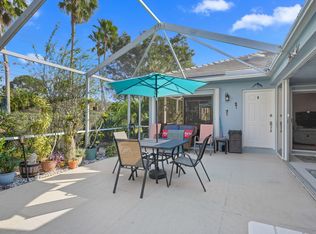
Sun Terrace at the Lakes at St. Lucie West - 2 bedroom, 2 bath Villa in Desirable St. Lucie West. Villa has an ***Open Floor Plan*** KItchen opens up to the Living/Dining Area. Mirrored Closet Doors in Bedrooms with built-in shelves. Tile in Kitchen and Bathrooms, Laminate Flooring everywhere else. Kitchen has SS Appliances & LED Lighting. Huge screened Courtyard creates additional living space to enjoy the private garden view and large yard space. A/C replaced 08/2020. Sun Terrace is within walking distance to Publix, Restaurants, Banks & LA Fitness.
Accepting backups
Price cut: $10K (7/10)
$215,000
1202 NW Sun Terrace Circle #24, Port St Lucie, FL 34986
2beds
1,152sqft
Villa
Built in 1992
-- sqft lot
$208,100 Zestimate®
$187/sqft
$445/mo HOA
What's special
Private garden viewOpen floor planLarge yard spaceLaminate flooring everywhere else
- 82 days |
- 232 |
- 9 |
Likely to sell faster than
Zillow last checked:
Listing updated:
Listed by:
Bonnie L Meyo 772-834-9632,
Berkshire Hathaway Florida Realty,
Alfred R. Marrone III 772-529-4695,
Berkshire Hathaway Florida Realty
Source: BeachesMLS,MLS#: B26033339 Originating MLS: BeachesMLS
Originating MLS: BeachesMLSFacts & features
Interior
Bedrooms & bathrooms
- Bedrooms: 2
- Bathrooms: 2
- Full bathrooms: 2
- Main level bathrooms: 2
- Main level bedrooms: 2
Primary bedroom
- Level: Main
- Area: 154
- Dimensions: 14 X 11
Primary bedroom
- Level: Main
- Area: 154
- Dimensions: 14 X 11
Primary bedroom
- Level: Main
- Area: 154
- Dimensions: 14 X 11
Bedroom 2
- Level: Main
- Area: 154
- Dimensions: 14 X 11
Bedroom 2
- Level: Main
- Area: 154
- Dimensions: 14 X 11
Bedroom 2
- Level: Main
- Area: 154
- Dimensions: 14 X 11
Kitchen
- Level: Main
- Area: 135
- Dimensions: 15 X 9
Kitchen
- Level: Main
- Area: 135
- Dimensions: 15 X 9
Kitchen
- Level: Main
- Area: 135
- Dimensions: 15 X 9
Living room
- Level: Main
- Area: 391
- Dimensions: 23 X 17
Living room
- Level: Main
- Area: 391
- Dimensions: 23 X 17
Living room
- Level: Main
- Area: 391
- Dimensions: 23 X 17
Other
- Description: Storage Room
- Level: Main
- Area: 64
- Dimensions: 8 X 8
Other
- Description: Storage Room
- Level: Main
- Area: 64
- Dimensions: 8 X 8
Other
- Description: Storage Room
- Level: Main
- Area: 64
- Dimensions: 8 X 8
Heating
- Central, Electric
Cooling
- Central Air, Electric
Appliances
- Included: Dryer, Dishwasher, Electric Range, Electric Water Heater, Disposal, Microwave, Refrigerator, Water Heater, Washer
- Laundry: Laundry Closet, Main Level
Features
- Dual Sinks, Living/Dining Room, Pantry, Split Bedrooms, Tub Shower, Vaulted Ceiling(s)
- Flooring: Ceramic Tile, Laminate
- Windows: Metal, Single Hung
- Has fireplace: No
Interior area
- Total structure area: 1,777
- Total interior livable area: 1,152 sqft
Video & virtual tour
Property
Parking
- Total spaces: 2
- Parking features: Assigned, Asphalt
Accessibility
- Accessibility features: None
Features
- Levels: One
- Stories: 1
- Exterior features: Covered Courtyard, Courtyard, Outdoor Living Area
- Pool features: Association
- Has view: Yes
- View description: Garden
Lot
- Size: 2,066 Square Feet
- Features: < 1/4 Acre
Details
- Parcel number: 332365900990005
- Zoning: Residential
- Special conditions: Standard
Construction
Type & style
- Home type: MultiFamily
- Architectural style: Fourplex
- Property subtype: Villa
- Attached to another structure: Yes
Materials
- Block, Concrete, Stucco
- Roof: Concrete,Tile
Condition
- Resale
- New construction: No
- Year built: 1992
Utilities & green energy
- Sewer: Public Sewer
- Water: Public
- Utilities for property: Cable Connected, Electricity Connected, Sewer Connected, Underground Utilities, Water Connected
Community & HOA
Community
- Features: Home Owners Association, Property Manager On-Site, Street Lights
- Subdivision: LAKES AT ST LUCIE WEST
HOA
- Has HOA: Yes
- Amenities included: Clubhouse, Management, Pool, Sidewalks, Tennis Court(s)
- Services included: Common Areas, Cable TV, Insurance, Maintenance Grounds, Recreation Facilities, Trash
- HOA fee: $445 monthly
Location
- Region: Pt Saint Lucie
Financial & listing details
- Price per square foot: $187/sqft
- Tax assessed value: $123,508
- Annual tax amount: $2,201
- Date on market: 5/27/2026
- Cumulative days on market: 83 days
- Listing terms: Cash,Conventional
- Electric utility on property: Yes
Estimated market value
$208,100
$198,000 - $219,000
$2,153/mo
Price history
| Date | Event | Price |
|---|---|---|
| 7/31/2026 | Pending sale | $215,000$187/sqft |
Source: BHHS broker feed #B26033339 Report a problem | ||
| 7/10/2026 | Price change | $215,000-4.4%$187/sqft |
Source:  BeachesMLS #B26033339 Report a problem BeachesMLS #B26033339 Report a problem | ||
| 5/27/2026 | Listed for sale | $225,000+49%$195/sqft |
Source: BeachesMLS #B26033339 Report a problem | ||
| 7/12/2019 | Sold | $151,000+9%$131/sqft |
Source: BeachesMLS #R10532077 Report a problem | ||
| 4/6/2016 | Sold | $138,500$120/sqft |
Source: BeachesMLS #R10204818 Report a problem | ||
Public tax history
Tax history is unavailable.
Monthly payment
Est. payment
Payment breakdown
Explore the cost of this home by adjusting the details. Changes won't be saved.Climate risks
Neighborhood: St. Lucie West
Nearby schools
GreatSchools rating
- 5/10Northport K-8 SchoolGrades: PK-8Distance: 2.2 mi
- 4/10Fort Pierce Central High SchoolGrades: 9-12Distance: 5.5 mi
- 6/10Parkway Elementary SchoolGrades: PK-5Distance: 2.3 mi
- $260,0002 bd2 ba1.1k sqft1202 NW Sun Terrace Cir #24D, Port Saint Lucie, FL 34986For Sale

- $213,4002 bd2 ba1.1k sqft1202 NW Sun Terrace Cir #24A, Port Saint Lucie, FL 34986Off Market
- $210,4002 bd2 ba1.1k sqft1202 NW Sun Terrace Cir #24B, Port Saint Lucie, FL 34986Off Market

- $217,5002 bd2 ba1.1k sqft1202 NW Sun Terrace Cir #24C, Port Saint Lucie, FL 34986Off Market
- $---- bd-- ba-- sqft1202 NW Sun Terrace Cir APT A, Pt Saint Lucie, FL 34986Off Market
- $---- bd-- ba-- sqft1202 NW Sun Terrace Cir APT B, Pt Saint Lucie, FL 34986Off Market
- $---- bd-- ba-- sqft1202 NW Sun Terrace Cir APT C, Pt Saint Lucie, FL 34986Off Market
- $220,0002 bd2 ba1.1k sqft1204 NW Sun Terrace Cir #25B, Port Saint Lucie, FL 34986Sold
A local agent can set up tours, give advice and negotiate with sellers.
A local lender can help you make sure your offer is ready when you are.
Similar homes
- $265,0002 bd2 ba1.1k sqftLAKES AT ST LUCIE WEST, Port St Lucie, FL 34986For Sale
 MLS ID #B26056604, Millie Gil, Bold Real Estate Group, Inc. BeachesMLS
 - $260,0002 bd2 ba1.1k sqft1202 NW Sun Terrace Circle #24D, Port St Lucie, FL 34986For SaleMLS ID #B26062178, Lori Ledea, Homestyle Realty LLC. BeachesMLS
- $209,9993 bd2 ba1.3k sqft231, Port St Lucie, FL 34986For Sale
 MLS ID #B26054572, Ana I Mesa, Nex Gen Realty & Property Mgnt. BeachesMLS
 - $179,0002 bd2 ba1k sqft121, Port St Lucie, FL 34986For Sale
 MLS ID #B26016609, Franchesca Martens, Helios Realty Services LLC. BeachesMLS
 - $265,0002 bd2 ba1.1k sqft1228 NW Sun Terrace Circle #B, Port St Lucie, FL 34986For SaleMLS ID #B26051590, Susan Dobbs, Real Broker, LLC. BeachesMLS
- $259,9002 bd2 ba1.4k sqft533 NW Portofino Lane, Port St Lucie, FL 34986For SaleMLS ID #B26047414, Erik James Beiser, Bradley & Associates Real Est. BeachesMLS
- $299,9002 bd2 ba1.4k sqft211 NW Zanzibar Place, Port St Lucie, FL 34986For SaleMLS ID #B26017223, Frank Lillo, Hoot Real Estate LLC. BeachesMLS
- $269,9002 bd3 ba1.3k sqft8312 Mulligan Circle #2222, Port St Lucie, FL 34986For SaleMLS ID #B26014450, Isabelle Pollock, Lang Realty. BeachesMLS
- $159,0002 bd2 ba874 sqft1627 SE Green Acres Cir APT Z203, Port Saint Lucie, FL 34952For Sale
 MLS ID #M20056583, Julian Maiucci, EXP Realty LLC. Martin County REALTORS® of the Treasure Coast (MCRTC)
 - $275,0002 bd2 ba1.3k sqft638 SW Treasure Cove, Port St Lucie, FL 34986For SaleMLS ID #B26041914, Sandra G Terpening, Keller Williams Realty of PSL. BeachesMLS
- $174,9003 bd2 ba1.2k sqft3304 Red Tailed Hawk Drive, Port St Lucie, FL 34952For SaleMLS ID #B26063745, Jeffrey L Tricoli PA, KW Reserve Palm Beach. BeachesMLS
- $314,9002 bd2 ba1.3k sqft390 NW Breezy Point Loop, Port St Lucie, FL 34986For SaleMLS ID #B26056324, Jeffrey L Tricoli PA, KW Reserve Palm Beach. BeachesMLS
- $169,0001 bd1 ba868 sqft261 SW Palm Drive #205, Port St Lucie, FL 34986For SaleMLS ID #R11163891, Franchesca Martens, Helios Realty Services LLC. BeachesMLS
- $214,9002 bd3 ba1.3k sqft3201 SE Guinevere Lane #A, Port St Lucie, FL 34952For SaleMLS ID #B26038009, Mark Kleiman, Harrison Real Estate. BeachesMLS
- $315,0002 bd2 ba1.4k sqft854 SW Rocky Bayou Terrace, Port St Lucie, FL 34986For SaleMLS ID #B26028285, Baron Meyer, Paradise Homes Realty of the Treasure Coast. BeachesMLS
- $199,9002 bd2 ba1.3k sqft5852 Dream Court #35D, Fort Pierce, FL 34982For SaleMLS ID #B26058432, Anise McGarity, A & D Realty. BeachesMLS
- $285,0003 bd3 ba1.4k sqft2721 NW Treviso Circle, Port St Lucie, FL 34986For SaleMLS ID #B26055326, Jason Carlstrom, Waterfront Properties & Club C. BeachesMLS
- $240,0002 bd2 ba920 sqft1382 SE Rivergreen Circle, Port St Lucie, FL 34952For SaleMLS ID #B26055158, Daniel Corrar, EXP Realty LLC. BeachesMLS
- $185,0002 bd2 ba1.3k sqft132 Mediterranean Boulevard N, Port St Lucie, FL 34952For SaleMLS ID #R11167542, Marc Desty, New Empire Realty, Inc.. BeachesMLS
- $190,0002 bd2 ba1.4k sqft24 Alta Loma, Port St Lucie, FL 34952For SaleMLS ID #B26033417, Megan Schoner, Keller Williams Realty of PSL. BeachesMLS
