ONE-OF-A-KIND 28.96-ACRE MULTI-RESIDENCE ESTATE WITH 2 HOMES, A BARN WITH FINISHED LIVING QUARTERS & OVER 5,600 SQ FT OF FINISHED LIVING SPACE! Outside city limits with Greenbelt tax exemption, this extraordinary property offers history, privacy & incredible amenities. The renovated main residence features portions dating to approx. 1800! Renovated in 2019, this 3BR/2.5BA home blends historic character with modern updates. Original poplar floors, Victorian molding & black walnut details pair with new windows, spray foam insulation & updated joists. Enjoy a huge covered porch, oversized bedrooms, vaulted kitchen with apron-front sink & gas range, fireplace, mudroom/laundry/pantry, dog-wash station & hobby room. The primary retreat offers TWO closets, private office, kitchenette, fireplace, bay window & exterior entrance. The bath features vaulted ceilings, a custom round soaking tub, double vanity & tiled shower with rain head and body jets. Don’t miss the SECRET bookcase door! Upstairs is another jetted shower with foot massager. A SECOND 3BR/2BA HOME offers an island kitchen, abundant cabinetry, wood-burning fireplace with built-ins, large primary suite, true laundry room & oversized deck. Nearly 29 acres feature a stocked SPRING-FED POND, CREEK, barns, horse stalls, chicken coop, original smokehouse, outbuildings, RV hookup, powered campground & approx. 100-yard shooting/hunting range. The natural SPRING also provides the home’s drinking water—NO WELL—with its own filtration system! A barn offers additional living space above, plus a separate studio with A/C, water, balcony & two rooms. Additional highlights include a whole-home automatic standby GENERATOR installed approx. 2 years ago, fiber-optic internet, mini-split HVAC, multiple septic systems, 3-car carport, garage & power at the top of the hill. 3 STRUCTURES + 5,600+ FINISHED SQ FT + 28.96 ACRES + SPRING-FED WATER + POND + CREEK + BARNS + HISTORY—ENDLESS POSSIBILITIES & TRULY ONE OF A KIND!
Coming soon / hold
$1,300,000
1202 Starks Rd, Cmbrlnd Frnce, TN 37051
3beds
3,056sqft
Single Family Residence, Residential
Built in 1960
28.92 Acres Lot
$-- Zestimate®
$425/sqft
$-- HOA
What's special
- 19 days
- 5,241
- 129
Zillow last checked:
Listing updated:
Listed by:
Desiree Murphy 706-615-7597,
EVOLVE Real Estate, LLC 931-436-0027,
Samantha Williams - Tennessee 270-349-7575,
EVOLVE Real Estate, LLC
Source: RealTracs MLS as distributed by MLS GRID,MLS#: 3615139
Facts & features
Interior
Bedrooms & bathrooms
- Bedrooms: 3
- Bathrooms: 3
- Full bathrooms: 2
- 1/2 bathrooms: 1
- Main level bedrooms: 1
Bedroom 1
- Features: Full Bath
- Level: Full Bath
- Area: 288 Square Feet
- Dimensions: 18x16
Bedroom 2
- Area: 228 Square Feet
- Dimensions: 19x12
Bedroom 3
- Area: 361 Square Feet
- Dimensions: 19x19
Dining room
- Features: Formal
- Level: Formal
- Area: 220 Square Feet
- Dimensions: 22x10
Kitchen
- Features: Eat-in Kitchen
- Level: Eat-in Kitchen
- Area: 264 Square Feet
- Dimensions: 22x12
Living room
- Features: Separate
- Level: Separate
- Area: 342 Square Feet
- Dimensions: 18x19
Other
- Features: Utility Room
- Level: Utility Room
- Area: 242 Square Feet
- Dimensions: 22x11
Heating
- Central, Electric, Other
Cooling
- Ceiling Fan(s), Central Air, Electric, Other
Appliances
- Included: Oven, Gas Range, Range, Dishwasher, Microwave, Refrigerator
- Laundry: Electric Dryer Hookup, Washer Hookup
Features
- Built-in Features, Entrance Foyer, Extra Closets, In-Law Floorplan, Pantry, Walk-In Closet(s)
- Flooring: Carpet, Wood, Tile
- Basement: Crawl Space,None
- Number of fireplaces: 2
Interior area
- Total structure area: 3,056
- Total interior livable area: 3,056 sqft
- Finished area above ground: 3,056
Property
Parking
- Total spaces: 4
- Parking features: Garage Door Opener, Attached/Detached, Driveway
- Garage spaces: 4
- Has uncovered spaces: Yes
Features
- Levels: Two
- Stories: 2
- Patio & porch: Porch, Covered
- Fencing: Partial
- Has view: Yes
- View description: Water
- Has water view: Yes
- Water view: Water
- Waterfront features: Creek
Lot
- Size: 28.92 Acres
- Features: Cleared, Corner Lot, Level, Private, Rolling Slope, Views, Wooded
- Topography: Cleared,Corner Lot,Level,Private,Rolling Slope,Views,Wooded
Details
- Additional structures: Barn(s), Guest House, Stable(s), Storage
- Parcel number: 02003204000
- Special conditions: Standard
Construction
Type & style
- Home type: SingleFamily
- Architectural style: Victorian
- Property subtype: Single Family Residence, Residential
Materials
- Vinyl Siding
- Roof: Metal
Condition
- New construction: No
- Year built: 1960
Utilities & green energy
- Sewer: Private Sewer
- Water: Well
- Utilities for property: Electricity Available
Community & HOA
Community
- Security: Smoke Detector(s)
HOA
- Has HOA: No
Location
- Region: Cmbrlnd Frnce
Financial & listing details
- Price per square foot: $425/sqft
- Tax assessed value: $762,900
- Annual tax amount: $2,323
- Date on market: 10/8/2026
- Electric utility on property: Yes
Estimated market value
Not available
Estimated sales range
Not available
Not available
Price history
| Date | Event | Price |
|---|---|---|
| 10/23/2007 | Sold | $268,000$88/sqft |
Source: Public Record Report a problem | ||
Public tax history
| Year | Property taxes | Tax assessment |
|---|---|---|
| 2025 | $2,334 | $138,125 |
| 2024 | $2,334 +13.3% | $138,125 +57.6% |
| 2023 | $2,060 | $87,650 |
| 2022 | $2,060 | $87,650 |
| 2021 | $2,060 | $87,650 |
| 2020 | $2,060 | $87,650 |
| 2019 | $2,060 +27% | $87,650 +46% |
| 2018 | $1,621 +0% | $60,050 |
| 2017 | $1,621 | $60,050 |
| 2016 | $1,621 +0.2% | $60,050 +7.7% |
| 2015 | $1,617 | $55,775 |
| 2014 | $1,617 | $55,775 |
| 2013 | -- | $55,775 |
| 2012 | $1,661 | $55,775 -4.3% |
| 2011 | $1,661 | $58,295 |
| 2010 | $1,661 | $58,295 |
| 2009 | $1,661 -3.4% | $58,295 -9.9% |
| 2008 | $1,721 +67.2% | $64,683 +65.3% |
| 2007 | $1,029 -18.1% | $39,119 |
| 2006 | $1,256 +38.4% | $39,119 +38.4% |
| 2005 | $907 +12.2% | $28,255 |
| 2004 | $808 | $28,255 |
| 2002 | $808 | $28,255 |
| 2001 | -- | $28,255 -75% |
| 2000 | -- | $113,021 |
Find assessor info on the county website
Monthly payment
Est. payment
Payment breakdown
Explore the cost of this home by adjusting the details. Changes won't be saved.Climate risks
Neighborhood: 37051
Nearby schools
Schools provided by the listing agent
- Elementary: Charlotte Elementary
- Middle: Charlotte Middle School
- High: Creek Wood High School
Source: RealTracs MLS as distributed by MLS GRID. This data may not be complete. We recommend contacting the local school district to confirm school assignments for this home.
- $325,900-- bd2 ba2.5k sqft1155 Starks Rd, Cmbrlnd Frnce, TN 37051Off Market
- $654,2003 bd3 ba2.5k sqft299 Talmo Rd, Cumberland Furnace, TN 37051Off Market
- $779,800-- bd-- ba-- sqftStarks Rd, Cumberland furnace, TN 37051Off Market
- $1,087,800-- bd-- ba3.3k sqft1234 Starks Rd, Cumberland Furnace, TN 37051Off Market

Similar homes
- $1,335,0004 bd3 ba3k sqft1046 Indian Creek Rd, Cumberland Furnace, TN 37051New Construction
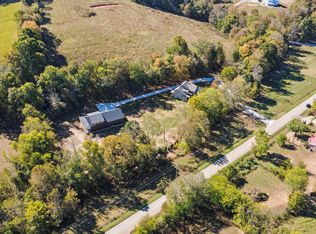
 MLS ID #3623610, Christian Black. RealTracs MLS as distributed by MLS GRID
- $664,9003 bd3 ba2.9k sqft2025 Dunns Chapel Rd, Cumberland Furnace, TN 37051For Sale
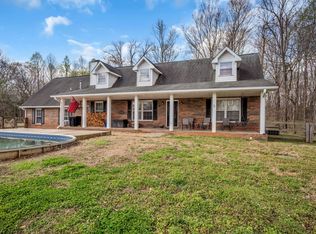 MLS ID #3167835, Paxton Perkins. RealTracs MLS as distributed by MLS GRID
- $1,500,0004 bd4 ba3.6k sqft3393 Slayden Marion Rd, Cumberland Furnace, TN 37051For Sale
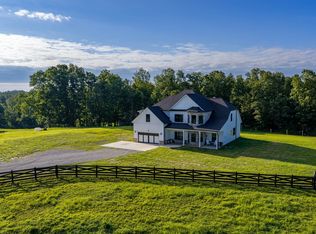 MLS ID #3523755, Nora M. Chalifoux. RealTracs MLS as distributed by MLS GRID
- $1,030,0004 bd4 ba3.9k sqft1400 Slaydenwood Rd, Cumberland Furnace, TN 37051For Sale
 MLS ID #3263029, Stacy Dougherty. RealTracs MLS as distributed by MLS GRID
- $989,5003 bd3 ba3.4k sqft1380A Cheatham Dam Rd, Ashland City, TN 37015For SaleMLS ID #3620422, Jennifer Alston. RealTracs MLS as distributed by MLS GRID
- $1,350,0005 bd3 ba3.2k sqft875 Coon Creek Rd, Dickson, TN 37055For SaleMLS ID #3528888, Sharon Coppock. RealTracs MLS as distributed by MLS GRID
- $1,299,0003 bd4 ba3.4k sqft1031 Riverview Ln, Ashland City, TN 37015For SaleMLS ID #3603635, Kaelin Evans. RealTracs MLS as distributed by MLS GRID
- $1,400,0004 bd4 ba3.6k sqft1045 McClure Rd, Clarksville, TN 37040For SaleMLS ID #3192282, Jodi Kendall. RealTracs MLS as distributed by MLS GRID
- $1,400,0003 bd5 ba3.9k sqft1732 Cedar Creek Rd, Vanleer, TN 37181For SaleMLS ID #3263230, Missy Chandler. RealTracs MLS as distributed by MLS GRID
- $1,249,9006 bd3 ba4k sqft1015 Garners Creek Rd, Dickson, TN 37055For SaleMLS ID #3306385, Taylor Riggins. RealTracs MLS as distributed by MLS GRID
- $999,9004 bd3 ba3.5k sqft1061 Big Bartons Creek Rd, Dickson, TN 37055For SaleMLS ID #3623504, Missy Chandler. RealTracs MLS as distributed by MLS GRID
- $1,040,0003 bd2 ba2.9k sqft4139 Ashland City Rd, Ashland City, TN 37043For SaleMLS ID #3245193, Brandon Easton. RealTracs MLS as distributed by MLS GRID
- $899,0003 bd3 ba2.8k sqft3400 Lock B Dr, Clarksville, TN 37040For SaleMLS ID #3531336, Mark Holleman. RealTracs MLS as distributed by MLS GRID
- $849,9004 bd3 ba2.4k sqft1194 Spann Rd, Charlotte, TN 37036For SaleMLS ID #3245821, Pam Redden. RealTracs MLS as distributed by MLS GRID
- $850,0003 bd4 ba3.2k sqft361 Salem Rd, Clarksville, TN 37040For SaleMLS ID #3610609, Kimi Hutchinson. RealTracs MLS as distributed by MLS GRID
- $965,0003 bd3 ba2.6k sqft712 Highway 48 S, Dickson, TN 37055For SaleMLS ID #3546065, Crystal Lamberth. RealTracs MLS as distributed by MLS GRID
- $695,0004 bd2 ba2.7k sqft2120 Griffintown Rd, White Bluff, TN 37187For SaleMLS ID #3614442, Ryan Mariani. RealTracs MLS as distributed by MLS GRID
- $939,9003 bd3 ba3.6k sqft1160 Fleet Town Rd, Dickson, TN 37055For SaleMLS ID #3335387, Mika Sesler. RealTracs MLS as distributed by MLS GRID
- $715,0004 bd3 ba3k sqft1046 Indian Creek Rd Lot 1, Cumberland Furnace, TN 37051New ConstructionMLS ID #3518778, Christian Black. RealTracs MLS as distributed by MLS GRID
