Completely reimagined for modern living, this fully renovated 3-bedroom, 3-bathroom townhome offers just under 3,000 square feet of thoughtfully designed space. Originally built in 1980, the home has been transformed with a reconfigured floor plan that creates seamless flow and clear sight lines from the kitchen through the main living areas. The kitchen serves as the centerpiece of the home, featuring custom cabinetry, granite countertops, stainless steel appliances, a deep sink, and an oversized island with seating for up to seven. Open to the dining area and great room, custom built-ins and a fireplace with a granite surround create a warm yet refined gathering space. French doors lead to a private patio with travertine flooring. This home offers two primary suites, providing flexibility for a variety of living arrangements. The main-level primary suite is filled with natural light and features new carpet, a spacious walk-in closet, and an updated en suite bath with double vanities, quartz countertops, and a glass-enclosed shower. The lower level functions as a private extension of the home, complete with a second primary suite, a dry bar with custom cabinetry, granite countertops, beverage refrigerator, and microwave, as well as a large bonus space ideal for a media room, home office, or fitness area. A second laundry option adds convenience and versatility. Additional highlights include updated finishes throughout, multiple living areas, and an attached two-car garage with ample storage. Tucked inside Coach Gate just off Hubbards Lane, 1202 Wellington Place provides a low-maintenance lifestyle, flexibility, and finish level typically reserved for single-family homes. This home offers two primary suites, providing flexibility for a variety of living arrangements. The main-level primary suite is filled with natural light and features new carpet, a spacious walk-in closet, and an updated en suite bath with double vanities, quartz countertops, and a glass-enclosed shower.
Under contract
$525,000
1202 Wellington Pl, Windy Hills, KY 40207
3beds
2,973sqft
:
Get pre-qualified$3,576/mo
Condominium
Built in 1980
-- sqft lot
$-- Zestimate®
$177/sqft
$-- HOA
What's special
Spacious walk-in closetNew carpetStainless steel appliancesGlass-enclosed showerUpdated finishes throughoutDeep sinkCustom built-ins
- 47 days |
- 345 |
- 14 |
Zillow last checked:
Listing updated:
Listed by:
James Daniel Conner 502-271-5000,
Kentucky Select Properties
Source: Metro Search Inc. LLC DBA Apex MLS,MLS#: 1719848
Facts & features
Interior
Bedrooms & bathrooms
- Bedrooms: 3
- Bathrooms: 3
- Full bathrooms: 3
Primary bedroom
- Level: First
Bedroom
- Level: First
Bedroom
- Level: Basement
Primary bathroom
- Level: First
Full bathroom
- Level: First
Full bathroom
- Level: Basement
Dining area
- Level: First
Family room
- Level: First
Family room
- Level: Basement
Kitchen
- Level: First
Laundry
- Level: Basement
Living room
- Level: First
Heating
- Electric, Heat Pump
Cooling
- Central Air, Heat Pump
Features
- Basement: Walkout Finished
- Number of fireplaces: 1
Interior area
- Total structure area: 1,883
- Total interior livable area: 2,973 sqft
- Finished area above ground: 1,883
- Finished area below ground: 1,090
Property
Parking
- Total spaces: 2
- Parking features: Attached, Entry Front, Driveway
- Attached garage spaces: 2
- Has uncovered spaces: Yes
Features
- Levels: Multi/Split
- Stories: 1
- Patio & porch: Patio, Porch
- Pool features: Association, Community
- Fencing: Partial
Details
- Parcel number: 168901530000
Construction
Type & style
- Home type: Condo
- Property subtype: Condominium
Materials
- Wood Frame, Brick
- Foundation: Concrete Perimeter
- Roof: Shingle
Condition
- Year built: 1980
Utilities & green energy
- Sewer: Public Sewer
- Water: Public
- Utilities for property: Electricity Connected
Community & HOA
Community
- Subdivision: Coach Gate
HOA
- Has HOA: No
- Amenities included: Clubhouse, Fitness Center, Pool
- Services included: Maintenance Grounds, Snow Removal, Trash
Location
- Region: Windy Hills
Financial & listing details
- Price per square foot: $177/sqft
- Tax assessed value: $375,220
- Annual tax amount: $4,184
- Date on market: 6/8/2026
- Electric utility on property: Yes
Estimated market value
Not available
Estimated sales range
Not available
Not available
Price history
| Date | Event | Price |
|---|---|---|
| 7/13/2026 | Contingent | $525,000$177/sqft |
Source:  Metro Search Inc. LLC DBA Apex MLS #1719848 Report a problem Metro Search Inc. LLC DBA Apex MLS #1719848 Report a problem | ||
| 6/8/2026 | Listed for sale | $525,000$177/sqft |
Source: Metro Search Inc. LLC DBA Apex MLS #1719848 Report a problem | ||
| 6/8/2026 | Listing removed | $525,000$177/sqft |
Source: Metro Search Inc. LLC DBA Apex MLS #1717355 Report a problem | ||
| 5/25/2026 | Pending sale | $525,000$177/sqft |
Source: Metro Search Inc. LLC DBA Apex MLS #1717355 Report a problem | ||
| 5/14/2026 | Price change | $525,000-2.8%$177/sqft |
Source: Metro Search Inc. LLC DBA Apex MLS #1717355 Report a problem | ||
| 3/24/2026 | Listed for sale | $540,000+21.3%$182/sqft |
Source: Metro Search Inc. LLC DBA Apex MLS #1712278 Report a problem | ||
| 6/3/2021 | Sold | $445,000-4.3%$150/sqft |
Source: Public Record Report a problem | ||
| 3/24/2021 | Price change | $464,900-0.9%$156/sqft |
Source: Metro Search Inc. LLC DBA Apex MLS #1579665 Report a problem | ||
| 2/25/2021 | Listed for sale | $469,000+79.7%$158/sqft |
Source: Metro Search Inc. LLC DBA Apex MLS #1579665 Report a problem | ||
| 10/26/2020 | Sold | $261,000+4.6%$88/sqft |
Source: Public Record Report a problem | ||
| 10/8/2020 | Listed for sale | $249,500$84/sqft |
Source: Edelen Company REALTORS #1571174 Report a problem | ||
Public tax history
| Year | Property taxes | Tax assessment |
|---|---|---|
| 2024 | $4,184 +39.6% | $375,220 +43.8% |
| 2023 | $2,996 -0.3% | $261,000 |
| 2022 | $3,007 -6.3% | $261,000 |
| 2021 | $3,208 +53.5% | $261,000 +18.6% |
| 2020 | $2,091 | $220,000 |
| 2019 | $2,091 +2.3% | $220,000 |
| 2018 | $2,044 | $220,000 |
| 2017 | $2,044 +34.4% | $220,000 +44.7% |
| 2013 | $1,520 | $152,040 |
| 2011 | $1,520 | $152,040 |
Find assessor info on the county website
Monthly payment
Est. payment
Payment breakdown
Explore the cost of this home by adjusting the details. Changes won't be saved.Climate risks
Neighborhood: Windy Hills
Nearby schools
GreatSchools rating
- 8/10Dunn Elementary SchoolGrades: K-5Distance: 0.9 mi
- 4/10Kammerer Middle SchoolGrades: 6-8Distance: 1.7 mi
- 8/10Ballard High SchoolGrades: 9-12Distance: 1.4 mi
- $289,0003 bd3 ba1.7k sqft5720 Coach Gate Wynde, Windy Hills, KY 40207For Sale

- $498,0003 bd4 ba2.8k sqft1209 Wellington Pl, Windy Hills, KY 40207Sold
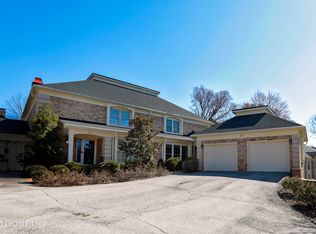
- $320,0003 bd3 ba2.6k sqft1203 Wellington Pl, Windy Hills, KY 40207Sold
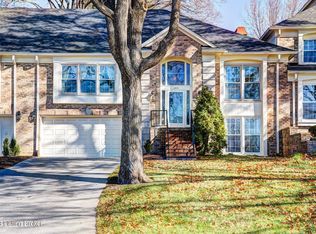
- $405,0002 bd2 ba1.6k sqft1104 Wellington Pl, Windy Hills, KY 40207Sold
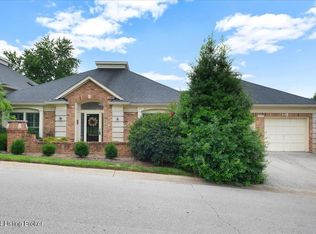
- $500,0003 bd3 ba2.6k sqft5805 Creighton Hill Rd, Windy Hills, KY 40207Sold
- $525,0002 bd2 ba1.7k sqft1112 Chamberlain Hill Rd, Windy Hills, KY 40207For Sale
- $358,2003 bd3 ba2.2k sqft1202 Wellington Pl, Louisville, KY 40207Off Market
- $259,3002 bd2 ba1.4k sqft1110 Chamberlain Hill Rd APT 230, Louisville, KY 40207Off Market
A local agent can set up tours, give advice and negotiate with sellers.
Similar homes
- $470,0003 bd4 ba2.8k sqft6011 Windsong Ct, Windy Hills, KY 40207For Sale
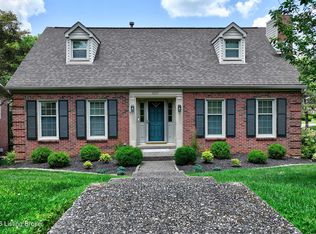
 MLS ID #1721506, Meridith Hamilton, Coldwell Banker McMahan. Metro Search Inc. LLC DBA Apex MLS
 - $535,5003 bd2 ba1.8k sqft1409 Mockingbird Terrace Dr Unit 104, Louisville, KY 40207For Sale
 MLS ID #1702522, Tony Tricase, simpler.realestate. Metro Search Inc. LLC DBA Apex MLS
 - $450,0003 bd2 ba2.3k sqft1800 Rudy Ln, Indian Hills, KY 40207For Sale
 MLS ID #1709178, Katie Esterle, White Picket Real Estate. Metro Search Inc. LLC DBA Apex MLS
 - $447,5003 bd3 ba1.9k sqft5943 Ashwood Bluff Dr, Louisville, KY 40207For Sale
 MLS ID #1713172, Betty Radford, simpler.realestate. Metro Search Inc. LLC DBA Apex MLS
 - $525,0004 bd3 ba2.8k sqft4210 Dolphin Rd, Houston Acres, KY 40220For SaleMLS ID #1721414, Scott Radcliff, RE/MAX Premier Properties. Metro Search Inc. LLC DBA Apex MLS
- $525,0004 bd3 ba3.1k sqft10303 Rock Falls Ct, Louisville, KY 40223For SaleMLS ID #1719362, Kristy D Dugan, Semonin Realtors. Metro Search Inc. LLC DBA Apex MLS
- $450,0004 bd4 ba2k sqft233 Monohan Dr, Saint Matthews, KY 40207For SaleMLS ID #1723466, Scott Radcliff, RE/MAX Premier Properties. Metro Search Inc. LLC DBA Apex MLS
- $712,5005 bd5 ba4.4k sqft417 Blankenbaker Ln, Indian Hills, KY 40207For SaleMLS ID #1722283, Cassandra Kraig, Semonin Realtors. Metro Search Inc. LLC DBA Apex MLS
- $375,0004 bd3 ba2.3k sqft209 Fairfax Ave APT 1, Saint Matthews, KY 40207For SaleMLS ID #1710631, Carl Horton, Semonin Realtors. Metro Search Inc. LLC DBA Apex MLS
- $439,0003 bd3 ba2.4k sqft7008 Ridge Run Cir, Prospect, KY 40059For SaleMLS ID #1724090, Clayton Gentile, Kentucky Select Properties. Metro Search Inc. LLC DBA Apex MLS
- $499,5004 bd2 ba2.3k sqft2332 Brighton Dr, Louisville, KY 40205For SaleMLS ID #1723557, Rick A Wurzel, Semonin Realtors. Metro Search Inc. LLC DBA Apex MLS
- $470,0004 bd4 ba3.2k sqft10300 Falling Tree Way, Louisville, KY 40223For SaleMLS ID #1723478, Harold R Riedling, Parker & Klein Real Estate. Metro Search Inc. LLC DBA Apex MLS
- $615,0004 bd3 ba3.5k sqft7611 Wolfspring Ct, Louisville, KY 40241For SaleMLS ID #1721760, Susan M Fischesser, Semonin Realtors. Metro Search Inc. LLC DBA Apex MLS
- $475,0004 bd3 ba3.6k sqft705 Bell Rock Pl, Douglass Hills, KY 40243For SaleMLS ID #1723042, Whitney Brown, 85W Real Estate. Metro Search Inc. LLC DBA Apex MLS
- $520,0003 bd2 ba2k sqft7705 Commonwealth Dr, Crestwood, KY 40014For SaleMLS ID #1723019, Martha Hemminger, simpler.realestate. Metro Search Inc. LLC DBA Apex MLS
- $539,9003 bd3 ba2.8k sqft11000 Lavender Way, Louisville, KY 40291For SaleMLS ID #1723361, Maranda Bischof, First Saturday Real Estate. Metro Search Inc. LLC DBA Apex MLS
- $600,0005 bd4 ba3k sqft14211 Aiken Rd, Louisville, KY 40245For SaleMLS ID #1720067, Mark Waggoner, Keller Williams Louisville. Metro Search Inc. LLC DBA Apex MLS
- $589,0003 bd2 ba3k sqft3216 Chenoweth Run Rd, Louisville, KY 40299For SaleMLS ID #1712823, Shelly Stoyell, PCS Real Estate. Metro Search Inc. LLC DBA Apex MLS
- $785,0004 bd4 ba4.4k sqft2710 Avenue Of The Woods, Louisville, KY 40241For SaleMLS ID #1724037, Beth Green, RE Solutions LLC. Metro Search Inc. LLC DBA Apex MLS
- $515,0004 bd3 ba2.4k sqft1107 Crossings Cove Ct, Louisville, KY 40245For SaleMLS ID #1723516, Patrick Pollard, Pollard Realty. Metro Search Inc. LLC DBA Apex MLS
