This stunning new construction home in the desirable Pinecrest subdivision offers 4 bedrooms, 3 bathrooms, and 3,482 square feet of thoughtfully designed living space on a corner lot. The exterior features classic brick with decorative accents, landscape lighting, a durable 30-year architectural roof, and a spacious 3-car garage. Inside, you’ll find beautiful wood flooring throughout and a generous family room with a vaulted ceiling and cozy gas fireplace—perfect for relaxing or entertaining. The kitchen is a standout, featuring quartz countertops, GE appliances, a large island, a dedicated coffee bar, and a formal dining room nearby. The primary suite offers a private retreat with a large walk-in closet and a luxurious ensuite bath. Bedrooms two and three are connected by a convenient Jack-and-Jill bathroom. Upstairs, a versatile bonus room provides additional space ideal for a game room, office, or media area.
For sale
$650,000
12021 Pinecrest Dr, Flint, TX 75762
4beds
3,482sqft
:
Get pre-qualified$5,041/mo
Single Family Residence
Built in 2026
0.27 Acres Lot
$646,800 Zestimate®
$187/sqft
$-- HOA
What's special
Cozy gas fireplaceDedicated coffee barBeautiful wood flooring throughoutCorner lotLarge walk-in closetLandscape lightingLuxurious ensuite bath
- 101 days |
- 90 |
- 7 |
Zillow last checked:
Listing updated:
Listed by:
Tonya Sanford 903-721-0048,
Premier Homes & Properties Rea
Source: GTARMLS,MLS#: 26005262
Facts & features
Interior
Bedrooms & bathrooms
- Bedrooms: 4
- Bathrooms: 3
- Full bathrooms: 3
Rooms
- Room types: 1 Living Area
Bedroom
- Features: Walk-In Closet(s)
- Level: Main
Bathroom
- Features: Shower and Tub, Shower/Tub, Linen Closet
Dining room
- Features: Separate Formal Dining
Heating
- Central/Electric
Cooling
- Central Electric, Ceiling Fan(s)
Appliances
- Included: Range/Oven-Electric, Dishwasher, Microwave, Refrigerator, Electric Water Heater
Features
- Vaulted Ceiling(s), Pantry, Kitchen Island
- Flooring: Carpet, Wood, Tile
- Has fireplace: Yes
- Fireplace features: Gas Log
Interior area
- Total structure area: 3,482
- Total interior livable area: 3,482 sqft
Property
Parking
- Total spaces: 3
- Parking features: Garage Faces Side
- Garage spaces: 3
- Has uncovered spaces: Yes
Features
- Levels: One and One Half
- Stories: 1.5
- Patio & porch: Porch
- Exterior features: Lighting
- Pool features: None
- Fencing: None
Lot
- Size: 0.27 Acres
- Dimensions: 85'W x 116'D
- Features: Corner Lot
Details
- Additional structures: None
- Special conditions: None
Construction
Type & style
- Home type: SingleFamily
- Architectural style: Traditional
- Property subtype: Single Family Residence
Materials
- Brick Veneer
- Foundation: Slab
- Roof: Composition
Condition
- Year built: 2026
Utilities & green energy
- Sewer: Public Sewer
- Water: Cooperative
Community & HOA
Community
- Subdivision: Pinecrest Subdivision
HOA
- Has HOA: No
Location
- Region: Flint
Financial & listing details
- Price per square foot: $187/sqft
- Annual tax amount: $115
- Date on market: 4/14/2026
- Listing terms: Conventional,FHA,VA Loan,Must Qualify,Cash
- Road surface type: Paved
Estimated market value
$646,800
$614,000 - $679,000
$3,514/mo
Price history
| Date | Event | Price |
|---|---|---|
| 4/14/2026 | Listed for sale | $650,000+983.3%$187/sqft |
Source:  GTARMLS #26005262 Report a problem GTARMLS #26005262 Report a problem | ||
| 12/12/2025 | Sold | -- |
Source: GTARMLS #25016190 Report a problem | ||
| 11/6/2025 | Pending sale | $60,000$17/sqft |
Source: GTARMLS #25016190 Report a problem | ||
| 11/5/2025 | Listed for sale | $60,000$17/sqft |
Source: GTARMLS #25016190 Report a problem | ||
Public tax history
Tax history is unavailable.
Monthly payment
Est. payment
Payment breakdown
Explore the cost of this home by adjusting the details. Changes won't be saved.Climate risks
Neighborhood: 75762
Nearby schools
GreatSchools rating
- 8/10Owens Elementary SchoolGrades: PK-5Distance: 2.3 mi
- 7/10Three Lakes Middle SchoolGrades: 6-8Distance: 5.1 mi
- 6/10Tyler Legacy High SchoolGrades: 9-12Distance: 8.1 mi
Schools provided by the listing agent
- Elementary: Owens
- Middle: Three Lakes
- High: Tyler Legacy
Source: GTARMLS. This data may not be complete. We recommend contacting the local school district to confirm school assignments for this home.
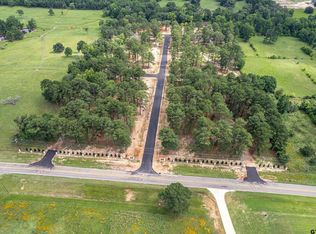
- $--0.269 Acres12072 Pinecrest Dr, Flint, TX 75762Sold
- $3,000-- bd-- ba-- sqft12043 Fm 2868, Flint, TX 75762Off Market
- $3,000-- bd-- ba-- sqft12043 Fm 2868, Flint, TX 75762Off Market
- $7,011-- bd-- ba1.2k sqft12043 Fm 2868, Flint, TX 75762Off Market
- $--0.265 Acres12104 Pinecrest Dr, Flint, TX 75762Sold
- $66,0000.358 Acres12073 Stepanie Ln, Flint, TX 75762Lot/Land
- $61,0000.269 Acres12058 Pinecrest Dr, Flint, TX 75762Lot/Land
- $61,0000.267 Acres12071 Pinecrest Dr, Flint, TX 75762Lot/Land
A local agent can set up tours, give advice and negotiate with sellers.
A local lender can help you make sure your offer is ready when you are.
Similar homes
- $689,9004 bd4 ba2.7k sqft14241 Woodland Pkwy, Flint, TX 75762New Construction
 GTARMLS
 - $619,9004 bd3 ba2.4k sqft14201 Woodland Pkwy, Flint, TX 75762New Construction
 GTARMLS
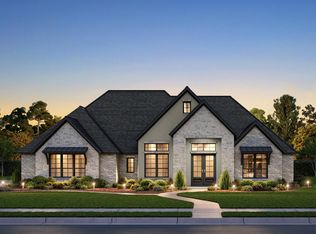
 - $619,9004 bd3 ba2.4k sqft14209 Woodland Pkwy, Flint, TX 75762New Construction
 GTARMLS
 - $835,0003 bd4 ba3.8k sqft18155 Oak Forest Dr, Flint, TX 75762For Sale
 MLS ID #26007243, Amanda Carpenter-Folmar, Standard Real Estate. GTARMLS
 - $590,0004 bd4 ba2.6k sqft15543 County Road 1261, Flint, TX 75762New ConstructionMLS ID #26003351, Hayley Griffin, The Agency Tyler. GTARMLS
- $569,9004 bd2 ba2.2k sqft14217 Woodland Pkwy, Flint, TX 75762New ConstructionGTARMLS
- $569,9004 bd2 ba2.2k sqft14224 Woodland Pkwy, Flint, TX 75762New ConstructionGTARMLS
- from $559,9105 bd3 ba2.9k sqft2925ft² Floor Plan, Khalifa Court Plan, Khalifa Court, Flint, TX 75762New ConstructionPyramid Homes
- from $499,9104 bd3 ba2.6k sqft2626 ft² Floor Plan, Khalifa Court Plan, Khalifa Court, Flint, TX 75762New ConstructionPyramid Homes
- $399,0004 bd2 ba2.2k sqft18622 County Road 1100, Flint, TX 75762For SaleMLS ID #26010260, Linda LeMay, Linda LeMay Real Estate. GTARMLS
- $599,9004 bd3 ba2.6k sqft2546 Barton Creek Cir, Tyler, TX 75703For SaleMLS ID #26009676, Judy Kunzman, Keller Williams Realty-Tyler. GTARMLS
- $649,9004 bd3 ba2.6k sqft149 Kingston Xing, Bullard, TX 75757New ConstructionGTARMLS
- $589,0004 bd3 ba2k sqft12301 Madison Xing, Bullard, TX 75757New ConstructionMLS ID #26008158, Lacy Turner, Platinum Realty Group Tyler LLC. GTARMLS
- $653,2804 bd4 ba2.7k sqft12289 Madison Xing, Bullard, TX 75757New ConstructionMLS ID #26008760, Maugno Mora, Mora Realty Group, LLC. GTARMLS
- $538,0004 bd3 ba2.4k sqft16503 Cooper Way, Tyler, TX 75703New ConstructionMLS ID #26009191, Shelia Cooper, RE/MAX Impact. GTARMLS
- $669,9004 bd4 ba2.7k sqft307 Heath Cir, Bullard, TX 75757New ConstructionGTARMLS
- $669,9004 bd4 ba2.6k sqft305 Heath Cir, Bullard, TX 75757New ConstructionGTARMLS
- $464,9004 bd3 ba2.5k sqft19329 Aida Drive Aida Dr, Flint, TX 75762New ConstructionPyramid Homes
- $464,9004 bd3 ba2.5k sqft19329 Aida Dr, Flint, TX 75762For SaleMLS ID #24015653, Laura Corbett, RE/MAX Tyler. GTARMLS
- from $489,9104 bd3 ba2.4k sqft2496 ft² Floor Plan, Khalifa Court Plan, Khalifa Court, Flint, TX 75762New ConstructionPyramid Homes
