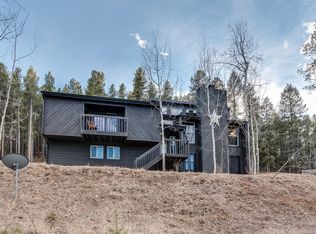
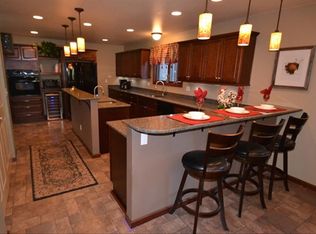
Discover contemporary mountain living in this beautifully remodeled home on 2.8 acres in desirable Conifer Meadows! Soaring ceilings, expansive windows, and abundant natural light showcase beautiful wooded views and towering evergreens. Enjoy the peaceful setting from your private deck or inviting main-level living area. The completely renovated kitchen features solid-surface countertops, soft-close cabinetry, and stainless steel appliances. Additional extensive updates include remodeled bathrooms, carpet, tile, and LVP flooring, windows, systems, roof, deck, and a newer washer and dryer. A versatile sunroom provides the perfect space for a home office or gym, while the recently finished walkout basement offers a bonus room which can be a second living space or private guest suite with it's own fireplace, a ¾ bath, and walkout deck/backyard access. The fully fenced backyard provides plenty of room to enjoy the outdoors with kids or your furry friends. Additional highlights include a whole-house generator valued at $30K, gutter covers to keep out pesky pine needles, an asphalt driveway pad, highly efficient hot water baseboard heat, and a quiet cul-de-sac location on a publicly maintained road. Beautifully updated and move-in ready, this exceptional property combines contemporary comfort, privacy, and the best of Colorado mountain living! Note: previous owners had plans to build a 2-car garage/workshop on a flat area of the driveway; ask listing agent for details.
For sale
$1,095,000
12025 Red Cloud Way, Conifer, CO 80433
3beds
3,194sqft
Single Family Residence
Built in 1980
2.8 Acres Lot
$-- Zestimate®
$343/sqft
$-- HOA
What's special
- 11 days
- 473
- 51
Zillow last checked:
Listing updated:
Listed by:
Kathi Donivan 719-313-0515 kathi@savvyhomesales.com,
Compass - Denver
Source: REcolorado as distributed by MLS GRID,MLS#: 7998007
Facts & features
Interior
Bedrooms & bathrooms
- Bedrooms: 3
- Bathrooms: 3
- Full bathrooms: 1
- 3/4 bathrooms: 2
- Main level bathrooms: 1
- Main level bedrooms: 2
Bedroom
- Features: Primary Suite
- Level: Upper
Bedroom
- Level: Main
Bedroom
- Level: Main
Bathroom
- Level: Main
Bathroom
- Features: Primary Suite
- Level: Upper
Bathroom
- Level: Basement
Dining room
- Level: Main
Family room
- Description: Could Be A Guest Suite, Attached Bath + Closet
- Level: Basement
Great room
- Level: Main
Kitchen
- Level: Main
Laundry
- Level: Basement
Sun room
- Level: Upper
Heating
- Baseboard, Hot Water
Cooling
- None
Appliances
- Included: Dishwasher, Disposal, Dryer, Microwave, Oven, Range, Range Hood, Refrigerator, Washer
- Laundry: In Unit
Features
- Ceiling Fan(s), Entrance Foyer, Granite Counters, High Ceilings, High Speed Internet, Open Floorplan, Pantry, Primary Suite, Quartz Counters, Smoke Free, Vaulted Ceiling(s), Walk-In Closet(s)
- Flooring: Carpet, Tile, Vinyl, Wood
- Windows: Double Pane Windows, Window Coverings
- Basement: Exterior Entry,Finished,Full,Walk-Out Access
- Number of fireplaces: 2
- Fireplace features: Basement, Family Room, Gas, Great Room, Wood Burning
Interior area
- Total structure area: 3,194
- Total interior livable area: 3,194 sqft
- Finished area above ground: 3,061
- Finished area below ground: 0
Video & virtual tour
Property
Parking
- Total spaces: 5
- Parking features: Asphalt, Oversized
- Attached garage spaces: 1
- Details: Off Street Spaces: 4
Features
- Levels: Three Or More
- Patio & porch: Deck, Front Porch, Patio
- Exterior features: Balcony, Private Yard, Rain Gutters
- Fencing: Full
- Has view: Yes
- View description: Mountain(s)
Lot
- Size: 2.8 Acres
- Features: Cul-De-Sac, Fire Mitigation, Many Trees, Sloped
Details
- Parcel number: 099535
- Zoning: SR-2
- Special conditions: Standard
Construction
Type & style
- Home type: SingleFamily
- Architectural style: Mountain Contemporary
- Property subtype: Single Family Residence
Materials
- Stone, Stucco
- Foundation: Slab
- Roof: Composition
Condition
- Updated/Remodeled
- Year built: 1980
Utilities & green energy
- Water: Well
- Utilities for property: Electricity Connected, Internet Access (Wired), Natural Gas Connected, Phone Available
Community & HOA
Community
- Security: Carbon Monoxide Detector(s), Smoke Detector(s)
- Subdivision: Conifer Meadows
HOA
- Has HOA: No
Location
- Region: Conifer
Financial & listing details
- Price per square foot: $343/sqft
- Tax assessed value: $967,837
- Annual tax amount: $5,573
- Date on market: 9/29/2026
- Listing terms: Cash,Conventional,FHA,VA Loan
- Exclusions: Seller's Personal Property
- Ownership: Individual
- Electric utility on property: Yes
- Road surface type: Gravel
Estimated market value
Not available
Estimated sales range
Not available
Not available
Price history
| Date | Event | Price |
|---|---|---|
| 9/29/2026 | Listed for sale | $1,095,000+15.4%$343/sqft |
Source:  REcolorado as distributed by MLS GRID #7998007 Report a problem REcolorado as distributed by MLS GRID #7998007 Report a problem | ||
| 8/10/2022 | Sold | $949,000-0.3%$297/sqft |
Source: Public Record Report a problem | ||
| 5/2/2022 | Sold | $952,000+428.9%$298/sqft |
Source: Public Record Report a problem | ||
| 8/16/2016 | Sold | $180,000$56/sqft |
Source: Public Record Report a problem | ||
Public tax history
| Year | Property taxes | Tax assessment |
|---|---|---|
| 2025 | $5,474 -0.3% | $60,490 -4.5% |
| 2024 | $5,490 +24.1% | $63,331 |
| 2023 | $4,425 +31.3% | $63,331 +26.6% |
| 2022 | $3,371 +135.3% | $50,008 +29.3% |
| 2021 | $1,433 | $38,668 +134.2% |
| 2020 | $1,433 +3.5% | $16,508 |
| 2019 | $1,385 -12.3% | $16,508 -12.8% |
| 2018 | $1,579 | $18,923 |
| 2017 | $1,579 +20.7% | $18,923 +18.8% |
| 2016 | $1,307 +100% | $15,922 |
| 2015 | $654 -48.5% | $15,922 +8.7% |
| 2014 | $1,269 +3.6% | $14,645 |
| 2013 | $1,225 +2.3% | $14,645 -0.7% |
| 2012 | $1,198 -10.1% | $14,742 |
| 2011 | $1,332 -0.5% | $14,742 -10.7% |
| 2010 | $1,339 -16.7% | $16,510 -0.5% |
| 2009 | $1,606 +0.4% | $16,600 -25.3% |
| 2008 | $1,600 -3.7% | $22,230 -20.4% |
| 2007 | $1,661 +0.2% | $27,940 +12.2% |
| 2006 | $1,658 +2.1% | $24,900 +27.8% |
| 2005 | $1,623 +10% | $19,490 -19% |
| 2004 | $1,475 +7.4% | $24,050 -0.7% |
| 2003 | $1,373 +2.1% | $24,210 +7% |
| 2002 | $1,345 -4.5% | $22,620 +34.4% |
| 2001 | $1,408 -1.8% | $16,830 -23.2% |
| 2000 | $1,434 | $21,920 |
Find assessor info on the county website
Monthly payment
Est. payment
Payment breakdown
Explore the cost of this home by adjusting the details. Changes won't be saved.Climate risks
Neighborhood: 80433
Nearby schools
Schools provided by the listing agent
- Elementary: Elk Creek
- Middle: West Jefferson
- High: Conifer
- District: Jefferson County R-1
Source: REcolorado as distributed by MLS GRID. This data may not be complete. We recommend contacting the local school district to confirm school assignments for this home.
Similar homes
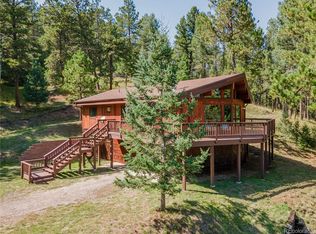
- $825,0003 bd3 ba3.1k sqft12155 Cochise Circle, Conifer, CO 80433For Sale
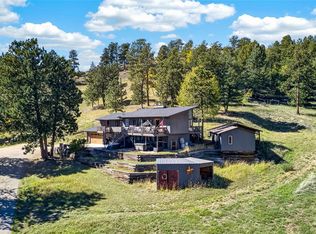
 MLS ID #7540456, Brian Sells, HomeSmart. REcolorado as distributed by MLS GRID
 - $1,025,0004 bd3 ba3.1k sqft24333 Bent Feather Road, Conifer, CO 80433For Sale
 MLS ID #2467053, Jennifer Apel, Compass - Denver. REcolorado as distributed by MLS GRID
 - $1,148,0003 bd3 ba2.9k sqft13432 Riley Peak Road, Conifer, CO 80433For Sale
 MLS ID #1515608, June McKenzie, RE/MAX Alliance. REcolorado as distributed by MLS GRID
 - $1,125,0004 bd3 ba2.8k sqft20033 Silver Ranch Road, Conifer, CO 80433For Sale
 MLS ID #9886120, Krystal Thompson, Epique Realty. REcolorado as distributed by MLS GRID
 - $1,100,0003 bd4 ba3.4k sqft28781 Shadow Mountain Drive, Conifer, CO 80433For SaleMLS ID #4878262, Heather Graham and Sean Endsley, LIV Sotheby's International Realty. REcolorado as distributed by MLS GRID
- $980,0004 bd4 ba3.7k sqft21191 Pleasant Park Road, Conifer, CO 80433For SaleMLS ID #5540623, Elizabeth McCormack, Your Castle Real Estate Inc. REcolorado as distributed by MLS GRID
- $775,0003 bd3 ba3.5k sqft13082 S Wamblee Valley Road, Conifer, CO 80433For SaleMLS ID #2402229, Daryl Lynn Parness, RE/MAX Professionals. REcolorado as distributed by MLS GRID
- $675,0005 bd3 ba3.8k sqft26115 Amy Circle, Conifer, CO 80433For SaleMLS ID #7200955, Pam Finn, Colorado Mountain Homes & Land. REcolorado as distributed by MLS GRID
- $925,0003 bd4 ba3.9k sqft25457 Snyder Avenue, Conifer, CO 80433For SaleMLS ID #8732008, Kelly Dolph, Keller Williams Foothills Realty. REcolorado as distributed by MLS GRID
- $1,125,0004 bd4 ba4.2k sqft31547 Conifer Mountain Drive, Conifer, CO 80433For SaleMLS ID #6354321, Mike Woodland, Woodland Properties, LLC. REcolorado as distributed by MLS GRID
- $1,129,0004 bd3 ba3.4k sqft9039 Black Mountain Drive, Conifer, CO 80433For SaleMLS ID #8606794, Trang Janick, Madison & Company Properties. REcolorado as distributed by MLS GRID
- $1,150,0005 bd3 ba3.5k sqft31551 Black Widow Drive, Conifer, CO 80433For SaleMLS ID #3914912, Liz Poladsky, Compass - Denver. REcolorado as distributed by MLS GRID
- $1,138,0003 bd2 ba2.9k sqft21466 Indian Springs Road, Conifer, CO 80433For SaleMLS ID #3663079, Kelly Pollard, RE/MAX Professionals. REcolorado as distributed by MLS GRID
- $1,025,0005 bd5 ba4.5k sqft30824 Kings Valley Drive, Conifer, CO 80433For SaleMLS ID #1909350, Pandora Erlandson, Madison & Company Properties. REcolorado as distributed by MLS GRID
- $1,299,0004 bd3 ba3.6k sqft24043 Eagle Cliff Trl, Conifer, CO 80433For Sale
 MLS ID #1064118, Brandon Davis, milehimodern - Boulder. IRES as distributed by MLS GRID
 - $649,0003 bd3 ba1.9k sqft11436 Nancys Dr, Conifer, CO 80433For SaleMLS ID #1069866, Felicia Monjarez, Berkshire Hathaway HomeServices Rocky Mountain, Realtors-Fort Collins. IRES as distributed by MLS GRID
- $1,299,0004 bd4 ba3.6k sqft25845 Sunny Aspen Trail, Conifer, CO 80433For SaleMLS ID #3891059, Tracy Molleur, Compass - Denver. REcolorado as distributed by MLS GRID
- $850,0003 bd3 ba2.8k sqft9149 Fallen Rock Road, Conifer, CO 80433For SaleMLS ID #8178281, Trisha Karstetter, Spirit Bear Realty. REcolorado as distributed by MLS GRID
- $839,9003 bd2 ba1.9k sqft10029 Fallen Rock Road, Conifer, CO 80433For SaleMLS ID #8860227, Jason M. Halliday, RE/MAX Northwest Inc. REcolorado as distributed by MLS GRID
- $739,9003 bd2 ba2.3k sqft26955 Stagecoach Road, Conifer, CO 80433For SaleMLS ID #5962948, Kristen Gaccetta, New Home Star, LLC. REcolorado as distributed by MLS GRID
