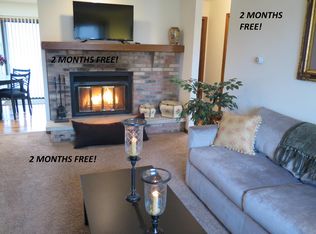
Welcome home to this charming 2-bedroom, 1.5-bathroom condo located in the desirable Willow Springs community in Urbana! Upon entering, you'll be greeted by new carpet in the spacious living room, complete with a beautiful brick fireplace. The kitchen offers a dedicated dining area and newer stainless steel appliances. Conveniently located between the bedrooms, the half-bathroom also includes the washer and dryer, both of which will remain with the condo. The primary suite features its own private ensuite bathroom. This condo also features the convenience of a 2-car garage. Major updates include a recently replaced HVAC system and outside condenser. Enjoy all that this community has to offer, including access to a community pool, along with convenient access to the interstate. Don't miss your opportunity to make this wonderful condo your own!
New
$125,000
1203 Clifford Dr #7, Urbana, IL 61801
2beds
902sqft
Condominium, Single Family Residence
Built in 1988
-- sqft lot
$-- Zestimate®
$139/sqft
$155/mo HOA
What's special
Beautiful brick fireplaceNewer stainless steel appliancesOutside condenser
- 2 hours
- 17
- 0
Zillow last checked:
Listing updated:
Listed by:
Hayley Siefert (217)918-0087,
KELLER WILLIAMS-TREC,
Heather Baker,
KELLER WILLIAMS-TREC
Source: MRED as distributed by MLS GRID,MLS#: 12750735
Facts & features
Interior
Bedrooms & bathrooms
- Bedrooms: 2
- Bathrooms: 2
- Full bathrooms: 1
- 1/2 bathrooms: 1
Rooms
- Room types: No additional rooms
Primary bedroom
- Features: Flooring (Carpet), Bathroom (Full)
- Level: Main
- Area: 121 Square Feet
- Dimensions: 11X11
Bedroom 2
- Features: Flooring (Carpet)
- Level: Main
- Area: 143 Square Feet
- Dimensions: 13X11
Dining room
- Level: Main
- Area: 88 Square Feet
- Dimensions: 11X8
Kitchen
- Level: Main
- Area: 112 Square Feet
- Dimensions: 14X8
Living room
- Features: Flooring (Carpet)
- Level: Main
- Area: 247 Square Feet
- Dimensions: 19X13
Heating
- Forced Air
Cooling
- Central Air
Appliances
- Included: Range, Microwave, Dishwasher, Refrigerator, Washer, Dryer, Disposal, Stainless Steel Appliance(s)
- Laundry: In Unit, In Bathroom, Laundry Closet
Features
- Walk-In Closet(s), Dining Combo, Replacement Windows
- Flooring: Carpet
- Windows: Replacement Windows
- Basement: None
- Number of fireplaces: 1
- Fireplace features: Gas Starter, Living Room
Interior area
- Total structure area: 902
- Total interior livable area: 902 sqft
Property
Parking
- Total spaces: 3
- Parking features: Garage Door Opener, Yes, Garage Owned, Detached, Garage
- Garage spaces: 2
- Has uncovered spaces: Yes
Accessibility
- Accessibility features: No Disability Access
Features
- Exterior features: Balcony
Lot
- Features: Common Grounds
Details
- Additional structures: Second Garage, Garage(s)
- Parcel number: 302104389028
- Special conditions: None
Construction
Type & style
- Home type: Condo
- Property subtype: Condominium, Single Family Residence
Materials
- Vinyl Siding, Brick
- Foundation: Block, Brick/Mortar, Concrete Perimeter
- Roof: Asphalt
Condition
- New construction: No
- Year built: 1988
Utilities & green energy
- Electric: Circuit Breakers
- Sewer: Public Sewer
- Water: Public
Community & HOA
HOA
- Has HOA: Yes
- Amenities included: Pool, Tennis Court(s), Clubhouse, In Ground Pool
- Services included: Insurance, Exterior Maintenance, Lawn Care, Snow Removal, Other
- HOA fee: $155 monthly
Location
- Region: Urbana
Financial & listing details
- Price per square foot: $139/sqft
- Annual tax amount: $191
- Date on market: 9/3/2026
- Ownership: Condo
Estimated market value
Not available
Estimated sales range
Not available
Not available
Price history
| Date | Event | Price |
|---|---|---|
| 9/3/2026 | Listed for sale | $125,000$139/sqft |
Source:  MRED as distributed by MLS GRID #12750735 Report a problem MRED as distributed by MLS GRID #12750735 Report a problem | ||
Public tax history
Tax history is unavailable.
Monthly payment
Est. payment
Payment breakdown
Explore the cost of this home by adjusting the details. Changes won't be saved.Climate risks
Neighborhood: 61801
Nearby schools
Schools provided by the listing agent
- Elementary: Dr. Preston L. Williams Jr. Elem
- Middle: Urbana Middle School
- High: Urbana High School
- District: 116
Source: MRED as distributed by MLS GRID. This data may not be complete. We recommend contacting the local school district to confirm school assignments for this home.


Similar homes
- $118,9002 bd2 ba834 sqft1801 Richardson Dr APT 6, Urbana, IL 61802New
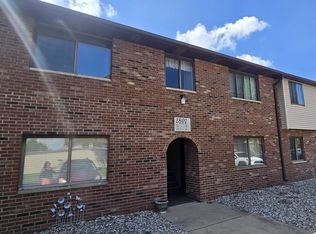 MLS ID #12696524, Stefanie Pratt, Coldwell Banker R.E. Group. MRED as distributed by MLS GRID
 - $134,0002 bd1 ba812 sqft1506 Delmont Ct APT 1, Urbana, IL 61801Active
 MLS ID #12735183, Daniel Gordon, RE/MAX REALTY ASSOCIATES-CHA. MRED as distributed by MLS GRID
 - $99,9002 bd1 ba775 sqft1002 E Harding Dr APT 101, Urbana, IL 61801Active
 MLS ID #12705432, Lydie Maole, RE/MAX Choice. MRED as distributed by MLS GRID
 - $150,0003 bd1 ba925 sqft128 S Scottswood Dr, Urbana, IL 61802For Sale
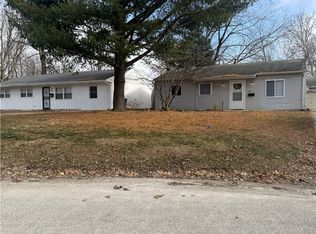 MLS ID #6260694, Carol Meinhart. CIBR
