A rare opportunity to create the custom home of your dreams~ Two exceptional homesites, each approximately 1/2 acre~ Work with us to design and build a home tailored to your lifestyle, or bring your own plans and make your vision a reality~ The choice is yours!
Active
$1,900,000
1203 E Harrison Ave, Wheaton, IL 60187
4beds
3,500sqft
Single Family Residence
Built in 2026
0.46 Acres Lot
$-- Zestimate®
$543/sqft
$-- HOA
What's special
- --
- 1,813
- views
- 43
- saves
Zillow last checked:
Listing updated:
Listed by:
Rita Neri (630)774-5042,
RE/MAX Premier
Source: MRED as distributed by MLS GRID,MLS#: 12798274
Facts & features
Interior
Bedrooms & bathrooms
- Bedrooms: 4
- Bathrooms: 4
- Full bathrooms: 4
Rooms
- Room types: Eating Area, Office, Mud Room
Primary bedroom
- Features: Bathroom (Full)
- Level: Second
- Area: 288 Square Feet
- Dimensions: 16X18
Bedroom 2
- Level: Second
- Area: 168 Square Feet
- Dimensions: 14X12
Bedroom 3
- Level: Second
- Area: 156 Square Feet
- Dimensions: 12X13
Bedroom 4
- Level: Second
- Area: 144 Square Feet
- Dimensions: 12X12
Dining room
- Features: Flooring (Hardwood)
- Level: Main
- Area: 144 Square Feet
- Dimensions: 12X12
Eating area
- Level: Main
- Area: 120 Square Feet
- Dimensions: 10X12
Family room
- Level: Main
- Area: 360 Square Feet
- Dimensions: 18X20
Kitchen
- Features: Flooring (Hardwood)
- Level: Main
- Area: 252 Square Feet
- Dimensions: 14X18
Laundry
- Level: Main
- Area: 64 Square Feet
- Dimensions: 8X8
Living room
- Features: Flooring (Hardwood)
- Level: Main
- Area: 360 Square Feet
- Dimensions: 18X20
Mud room
- Level: Main
- Area: 80 Square Feet
- Dimensions: 8X10
Office
- Level: Main
- Area: 168 Square Feet
- Dimensions: 12X14
Heating
- Forced Air
Cooling
- Central Air
Features
- High Ceilings
- Basement: Bath/Stubbed,Full
- Number of fireplaces: 1
- Fireplace features: Gas Starter, Family Room
Interior area
- Total structure area: 0
- Total interior livable area: 3,500 sqft
Property
Parking
- Total spaces: 3
- Parking features: Yes, Attached, Garage
- Attached garage spaces: 3
Accessibility
- Accessibility features: No Disability Access
Features
- Stories: 2
Lot
- Size: 0.46 Acres
- Dimensions: 100x200
Details
- Parcel number: 0000000000
- Special conditions: None
Construction
Type & style
- Home type: SingleFamily
- Property subtype: Single Family Residence
Materials
- Combination
Condition
- New Construction
- New construction: Yes
- Year built: 2026
Utilities & green energy
- Sewer: Public Sewer
- Water: Lake Michigan
Community & HOA
HOA
- Services included: None
Location
- Region: Wheaton
Financial & listing details
- Price per square foot: $543/sqft
- Tax assessed value: $301,447
- Annual tax amount: $17,774
- Date on market: 10/31/2026
- Ownership: Fee Simple
Estimated market value
Not available
Estimated sales range
Not available
Not available
Price history
| Date | Event | Price |
|---|---|---|
| 9/11/2026 | Sold | $950,000$271/sqft |
Source: Public Record Report a problem | ||
Public tax history
| Year | Property taxes | Tax assessment |
|---|---|---|
| 2025 | $17,774 +2.2% | $301,447 +8.5% |
| 2024 | $17,398 +3.9% | $277,934 +8.6% |
| 2023 | $16,748 +2.6% | $255,830 +5.8% |
| 2022 | $16,329 +0.3% | $241,780 +2.4% |
| 2021 | $16,281 +0.3% | $236,040 +0.9% |
| 2020 | $16,233 +2.3% | $233,840 +2.7% |
| 2019 | $15,870 -0.4% | $227,670 +0.7% |
| 2018 | $15,939 +1.4% | $226,060 +3.8% |
| 2017 | $15,713 +1.3% | $217,720 +4.2% |
| 2016 | $15,518 +0.7% | $209,030 +4.8% |
| 2015 | $15,416 -10.2% | $199,420 -8.4% |
| 2014 | $17,174 +2.6% | $217,810 -0.3% |
| 2013 | $16,731 +2.5% | $218,470 -4.1% |
| 2012 | $16,321 +2.9% | $227,810 -6.4% |
| 2011 | $15,868 +2.5% | $243,305 -5% |
| 2010 | $15,479 +2.9% | $256,110 -3.8% |
| 2009 | $15,040 +2.4% | $266,090 |
| 2008 | $14,692 +4.3% | $266,090 +4.8% |
| 2007 | $14,082 +2.6% | $253,900 +7% |
| 2006 | $13,727 +4.3% | $237,290 +7.1% |
| 2005 | $13,160 +5.6% | $221,560 +7.3% |
| 2004 | $12,464 +4.7% | $206,480 +8.4% |
| 2003 | $11,908 +7.3% | $190,480 +8% |
| 2002 | $11,099 +2.5% | $176,430 +7.5% |
| 2001 | $10,826 +2.9% | $164,130 +5.1% |
| 2000 | $10,522 | $156,160 |
Find assessor info on the county website
Monthly payment
Est. payment
Payment breakdown
Explore the cost of this home by adjusting the details. Changes won't be saved.Climate risks
Neighborhood: 60187
Nearby schools
Schools provided by the listing agent
- Elementary: Washington Elementary School
- Middle: Franklin Middle School
- High: Wheaton North High School
- District: 200
Source: MRED as distributed by MLS GRID. This data may not be complete. We recommend contacting the local school district to confirm school assignments for this home.
Similar homes
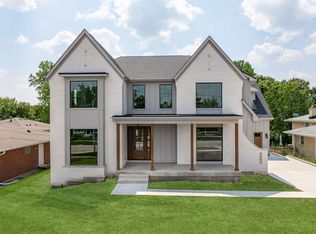
- $1,685,0004 bd4 ba3.8k sqft1021 Greenwood Dr, Wheaton, IL 60189Active
 MLS ID #12488277, Corey Schraw, Compass. MRED as distributed by MLS GRID
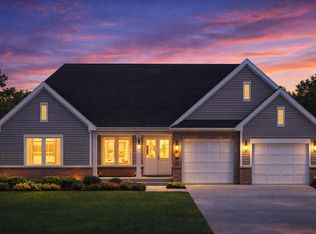
- $1,750,0005 bd5 ba4.1k sqft1S710 Shaffner Rd, Wheaton, IL 60187Active
 MLS ID #12455610, Meredith Van Syckle, Jameson Sotheby's International Realty. MRED as distributed by MLS GRID
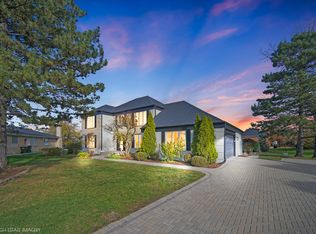
- $1,865,0004 bd4 ba2.8k sqft942 Acorn Ave, Glen Ellyn, IL 60137Active
 MLS ID #12647709, Deb Ritter, GRI,SRES, Keller Williams Premiere Properties. MRED as distributed by MLS GRID
- $1,159,0005 bd5 ba4.1k sqft306 Woodview Ct, Oak Brook, IL 60523New
 MLS ID #12811847, Eric E Eckert, Coldwell Banker Realty. MRED as distributed by MLS GRID
