Rare Main-Body Lakefront on Lake Granbury — Million-Dollar Views From Nearly Every Angle.
Opportunities like this don't come around often: a true main-body property with sweeping, unobstructed water views that follow you from room to room. Set on a peaceful, quiet street behind a circular driveway, this 3-bedroom, 2.5-bath home was designed to live and entertain on the water.
Inside, an open-concept layout keeps the lake in frame, with updated ceramic tile floors flowing throughout for a warm, low-maintenance finish. Prepare meals in the beautifully crafted eat in kitchen with granite countertops, stainless steel appliances and abundant cabinetry. The split-bedroom floor plan offers privacy and separation, with a spacious primary retreat apart from the secondary bedrooms.
Step outside to a flagstone patio overlooking the entire lake, with several distinct sitting areas — the perfect setup for morning coffee, afternoon shade, or sunset entertaining. A staircase leads down to a covered boat dock complete with storage, water, and power, so you're ready to be on the water in minutes.
Bonus room: a built-in tornado shelter for year-round peace of mind — and no HOA, so you have the freedom to make this waterfront retreat your own.
For sale
$825,000
1203 Horizon Ct, Granbury, TX 76049
3beds
2,137sqft
Single Family Residence
Built in 1999
0.71 Acres Lot
$-- Zestimate®
$386/sqft
$-- HOA
What's special
Stainless steel appliancesSeveral distinct sitting areasAbundant cabinetry
- 14 days
- 614
- 50
Likely to sell faster than
Zillow last checked:
Listing updated:
Listed by:
Charla Trapp 0766547 817-243-5551,
Keller Williams Brazos West 817-279-6996
Source: NTREIS,MLS#: 21405593
Facts & features
Interior
Bedrooms & bathrooms
- Bedrooms: 3
- Bathrooms: 3
- Full bathrooms: 2
- 1/2 bathrooms: 1
Primary bedroom
- Features: Closet Cabinetry, Dual Sinks, En Suite Bathroom, Jetted Tub, Sitting Area in Primary, Separate Shower, Walk-In Closet(s)
- Level: First
- Dimensions: 17 x 22
Bedroom
- Features: Built-in Features, Closet Cabinetry, Split Bedrooms
- Level: First
- Dimensions: 15 x 11
Bedroom
- Features: Closet Cabinetry, Split Bedrooms
- Level: First
- Dimensions: 12 x 13
Breakfast room nook
- Features: Breakfast Bar, Built-in Features, Eat-in Kitchen
- Level: First
- Dimensions: 9 x 13
Dining room
- Level: First
- Dimensions: 18 x 14
Other
- Features: Built-in Features, Dual Sinks, Linen Closet
- Level: First
- Dimensions: 9 x 9
Half bath
- Level: First
- Dimensions: 3 x 5
Kitchen
- Features: Breakfast Bar, Built-in Features, Eat-in Kitchen, Granite Counters, Kitchen Island, Walk-In Pantry
- Level: First
- Dimensions: 13 x 17
Laundry
- Features: Built-in Features, Linen Closet, Utility Sink
- Level: First
- Dimensions: 6 x 9
Living room
- Features: Built-in Features, Ceiling Fan(s), Fireplace
- Level: First
- Dimensions: 17 x 18
Heating
- Central, Electric, Fireplace(s)
Cooling
- Central Air, Ceiling Fan(s), Electric
Appliances
- Included: Electric Cooktop, Electric Water Heater, Disposal, Microwave, Refrigerator, Vented Exhaust Fan
- Laundry: Washer Hookup, Dryer Hookup, Laundry in Utility Room
Features
- Built-in Features, Decorative/Designer Lighting Fixtures, Eat-in Kitchen, Granite Counters, High Speed Internet, Open Floorplan, Cable TV, Walk-In Closet(s)
- Flooring: Carpet, Ceramic Tile
- Windows: Window Coverings
- Has basement: No
- Number of fireplaces: 1
- Fireplace features: Living Room, Masonry, Wood Burning
Interior area
- Total interior livable area: 2,137 sqft
Video & virtual tour
Property
Parking
- Total spaces: 2
- Parking features: Additional Parking, Circular Driveway, Covered, Garage, Garage Door Opener, Lighted, Garage Faces Side
- Attached garage spaces: 2
Features
- Levels: One
- Stories: 1
- Patio & porch: Patio, Covered
- Exterior features: Garden, Lighting, Private Yard, Rain Gutters
- Pool features: None
- Has view: Yes
- View description: Water
- Has water view: Yes
- Waterfront features: Boat Dock/Slip, Boat Ramp/Lift Access, Lake Front
Lot
- Size: 0.71 Acres
- Dimensions: 81 x 385 x 81 x 387
- Features: Back Yard, Interior Lot, Lawn, Landscaped, Many Trees, Sprinkler System
Details
- Parcel number: R000000057
Construction
Type & style
- Home type: SingleFamily
- Architectural style: Traditional,Detached
- Property subtype: Single Family Residence
- Attached to another structure: Yes
Materials
- Brick
- Foundation: Slab
- Roof: Composition,Shingle
Condition
- Year built: 1999
Utilities & green energy
- Sewer: Septic Tank
- Water: Community/Coop
- Utilities for property: Electricity Connected, Septic Available, Water Available, Cable Available
Green energy
- Energy efficient items: Appliances, Doors, HVAC, Insulation
- Water conservation: Water-Smart Landscaping
Community & HOA
Community
- Security: Smoke Detector(s), Security Lights
- Subdivision: Alta Vista Estates
HOA
- Has HOA: No
Location
- Region: Granbury
Financial & listing details
- Price per square foot: $386/sqft
- Tax assessed value: $662,140
- Annual tax amount: $8,415
- Date on market: 10/12/2026
- Cumulative days on market: 14 days
- Listing terms: Cash,Conventional,FHA,VA Loan
- Exclusions: Personal Belongings
Estimated market value
Not available
Estimated sales range
Not available
Not available
Price history
| Date | Event | Price |
|---|---|---|
| 10/12/2026 | Listed for sale | $825,000+10%$386/sqft |
Source: NTREIS #21405593 Report a problem | ||
| 1/14/2022 | Sold | -- |
Source: NTREIS #14682154 Report a problem | ||
| 12/14/2021 | Pending sale | $750,000$351/sqft |
Source:  RE/MAX International #14682154 Report a problem RE/MAX International #14682154 Report a problem | ||
| 12/11/2021 | Contingent | $750,000$351/sqft |
Source: NTREIS #14682154 Report a problem | ||
| 12/5/2021 | Listed for sale | $750,000$351/sqft |
Source: NTREIS #14682154 Report a problem | ||
| 12/5/2021 | Contingent | $750,000$351/sqft |
Source: NTREIS #14682154 Report a problem | ||
| 10/1/2021 | Listed for sale | $750,000$351/sqft |
Source: NTREIS #14682154 Report a problem | ||
| 9/11/2021 | Listing removed | -- |
Source: Owner Report a problem | ||
| 9/6/2021 | Price change | $750,000-5.1%$351/sqft |
Source: Owner Report a problem | ||
| 8/25/2021 | Price change | $790,000-7.1%$370/sqft |
Source: Owner Report a problem | ||
| 8/10/2021 | Listed for sale | $850,000$398/sqft |
Source: Owner Report a problem | ||
Public tax history
| Year | Property taxes | Tax assessment |
|---|---|---|
| 2025 | $8,007 -0.8% | $662,140 -1.6% |
| 2024 | $8,070 -3% | $672,960 -1.6% |
| 2023 | $8,321 -10.7% | $683,790 -2.3% |
| 2022 | $9,316 +175.9% | $700,090 +94.6% |
| 2021 | $3,376 | $359,710 -1.4% |
| 2020 | $3,376 | $364,870 -2.3% |
| 2019 | $3,376 | $373,570 +22.4% |
| 2018 | $3,376 | $305,220 -0.7% |
| 2017 | $3,376 | $307,460 +6.9% |
| 2016 | $3,376 -3.6% | $287,710 -0.4% |
| 2015 | $3,503 | $288,760 |
| 2014 | $3,503 | $288,760 -3.7% |
| 2013 | -- | $299,760 -0.3% |
| 2012 | -- | $300,740 -14.3% |
| 2011 | -- | $350,740 -2.8% |
| 2010 | -- | $360,740 -1.1% |
| 2009 | -- | $364,850 +31.9% |
| 2008 | -- | $276,560 |
| 2007 | -- | $276,560 +2.9% |
| 2006 | -- | $268,820 +7.4% |
| 2005 | -- | $250,400 +1.6% |
| 2004 | -- | $246,500 -0.9% |
| 2003 | -- | $248,630 +6.3% |
| 2002 | -- | $233,810 +12% |
| 2001 | -- | $208,810 +63% |
| 2000 | -- | $128,100 |
Find assessor info on the county website
Monthly payment
Est. payment
Payment breakdown
Explore the cost of this home by adjusting the details. Changes won't be saved.Climate risks
Neighborhood: 76049
Nearby schools
Schools provided by the listing agent
- Elementary: Emma Roberson
- Middle: Granbury
- High: Granbury
- District: Granbury ISD
Source: NTREIS. This data may not be complete. We recommend contacting the local school district to confirm school assignments for this home.


Similar homes
- $799,0003 bd4 ba2.6k sqft2801 Weylene Paseo St, Granbury, TX 76049For Sale
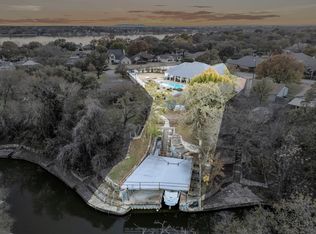 MLS ID #21129412, Eric Wilkins. NTREIS
 - $975,0003 bd3 ba3k sqft6104 Temple Oaks Ct, Granbury, TX 76049For Sale
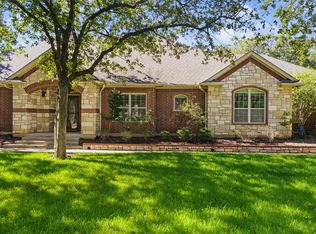 MLS ID #21416338, Robby Carson. NTREIS
 - $599,0003 bd3 ba2.3k sqft1616 Crow Creek Dr, Granbury, TX 76049For Sale
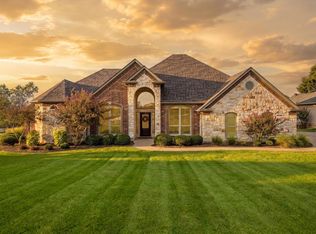 MLS ID #21386949, Linda Harte. NTREIS
 - $829,5004 bd5 ba2.9k sqft1820 Long Creek Ct, Granbury, TX 76049For Sale
 MLS ID #21379981, Jerry Allen. NTREIS
