Incredible renovation of a historic craftsman in the heart of Inglewood! This 4-bed, 3-bath home is zoned for Dan Mills Elementary and offers a large backyard, four generously sized bedrooms, and warm designer touches throughout. The kitchen comes complete with a full appliance suite — washer, dryer, dishwasher, gas range, wine fridge, and refrigerator. Bespoke tile selections and bright, open living spaces add character at every turn. And don't forget the basement — unfinished, but ideal for storage or use as a storm shelter.
Under contract - showing
$850,000
1203 McChesney Ave, Nashville, TN 37216
4beds
1,998sqft
Single Family Residence, Residential
Built in 1930
9,147 Square Feet Lot
$-- Zestimate®
$425/sqft
$-- HOA
What's special
- 33 days |
- 246 |
- 15 |
Likely to sell faster than
Zillow last checked:
Listing updated:
Listed by:
Nathan G. Weinberg 615-414-9626,
MW Real Estate Co. 615-257-6300
Source: RealTracs MLS as distributed by MLS GRID,MLS#: 3288187
Facts & features
Interior
Bedrooms & bathrooms
- Bedrooms: 4
- Bathrooms: 3
- Full bathrooms: 3
- Main level bedrooms: 4
Bedroom 1
- Features: Suite
- Level: Suite
- Area: 208 Square Feet
- Dimensions: 13x16
Bedroom 2
- Features: Extra Large Closet
- Level: Extra Large Closet
- Area: 154 Square Feet
- Dimensions: 14x11
Bedroom 3
- Area: 150 Square Feet
- Dimensions: 15x10
Bedroom 4
- Features: Extra Large Closet
- Level: Extra Large Closet
- Area: 195 Square Feet
- Dimensions: 15x13
Primary bathroom
- Features: Suite
- Level: Suite
Kitchen
- Area: 150 Square Feet
- Dimensions: 15x10
Living room
- Area: 169 Square Feet
- Dimensions: 13x13
Heating
- Central
Cooling
- Central Air
Appliances
- Included: Gas Range, Dishwasher, Dryer, Refrigerator, Washer
- Laundry: Electric Dryer Hookup, Washer Hookup
Features
- Extra Closets, High Ceilings, Walk-In Closet(s)
- Flooring: Wood, Tile
- Basement: Partial
- Number of fireplaces: 1
- Fireplace features: Living Room
Interior area
- Total structure area: 1,998
- Total interior livable area: 1,998 sqft
- Finished area above ground: 1,998
Property
Parking
- Total spaces: 4
- Parking features: Gravel
- Uncovered spaces: 4
Features
- Levels: One
- Stories: 1
- Patio & porch: Porch, Covered, Screened
- Fencing: Back Yard
Lot
- Size: 9,147 Square Feet
- Dimensions: 50 x 205
- Features: Level, Private
- Topography: Level,Private
Details
- Parcel number: 07203006900
- Special conditions: Standard
Construction
Type & style
- Home type: SingleFamily
- Architectural style: Other
- Property subtype: Single Family Residence, Residential
Materials
- Fiber Cement, Brick
- Roof: Asphalt
Condition
- New construction: No
- Year built: 1930
Utilities & green energy
- Sewer: Public Sewer
- Water: Public
- Utilities for property: Water Available
Community & HOA
Community
- Subdivision: Inglewood
HOA
- Has HOA: No
Location
- Region: Nashville
Financial & listing details
- Price per square foot: $425/sqft
- Tax assessed value: $422,300
- Annual tax amount: $2,971
- Date on market: 7/18/2026
- Date available: 06/30/2026
Estimated market value
Not available
Estimated sales range
Not available
Not available
Price history
| Date | Event | Price |
|---|---|---|
| 7/20/2026 | Contingent | $850,000$425/sqft |
Source:  RealTracs MLS as distributed by MLS GRID #3288187 Report a problem RealTracs MLS as distributed by MLS GRID #3288187 Report a problem | ||
| 7/19/2026 | Listed for sale | $850,000$425/sqft |
Source: RealTracs MLS as distributed by MLS GRID #3288187 Report a problem | ||
| 6/5/2026 | Listing removed | $850,000$425/sqft |
Source: RealTracs MLS as distributed by MLS GRID #3191549 Report a problem | ||
| 5/7/2026 | Listed for sale | $850,000+142.9%$425/sqft |
Source: RealTracs MLS as distributed by MLS GRID #3191549 Report a problem | ||
| 12/12/2025 | Sold | $350,000-6.7%$175/sqft |
Source: RealTracs MLS as distributed by MLS GRID #3057650 Report a problem | ||
| 12/6/2025 | Pending sale | $375,000$188/sqft |
Source: RealTracs MLS as distributed by MLS GRID #3057650 Report a problem | ||
| 12/5/2025 | Listed for sale | $375,000$188/sqft |
Source: RealTracs MLS as distributed by MLS GRID #3057650 Report a problem | ||
Public tax history
| Year | Property taxes | Tax assessment |
|---|---|---|
| 2025 | $2,971 +46.4% | $105,575 +69.3% |
| 2024 | $2,029 | $62,350 |
| 2023 | $2,029 | $62,350 |
| 2022 | $2,029 -1% | $62,350 |
| 2021 | $2,050 -0.8% | $62,350 +27.3% |
| 2020 | $2,067 +33.8% | $48,975 |
| 2019 | $1,545 | $48,975 |
| 2018 | $1,545 +53.4% | $48,975 |
| 2017 | $1,007 | $48,975 +58.9% |
| 2016 | $1,007 | $30,825 |
| 2015 | $1,007 -27.6% | $30,825 |
| 2014 | $1,392 | $30,825 |
| 2013 | -- | $30,825 +13.3% |
| 2012 | -- | $27,200 |
| 2011 | -- | $27,200 |
| 2010 | -- | $27,200 |
| 2009 | -- | $27,200 +26.7% |
| 2008 | -- | $21,475 |
| 2007 | -- | $21,475 |
| 2006 | -- | -- |
| 2005 | -- | -- |
| 2004 | -- | -- |
| 2003 | -- | -- |
| 2002 | -- | -- |
| 2001 | -- | -- |
| 2000 | -- | -- |
Find assessor info on the county website
Monthly payment
Est. payment
Payment breakdown
Explore the cost of this home by adjusting the details. Changes won't be saved.Climate risks
Neighborhood: Inglewood (Riverwood)
Nearby schools
GreatSchools rating
- 8/10Dan Mills Elementary SchoolGrades: PK-5Distance: 0.7 mi
- 6/10Isaac Litton Middle SchoolGrades: 6-8Distance: 1.1 mi
- 3/10Stratford Comp High SchoolGrades: 6-12Distance: 1.2 mi
Schools provided by the listing agent
- Elementary: Dan Mills Elementary
- Middle: Isaac Litton Middle
- High: Stratford STEM Magnet School Upper Campus
Source: RealTracs MLS as distributed by MLS GRID. This data may not be complete. We recommend contacting the local school district to confirm school assignments for this home.
- $494,7002 bd2 ba1.4k sqft1205 McChesney Ave, Nashville, TN 37216Off Market
- $544,0003 bd2 ba1.9k sqft1201 McChesney Ave, Nashville, TN 37216Off Market
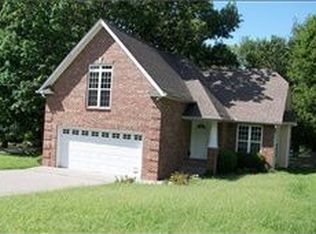
- $588,1003 bd2 ba2.1k sqft1207 McChesney Ave, Nashville, TN 37216Off Market
- $760,5004 bd3 ba2.5k sqft1209 McChesney Ave, Nashville, TN 37216Off Market

- $237,700-- bd-- ba1.9k sqft1212 McChesney Ave, Nashville, TN 37216Off Market
- $287,2002 bd2 ba1.5k sqft1212B McChesney Ave, Nashville, TN 37216Off Market
- $---- bd-- ba-- sqft1212 McChesney Ave #A, Nashville, TN 37216Off Market
- $593,1003 bd3 ba2.3k sqft1133 McChesney Ave, Nashville, TN 37216Off Market
A local agent can set up tours, give advice and negotiate with sellers.
A local lender can help you make sure your offer is ready when you are.
Similar homes
- $879,0003 bd3 ba2.4k sqft900 Woodmont Blvd, Nashville, TN 37204For Sale

 MLS ID #3513206, Chris Thompson. RealTracs MLS as distributed by MLS GRID
 - $475,0003 bd1 ba1.2k sqft1230 Ardee Ave, Nashville, TN 37216For Sale
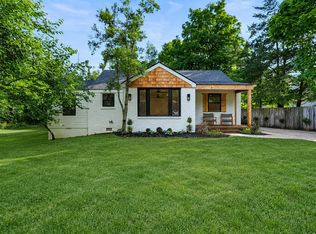 MLS ID #3248367, Eli Corum. RealTracs MLS as distributed by MLS GRID
 - $899,9904 bd4 ba2.3k sqft543 Norton Ave, Nashville, TN 37207New Construction
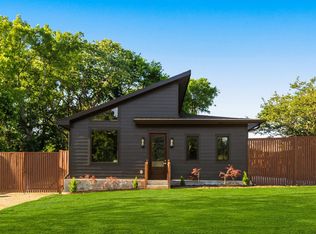 MLS ID #3464542, John Omer. RealTracs MLS as distributed by MLS GRID
 - $699,0003 bd2 ba1.8k sqft1402 Corder Dr, Nashville, TN 37206For Sale
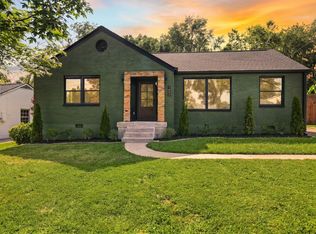 MLS ID #3321950, Gary Ashton. RealTracs MLS as distributed by MLS GRID
 - $950,0004 bd4 ba2.7k sqft2624 Woodyhill Dr, Nashville, TN 37207New ConstructionMLS ID #3323612, John Omer. RealTracs MLS as distributed by MLS GRID
- $995,0004 bd3 ba2.3k sqft929 Davidson Dr, Nashville, TN 37205For SaleMLS ID #3333575, Ben Kaufman. RealTracs MLS as distributed by MLS GRID
- $985,5004 bd5 ba2.5k sqft605B Shady Ln, Nashville, TN 37206New ConstructionMLS ID #3304531, Danielle Hasley Helling. RealTracs MLS as distributed by MLS GRID
- from $569,9004 bd3 ba1.7k sqftThe Sutton Plan, Highland Gardens, Nashville, TN 37207New ConstructionLegacy South
- $601,5004 bd4 ba1.7k sqft504 Edwin St #39, Nashville, TN 37207New ConstructionRealTracs MLS as distributed by MLS GRID
- $445,0002 bd2 ba1.1k sqft3036 Hillside Rd, Nashville, TN 37207For SaleMLS ID #3309475, Jaden Ismael Porto. RealTracs MLS as distributed by MLS GRID
- $479,9004 bd3 ba2.2k sqft2337 Willesden Green Ct, Hermitage, TN 37076For SaleMLS ID #3303945, Yolanda Smith. RealTracs MLS as distributed by MLS GRID
- $824,9004 bd4 ba2.1k sqft412 Hudson Way, Nashville, TN 37208New ConstructionMLS ID #3234041, Will Andrews. RealTracs MLS as distributed by MLS GRID
- $629,0004 bd2 ba1.7k sqft5919 Old Harding Pike, Nashville, TN 37205For SaleMLS ID #3393846, Whitney Musser. RealTracs MLS as distributed by MLS GRID
- $624,9004 bd4 ba2.5k sqft714 28th Ave N, Nashville, TN 37208For SaleMLS ID #3270722, Angie Downs. RealTracs MLS as distributed by MLS GRID
- $429,9004 bd3 ba1.8k sqft404 Hawthorn Ln Lot 41, Madison, TN 37115New ConstructionRealTracs MLS as distributed by MLS GRID
- $765,0003 bd3 ba1.3k sqft3509 Charlotte Ave W #101, Nashville, TN 37209New ConstructionMLS ID #3511106, Erin Tunney. RealTracs MLS as distributed by MLS GRID
- $644,9904 bd4 ba1.8k sqft504 Edwin St #15, Nashville, TN 37207New ConstructionRealTracs MLS as distributed by MLS GRID
- $599,9003 bd3 ba2.1k sqft7320 Coronado Ct, Nashville, TN 37221For SaleMLS ID #3511219, Christopher (Chris) Tapp. RealTracs MLS as distributed by MLS GRID
- $449,9003 bd2 ba1.7k sqft644 Topeka Dr, Hermitage, TN 37076For SaleMLS ID #3243085, Marlon Campbell. RealTracs MLS as distributed by MLS GRID
- $1,049,9004 bd5 ba2.9k sqft806 Newhall Dr, Nashville, TN 37206New ConstructionMLS ID #3311665, Kaitlyn Wolfcale. RealTracs MLS as distributed by MLS GRID
