Incredible renovation from Watchtower Homes & Construction in Oakwood Neighborhood of Church Hill! Just minutes away Grisette, Alewife, Giorno Market, Cobra Burger, and everything else that Church Hill has to offer. After being taken down to the studs, there’s new plumbing, electrical, HVAC, and roof. Inside you’ll find an open layout with attention to detail and craftsmanship at every turn. 9ft+ Ceiling, hardwood floors throughout, recessed lighting, ceiling fans, gorgeous eat-in kitchen featuring shaker cabinets w/ soft close/dovetail features, granite counters, SS appliances, and ample bar seating. Along the right side of the house are three good-sized bedrooms, one equipped with its own on-suite tub/shower combo. Off the rear of the house is a nice sized mud room/ laundry room. Additional features are a large fully fenced yard and off-street parking. Schedule your appointments today!
Pending
Price cut: $10K (6/4)
$349,950
1203 N 38th St, Richmond, VA 23223
3beds
1,004sqft
:
Get pre-qualified$2,159/mo
Single Family Residence
Built in 1925
6,033 Square Feet Lot
$345,400 Zestimate®
$349/sqft
$-- HOA
What's special
Off-street parkingLarge fully fenced yardOpen layoutGranite countersRecessed lightingCeiling fansThree good-sized bedrooms
- 67 days |
- 137 |
- 3 |
Zillow last checked:
Listing updated:
Listed by:
Melvin Jones 804-921-1695,
Hometown Realty 804-249-2792
Source: CVRMLS,MLS#: 2613830 Originating MLS: Central Virginia Regional MLS
Originating MLS: Central Virginia Regional MLSFacts & features
Interior
Bedrooms & bathrooms
- Bedrooms: 3
- Bathrooms: 2
- Full bathrooms: 2
Other
- Description: Tub & Shower
- Level: First
Heating
- Electric, Heat Pump
Cooling
- Electric, Heat Pump, Attic Fan
Appliances
- Included: Dishwasher, Electric Cooking, Freezer, Disposal, Ice Maker, Microwave, Refrigerator, Stove
- Laundry: Washer Hookup
Features
- Bedroom on Main Level, Eat-in Kitchen, French Door(s)/Atrium Door(s), Granite Counters, High Ceilings, Kitchen Island, Bath in Primary Bedroom, Pantry, Recessed Lighting, Cable TV
- Flooring: Wood
- Doors: French Doors
- Basement: Crawl Space
- Attic: Access Only
Interior area
- Total interior livable area: 1,004 sqft
- Finished area above ground: 1,004
- Finished area below ground: 0
Property
Features
- Levels: One
- Stories: 1
- Pool features: None
- Fencing: Fenced,Full
Lot
- Size: 6,033 Square Feet
Details
- Parcel number: E0001768002
- Zoning description: R-5
- Special conditions: Corporate Listing
Construction
Type & style
- Home type: SingleFamily
- Architectural style: Bungalow,Cottage
- Property subtype: Single Family Residence
Materials
- Aluminum Siding, Brick
- Roof: Shingle
Condition
- Resale
- New construction: No
- Year built: 1925
Utilities & green energy
- Sewer: Public Sewer
- Water: Public
Community & HOA
Community
- Subdivision: None
Location
- Region: Richmond
Financial & listing details
- Price per square foot: $349/sqft
- Tax assessed value: $159,000
- Annual tax amount: $1,908
- Date on market: 5/24/2026
- Ownership: Corporate
- Ownership type: Corporation
Estimated market value
$345,400
$328,000 - $363,000
$1,959/mo
Price history
| Date | Event | Price |
|---|---|---|
| 7/2/2026 | Pending sale | $349,950$349/sqft |
Source:  CVRMLS #2613830 Report a problem CVRMLS #2613830 Report a problem | ||
| 6/4/2026 | Price change | $349,950-2.8%$349/sqft |
Source: CVRMLS #2613830 Report a problem | ||
| 5/22/2026 | Listed for sale | $359,950+67.4%$359/sqft |
Source: CVRMLS #2613830 Report a problem | ||
| 4/18/2025 | Sold | $215,000$214/sqft |
Source: CVRMLS #2504941 Report a problem | ||
| 3/5/2025 | Pending sale | $215,000$214/sqft |
Source: CVRMLS #2504941 Report a problem | ||
| 2/28/2025 | Listed for sale | $215,000$214/sqft |
Source: CVRMLS #2504941 Report a problem | ||
Public tax history
| Year | Property taxes | Tax assessment |
|---|---|---|
| 2025 | $1,908 +1.3% | $159,000 +1.3% |
| 2024 | $1,884 +1.9% | $157,000 +1.9% |
| 2023 | $1,848 | $154,000 |
| 2022 | $1,848 +42.6% | $154,000 +42.6% |
| 2021 | $1,296 +5.9% | $108,000 +5.9% |
| 2020 | $1,224 +12.1% | $102,000 +12.1% |
| 2019 | $1,092 +11% | $91,000 +11% |
| 2018 | $984 +9.3% | $82,000 +1.2% |
| 2017 | $900 | $81,000 +6.6% |
| 2016 | $900 | $76,000 +1.3% |
| 2015 | $900 | $75,000 |
| 2014 | $900 | $75,000 |
| 2013 | -- | $75,000 |
| 2012 | -- | $75,000 -2.6% |
| 2011 | -- | $77,000 |
| 2010 | -- | $77,000 |
| 2009 | -- | $77,000 |
| 2008 | -- | $77,000 +4.8% |
| 2007 | -- | $73,500 +16.7% |
| 2006 | -- | $63,000 +9.8% |
| 2005 | -- | $57,400 +24.2% |
| 2003 | -- | $46,200 +1.1% |
| 2002 | -- | $45,700 +2.8% |
| 2001 | $636 | $44,460 |
Find assessor info on the county website
Monthly payment
Est. payment
Payment breakdown
Explore the cost of this home by adjusting the details. Changes won't be saved.Climate risks
Neighborhood: Oakwood
Nearby schools
GreatSchools rating
- 3/10Chimborazo Elementary SchoolGrades: PK-5Distance: 0.7 mi
- 1/10Martin Luther King Jr. Middle SchoolGrades: 6-8Distance: 1.4 mi
- 2/10Armstrong High SchoolGrades: 9-12Distance: 1.6 mi
Schools provided by the listing agent
- Elementary: Chimborazo
- Middle: Martin Luther King Jr.
- High: Armstrong
Source: CVRMLS. This data may not be complete. We recommend contacting the local school district to confirm school assignments for this home.
- $426,9003 bd3 ba1.5k sqft1200 N 38th St, Richmond, VA 23223Off Market
- $180,8002 bd1 ba864 sqft1205 N 38th St, Richmond, VA 23223Off Market
- $180,2002 bd1 ba864 sqft1207 N 38th St, Richmond, VA 23223Off Market
- $36,000-- bd-- ba-- sqft3810 P St, Richmond, VA 23223Off Market
- $455,0003 bd3 ba1.8k sqft1201 1/2 N 38th St, Richmond, VA 23223Sold
- $235,7002 bd1 ba1k sqft1211 N 38th St, Richmond, VA 23223Off Market
- $167,2003 bd1 ba864 sqft1204 N 38th St, Richmond, VA 23223Off Market
- $337,0003 bd2 ba1.2k sqft1202 N 38th St, Richmond, VA 23223Off Market
A local agent can set up tours, give advice and negotiate with sellers.
Similar homes
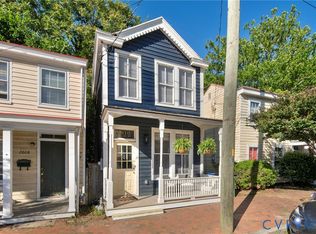
- $349,9502 bd3 ba1.2k sqft3106 P St, Richmond, VA 23223For Sale
 MLS ID #2619197, Ernie Chamberlain, Hometown Realty. CVRMLS
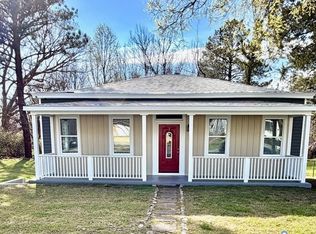
 - $349,0002 bd2 ba1k sqft2610 E Clay St, Richmond, VA 23223For Sale
 MLS ID #2613813, Peter Petras, Shaheen Ruth Martin & Fonville. CVRMLS
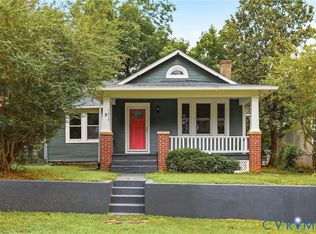
 - $335,9003 bd2 ba1.3k sqft114 Echo Ave, Richmond, VA 23223For Sale
 MLS ID #2606873, Anita Blue, BHG Base Camp. CVRMLS
 - $325,0003 bd2 ba1.4k sqft1815 Carlisle Ave, Richmond, VA 23231For Sale
 MLS ID #2618459, Luke Davis, Samson Properties. CVRMLS
 - $333,0003 bd2 ba1.4k sqft1527 National St, Richmond, VA 23231For SaleMLS ID #2614265, Andrea Johnson, Real Broker LLC. CVRMLS
- $329,9993 bd2 ba1.3k sqft5201 Northampton St, Richmond, VA 23231For SaleMLS ID #2618838, Kareen Edwards, Fathom Realty Virginia. CVRMLS
- $295,0003 bd2 ba1.2k sqft3304 Carlton Rd, Richmond, VA 23223For SaleMLS ID #2619953, Amanda Brennan, Coldwell Banker Premier. CVRMLS
- $304,9993 bd2 ba912 sqft2201 Brockway Ln, Richmond, VA 23223For SaleMLS ID #2617629, Asha Wright, ICON Realty Group, ERA Powered. CVRMLS
- $370,0004 bd2 ba1.3k sqft1112 Irby Dr, Richmond, VA 23225For SaleMLS ID #2617354, Brigit Lane, Liz Moore & Associates. CVRMLS
- $319,0003 bd3 ba1.4k sqft1209 N 22nd St, Richmond, VA 23223For SaleMLS ID #2619159, Michael Amrhein, Samson Properties. CVRMLS
- $322,0003 bd2 ba1.1k sqft22 E 31st St, Richmond, VA 23224For SaleMLS ID #2616824, Daniel Hicks, Real Broker LLC. CVRMLS
- $319,9003 bd2 ba1.3k sqft3007 Letcher Ave, Richmond, VA 23222For SaleMLS ID #2618313, Matt Jarreau, Hometown Realty. CVRMLS
- $374,9503 bd3 ba1.4k sqft3321 Maryland Ave, Richmond, VA 23222For SaleMLS ID #2614927, Daria Dudding, The Hogan Group Real Estate. CVRMLS
- $349,0003 bd1 ba1.1k sqft3022 Pinehurst Rd, Henrico, VA 23228For SaleMLS ID #2620492, Reagan Wallace, Keller Williams Realty. CVRMLS
- $329,9903 bd2 ba1.4k sqft3737 Grubbs Ln, Richmond, VA 23234For SaleMLS ID #2620284, Lindsey Mobley, LPT Realty, LLC. CVRMLS
- $249,9503 bd2 ba1.2k sqft2307 Whitcomb St, Richmond, VA 23223For SaleMLS ID #2619169, John Boushra, A Plus Realty and Associates Inc. CVRMLS
- $329,9503 bd2 ba1.1k sqft202 S Cedar Ave, Henrico, VA 23075For SaleMLS ID #2615152, Maria Andrea Febres, Spring Hill Real Estate. CVRMLS
- $279,9503 bd1 ba1k sqft2800 Seibel Rd, Richmond, VA 23223For SaleMLS ID #2615396, Chuck Jenkins, Long & Foster REALTORS. CVRMLS
- $328,0003 bd2 ba1k sqft4113 Grantlake Rd, Richmond, VA 23234For SaleMLS ID #2615397, Diana Lemus, Real Broker LLC. CVRMLS
- $274,5003 bd1 ba1k sqft309 N Foxhill Rd, Richmond, VA 23223For SaleMLS ID #2616202, Christie Lomax, Virginia Capital Realty. CVRMLS
