Looking for a ranch with private fenced back yard and walking distance to parks, shops, and much more... Welcome home to 1203 Park Ave. This 4 bedroom 2 bath, 2-car garage home has had upgrades and updates done throughout. New remodeled kitchen, new appliances, updated outdoor patio space, new front windows, and much more. A few cosmetic touch ups, move in ready, motivated seller!! No HOA!! Don't miss out on this amazing home in the heart of Garner NC!!! Welcome home.
For sale
$420,000
1203 Park Ave, Garner, NC 27529
4beds
1,591sqft
Single Family Residence
Built in 1967
0.36 Acres Lot
$408,400 Zestimate®
$264/sqft
$-- HOA
What's special
- 15 days
- 494
- 20
Likely to sell faster than
Zillow last checked:
Listing updated:
Listed by:
Christopher Dixon 919-819-8642,
Enrich Realty LLC
Source: Doorify MLS,MLS#: 10197770
Facts & features
Interior
Bedrooms & bathrooms
- Bedrooms: 4
- Bathrooms: 2
- Full bathrooms: 2
- Main level bathrooms: 2
- Main level bedrooms: 4
Primary bedroom
- Level: Lower
Bedroom 2
- Level: Lower
Bedroom 3
- Level: Lower
Bedroom 4
- Level: Lower
Heating
- Forced Air, Hot Water, Natural Gas
Cooling
- Central Air, Ceiling Fan(s), Gas, Heat Pump
Appliances
- Included: Convection Oven, Dryer, Dishwasher, Electric Cooktop, Exhaust Fan, Free-Standing Electric Oven, Ice Maker, Refrigerator, Washer, Washer/Dryer, Wall Oven
- Laundry: Laundry Closet, Electric Dryer Hookup, Inside, Laundry Room, Main Level, Washer Hookup
Features
- Ceiling Fan(s), Eat-in Kitchen, Recessed Lighting, Kitchen/Dining Room Combination, Whirlpool Tub, Bathtub/Shower Combination, Walk-In Shower
- Flooring: Luxury Vinyl, Tile, Wood
- Doors: Sliding Doors, Storm Door(s)
- Windows: Aluminum Frames, Blinds, Bay Window(s), Drapes, Insulated Windows
- Basement: Crawl Space,Encapsulated Crawlspace
- Common walls with other units/homes: No Common Walls
Interior area
- Total structure area: 1,591
- Total interior livable area: 1,591 sqft
- Finished area above ground: 1,591
- Finished area below ground: 0
Property
Parking
- Total spaces: 2
- Parking features: Concrete, Driveway, Garage Faces Front, Garage, RV Access/Parking, Side By Side
- Garage spaces: 2
- Has uncovered spaces: Yes
Features
- Levels: One
- Stories: 1
- Entry location: Front Door
- Patio & porch: Covered, Patio, Porch
- Exterior features: Lighting, Private Yard, Rain Gutters, RV Hookup, Smart Lock(s), Fenced Yard
- Fencing: Back Yard,Chain Link,Fenced,Wood
- Has view: Yes
- View description: City Lights, None, Trees/Woods
Lot
- Size: 0.36 Acres
- Features: Back Yard, Cleared, Few Trees, Front Yard, Near Golf Course, Near Public Transit, Flood Plains
- Residential vegetation: Cleared, Grassed, Partially Wooded
Details
- Additional structures: None, Outbuilding, Pergola
- Parcel number: 171005084715000 0023627
- Zoning: R4
- Special conditions: Standard
- Other equipment: None
Construction
Type & style
- Home type: SingleFamily
- Architectural style: Ranch
- Property subtype: Single Family Residence
Materials
- Brick, Concrete, Vinyl Siding
- Foundation: Concrete Perimeter, Crawlspace
- Roof: Shingle
Condition
- Updated/Remodeled
- New construction: No
- Year built: 1967
Utilities & green energy
- Sewer: Public Sewer
- Water: Public
- Utilities for property: Cable Connected, Electricity Available, Electricity Connected, Natural Gas Available, Natural Gas Connected, Sewer Available, Sewer Connected, Water Available, Water Connected, Septic Connected
Green energy
- Energy efficient items: Windows, Water Heater
Community & HOA
Community
- Security: Smoke Detector(s), Security Lights
- Subdivision: Forest Hills
HOA
- Has HOA: No
Location
- Region: Garner
Financial & listing details
- Price per square foot: $264/sqft
- Tax assessed value: $303,740
- Annual tax amount: $3,276
- Date on market: 10/10/2026
- Listing agreement: Exclusive Right To Sell
- Listing terms: Conventional,FHA,VA Loan
- Road surface type: Asphalt
Estimated market value
$408,400
$388,000 - $429,000
$1,896/mo
Price history
| Date | Event | Price |
|---|---|---|
| 10/10/2026 | Listed for sale | $420,000+58.5%$264/sqft |
Source:  Doorify MLS #10197770 Report a problem | ||
| 11/10/2022 | Sold | $265,000-3.6%$167/sqft |
Source: Public Record Report a problem | ||
| 9/12/2022 | Pending sale | $275,000$173/sqft |
Source: Doorify MLS #2464867 Report a problem | ||
| 9/8/2022 | Price change | $275,000-5.2%$173/sqft |
Source: Doorify MLS #2464867 Report a problem | ||
| 8/22/2022 | Price change | $289,990-3.3%$182/sqft |
Source: Doorify MLS #2464867 Report a problem | ||
| 8/8/2022 | Listed for sale | $299,990-7.7%$189/sqft |
Source: Doorify MLS #2464867 Report a problem | ||
| 8/1/2022 | Contingent | $325,000$204/sqft |
Source: Doorify MLS #2464867 Report a problem | ||
| 7/30/2022 | Listed for sale | $325,000+2569.4%$204/sqft |
Source: Doorify MLS #2464867 Report a problem | ||
| 4/9/2013 | Sold | $12,175-91.5%$8/sqft |
Source: Agent Provided Report a problem | ||
| 7/12/2006 | Sold | $142,500$90/sqft |
Source: Public Record Report a problem | ||
Public tax history
| Year | Property taxes | Tax assessment |
|---|---|---|
| 2025 | $3,170 +0.3% | $348,740 |
| 2024 | $3,159 +30.1% | $348,740 +86% |
| 2023 | $2,428 +43.7% | $187,544 |
| 2022 | $1,690 +5.3% | $187,544 |
| 2021 | $1,605 +1.3% | $187,544 |
| 2020 | $1,584 +19.7% | $187,544 +27.8% |
| 2019 | $1,323 | $146,732 |
| 2018 | $1,323 +11.4% | $146,732 |
| 2017 | $1,187 +1.3% | $146,732 |
| 2016 | $1,173 +3.5% | $146,732 +2.4% |
| 2015 | $1,133 | $143,332 |
| 2014 | -- | $143,332 |
| 2013 | -- | $143,332 |
| 2012 | -- | $143,332 |
| 2011 | -- | $143,332 |
| 2010 | -- | $143,332 |
| 2009 | -- | $143,332 |
| 2008 | -- | -- |
| 2007 | -- | -- |
| 2006 | -- | -- |
| 2005 | -- | -- |
| 2004 | -- | -- |
| 2003 | -- | -- |
| 2002 | -- | -- |
| 2001 | -- | -- |
Find assessor info on the county website
Monthly payment
Est. payment
Payment breakdown
Explore the cost of this home by adjusting the details. Changes won't be saved.Climate risks
Neighborhood: 27529
Nearby schools
Schools provided by the listing agent
- Elementary: Wake - Vandora Springs Elementary
- Middle: Wake - East Garner Middle
- High: Wake - South Garner High
Source: Doorify MLS. This data may not be complete. We recommend contacting the local school district to confirm school assignments for this home.


Similar homes
- $420,0004 bd3 ba2k sqft705 Lakeside Dr, Garner, NC 27529For Sale

 MLS ID #10197490, Grant Wiest. Doorify MLS
- $385,0004 bd3 ba1.8k sqft1600 Edgebrook Dr, Garner, NC 27529For Sale
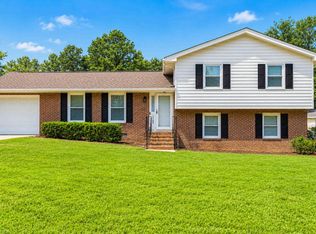 MLS ID #10192434, Jennifer Lange. Doorify MLS
- $387,5003 bd2 ba1.5k sqft1004 Edgebrook Dr, Garner, NC 27529For Sale
 MLS ID #10192697, Nelson Bunn. Doorify MLS
- $375,0004 bd3 ba2.1k sqft1605 Sycamore Dr, Garner, NC 27529For Sale
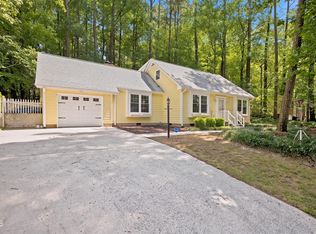 MLS ID #10189034, Terrence Boykin. Doorify MLS
- $350,0004 bd3 ba1.8k sqft2108 Vandora Springs Rd, Garner, NC 27529For SaleMLS ID #10192739, Jamie Welch. Doorify MLS
- $354,9003 bd2 ba1.4k sqft1211 Flanders St, Garner, NC 27529For SaleMLS ID #10186919, Neil Rowerdink. Doorify MLS
- $356,0003 bd3 ba1.8k sqft200 Nicholson Rd, Garner, NC 27529For SaleMLS ID #10199182, Bobbie Condlin. Doorify MLS
- $349,0003 bd2 ba1.2k sqft100 Burris St, Garner, NC 27529For SaleMLS ID #10191471, Phillip Marquis. Doorify MLS
- $355,0004 bd3 ba1.9k sqft210 Eagle Tavern Dr, Garner, NC 27529For SaleMLS ID #10194792, Bobby Taboada. Doorify MLS
- $365,0003 bd2 ba2k sqft301 November St, Garner, NC 27529For SaleMLS ID #10191861, Katyna Bunn. Doorify MLS
- $314,0004 bd3 ba1.8k sqft1409 Hall Blvd, Garner, NC 27529For SaleMLS ID #10194297, Pam Gardner. Doorify MLS
- $299,0003 bd2 ba1.3k sqft904 Oakwater Dr, Garner, NC 27529For SaleMLS ID #10196994, Matia Schoeppler. Doorify MLS
- $465,9003 bd3 ba2.3k sqft152 Skipping Rock Ln, Garner, NC 27529For SaleMLS ID #10193090, Michelle H Johnson. Doorify MLS
- $289,9003 bd2 ba1.2k sqft1105 Springview Trl, Garner, NC 27529For SaleMLS ID #10195834, April Stephens. Doorify MLS
- $330,0003 bd2 ba1k sqft3909 Cobb St, Garner, NC 27529For SaleMLS ID #10196784, Elmer Herrera Gonzalez. Doorify MLS
- $368,0003 bd2 ba1.9k sqft2220 Cushendun Ln, Garner, NC 27529For SaleMLS ID #10184107, Thomas Ladane Shoupe. Doorify MLS
- $296,0003 bd2 ba1.2k sqft1311 Brucemont Dr, Garner, NC 27529For SaleMLS ID #10196104, Thomas Ladane Shoupe. Doorify MLS
- $455,0004 bd2 ba2.3k sqft205 Winterlochen Rd, Raleigh, NC 27603For SaleMLS ID #10185885, Aimee Anderson. Doorify MLS
- $425,0003 bd2 ba2k sqft4409 Leota Dr, Raleigh, NC 27603For SaleMLS ID #10178451, Clay Eaton. Doorify MLS
- $480,0004 bd3 ba2.3k sqft144 Orchard Peach Rd, Garner, NC 27529For SaleMLS ID #10176974, Paolo Ceyrolles. Doorify MLS
