Yes! That is a Log Cabin on 2 acres in Ivyland. Built in 1989 this rustic home features 4 spacious bedrooms, 2 1/2 baths, full basement, fenced yard and 2 covered porches. The first floor has a large living area with a pellet stove. The large Kitchen adjoins the dining area which is great for entertaining. Off the kitchen there is also access to a Den, Office and play or exercise area. The Den features an additional pellet stove. A 1/2 bath completes the 1st floor. Upstairs is the large primary bedroom with a full bath. There is also 3 other bedrooms and an additional full bath. The basement is great for storage and there is a Bilco door. Other features of this unique home: Newer Oil heater with 3 zones, Newer Metal roof, 200 AMP electric service, Council Rock School District, Andersen Windows, Hardwood floors, Recessed lighting and more! Just so you know, even though you may feel like you are way out in nature, you are still relatively close to some great places to get provisions....
For sale
Price cut: $900 (8/30)
$724,000
1203 Bristol Rd, Ivyland, PA 18974
4beds
2,968sqft
Single Family Residence
Built in 1989
2.07 Acres Lot
$706,800 Zestimate®
$244/sqft
$-- HOA
What's special
Log cabinFenced yardFull basementNewer metal roofAndersen windowsBilco doorRecessed lighting
- 70 days
- 2,019
- 90
Likely to sell faster than
Zillow last checked:
Listing updated:
Listed by:
Hugh Henry Jr 215-588-6369,
RE/MAX Signature 2153439950
Source: Bright MLS,MLS#: PABU2126524
Facts & features
Interior
Bedrooms & bathrooms
- Bedrooms: 4
- Bathrooms: 3
- Full bathrooms: 2
- 1/2 bathrooms: 1
- Main level bathrooms: 1
Rooms
- Room types: Living Room, Dining Room, Primary Bedroom, Bedroom 2, Bedroom 3, Kitchen, Den, Office, Recreation Room
Primary bedroom
- Features: Flooring - Wood, Cathedral/Vaulted Ceiling
- Level: Upper
- Area: 192 Square Feet
- Dimensions: 12 X 16
Bedroom 2
- Features: Flooring - Wood, Built-in Features, Recessed Lighting
- Level: Upper
- Area: 160 Square Feet
- Dimensions: 10 X 16
Bedroom 3
- Features: Flooring - Wood, Recessed Lighting
- Level: Upper
- Area: 130 Square Feet
- Dimensions: 10 X 13
Bedroom 3
- Features: Flooring - Carpet, Recessed Lighting
- Level: Upper
- Area: 130 Square Feet
- Dimensions: 10 X 13
Den
- Features: Flooring - Solid Hardwood, Wood Stove
- Level: Main
- Area: 256 Square Feet
- Dimensions: 16 X 16
Dining room
- Features: Flooring - Ceramic Tile, Cathedral/Vaulted Ceiling
- Level: Main
- Area: 120 Square Feet
- Dimensions: 10 X 12
Kitchen
- Features: Flooring - Ceramic Tile, Kitchen - Country, Eat-in Kitchen, Kitchen - Electric Cooking
- Level: Main
- Area: 204 Square Feet
- Dimensions: 12 X 17
Living room
- Features: Flooring - Wood, Wood Stove
- Level: Main
- Area: 300 Square Feet
- Dimensions: 15 X 20
Office
- Features: Flooring - Carpet
- Level: Main
- Area: 96 Square Feet
- Dimensions: 8 X 12
Recreation room
- Features: Flooring - Solid Hardwood
- Level: Main
- Area: 96 Square Feet
- Dimensions: 8 X 12
Heating
- Hot Water, Oil
Cooling
- Window Unit(s), Electric
Appliances
- Included: Dishwasher, Self Cleaning Oven, Oven/Range - Electric, Water Heater
- Laundry: In Basement
Features
- Bathroom - Tub Shower, Breakfast Area, Dining Area, Exposed Beams, Family Room Off Kitchen, Kitchen - Country, Eat-in Kitchen, Primary Bath(s), Recessed Lighting
- Flooring: Wood, Carpet, Ceramic Tile
- Basement: Full
- Number of fireplaces: 2
- Fireplace features: Free Standing, Corner, Pellet Stove
Interior area
- Total structure area: 2,968
- Total interior livable area: 2,968 sqft
- Finished area above ground: 2,968
- Finished area below ground: 0
Property
Parking
- Total spaces: 15
- Parking features: Driveway
- Uncovered spaces: 15
Accessibility
- Accessibility features: None
Features
- Levels: Two
- Stories: 2
- Patio & porch: Porch
- Pool features: None
- Fencing: Wire
Lot
- Size: 2.07 Acres
- Dimensions: 146.00 x 619.00
Details
- Additional structures: Above Grade, Below Grade
- Parcel number: 31002003
- Zoning: R2
- Special conditions: Standard
Construction
Type & style
- Home type: SingleFamily
- Architectural style: Log Home
- Property subtype: Single Family Residence
Materials
- Frame
- Foundation: Block
- Roof: Metal
Condition
- New construction: No
- Year built: 1989
Utilities & green energy
- Sewer: On Site Septic
- Water: Well
Community & HOA
Community
- Subdivision: Village Shires
HOA
- Has HOA: No
Location
- Region: Ivyland
- Municipality: NORTHAMPTON TWP
Financial & listing details
- Price per square foot: $244/sqft
- Tax assessed value: $43,880
- Annual tax amount: $9,205
- Date on market: 7/17/2026
- Listing agreement: Exclusive Right To Sell
- Listing terms: Conventional,Cash
- Ownership: Fee Simple
Estimated market value
$706,800
$671,000 - $742,000
$5,121/mo
Price history
| Date | Event | Price |
|---|---|---|
| 8/30/2026 | Price change | $724,000-0.1%$244/sqft |
Source:  Bright MLS #PABU2126524 Report a problem Bright MLS #PABU2126524 Report a problem | ||
| 7/17/2026 | Listed for sale | $724,900+61.1%$244/sqft |
Source: Bright MLS #PABU2126524 Report a problem | ||
| 6/22/2021 | Sold | $450,000+12.5%$152/sqft |
Source: Public Record Report a problem | ||
| 3/12/2010 | Listing removed | $400,000$135/sqft |
Source: Keller Williams Real Estate #5400315 Report a problem | ||
| 3/5/2010 | Price change | $400,000-3.6%$135/sqft |
Source: Keller Williams Real Estate #5400315 Report a problem | ||
| 2/27/2010 | Price change | $415,000+3.8%$140/sqft |
Source: Keller Williams Real Estate #5400315 Report a problem | ||
| 2/26/2010 | Listed for sale | $400,000+3.9%$135/sqft |
Source: Keller Williams Real Estate #5400315 Report a problem | ||
| 2/22/2010 | Sold | $385,000-7.2%$130/sqft |
Source: Public Record Report a problem | ||
| 12/23/2009 | Price change | $415,000-13.5%$140/sqft |
Source: Keller Williams Real Estate #5400315 Report a problem | ||
| 8/10/2008 | Listed for sale | $479,900+118.1%$162/sqft |
Source: Paul DiCicco #5400315 Report a problem | ||
| 4/12/1994 | Sold | $220,000$74/sqft |
Source: Public Record Report a problem | ||
Public tax history
| Year | Property taxes | Tax assessment |
|---|---|---|
| 2026 | $9,206 +4.5% | $43,880 |
| 2025 | $8,808 +2.3% | $43,880 |
| 2024 | $8,610 +8.1% | $43,880 |
| 2023 | $7,965 +0.9% | $43,880 |
| 2022 | $7,893 +3.3% | $43,880 |
| 2021 | $7,643 +2.3% | $43,880 |
| 2020 | $7,471 +6.4% | $43,880 |
| 2018 | $7,024 +4% | $43,880 |
| 2017 | $6,753 +30.7% | $43,880 |
| 2016 | $5,168 | $43,880 |
| 2015 | -- | $43,880 |
| 2014 | -- | $43,880 |
| 2013 | -- | $43,880 |
| 2012 | -- | $43,880 |
| 2011 | -- | $43,880 |
| 2010 | -- | $43,880 |
| 2009 | -- | $43,880 |
| 2008 | -- | $43,880 |
| 2007 | -- | $43,880 |
| 2006 | -- | $43,880 |
| 2005 | -- | $43,880 +300% |
| 2004 | -- | $10,970 |
| 2003 | -- | $10,970 |
| 2002 | -- | $10,970 |
| 2000 | -- | $10,970 |
Find assessor info on the county website
Monthly payment
Est. payment
Payment breakdown
Explore the cost of this home by adjusting the details. Changes won't be saved.Climate risks
Neighborhood: 18974
Nearby schools
Schools provided by the listing agent
- Elementary: Maureen M Welch
- Middle: Holland
- High: Council Rock High School South
- District: Council Rock
Source: Bright MLS. This data may not be complete. We recommend contacting the local school district to confirm school assignments for this home.
Similar homes
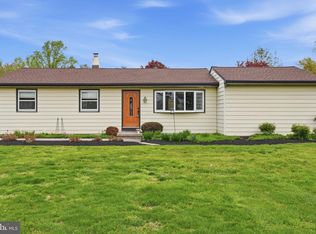
- $728,0003 bd3 ba2.3k sqft14 Five Ponds Cir, Warminster, PA 18974For Sale
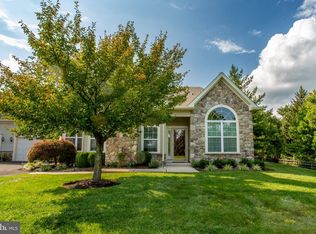
 MLS ID #PABU2130812, Susan Gordon, Realty One Group Supreme. Bright MLS
 - $630,0005 bd3 ba2.1k sqft1009 Log College Dr, Warminster, PA 18974For Sale
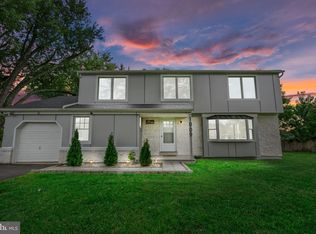 MLS ID #PABU2131942, Jenna Oldroyd, Roc Hous Real Estate LLC. Bright MLS
 - $669,9004 bd2 ba1.6k sqft657 Jacksonville Rd, Ivyland, PA 18974For Sale
 MLS ID #PABU2123554, Tony Panarello, Keller Williams Realty Group. Bright MLS
 - $750,0004 bd3 ba2.2k sqft7 Carmelita Dr, Richboro, PA 18954For Sale
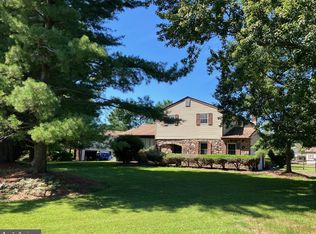 MLS ID #PABU2130962, Kim Conti, Long & Foster Real Estate, Inc.. Bright MLS
 - $749,9004 bd4 ba2k sqft67 N Kitty Knight Dr, Churchville, PA 18966For SaleMLS ID #PABU2131430, Joyce Rankin, RE/MAX Properties - Newtown. Bright MLS
- $824,9004 bd3 ba3.2k sqft1438 Bentley Dr, Warrington, PA 18976For SaleMLS ID #PABU2131552, Jeff Bongarzone, RE/MAX Centre Realtors. Bright MLS
- $677,0003 bd3 ba2.3k sqft931 Hamilton Way, Warminster, PA 18974For SaleMLS ID #PABU2130660, Jackie Henriksson, Keller Williams Real Estate-Montgomeryville. Bright MLS
- $649,9004 bd3 ba2.1k sqft200 Maple St, Warminster, PA 18974For SaleMLS ID #PABU2128422, Irina Vilk, Rubicon Realty Group LLC. Bright MLS
- $609,0004 bd3 ba3.5k sqft750 E Street Rd, Warminster, PA 18974For SaleMLS ID #PABU2127188, Tracey Hill, Innovate Real Estate. Bright MLS
- $550,0004 bd2 ba1.9k sqft980 Decker Ln, Warminster, PA 18974For SaleMLS ID #PABU2131816, Robert Misner, Keller Williams Real Estate - Newtown. Bright MLS
- $830,0006 bd4 ba2.5k sqft1265 Old York Rd, Warminster, PA 18974For SaleMLS ID #PABU2121308, Jacob Walters, Real of Pennsylvania. Bright MLS
- $675,0004 bd3 ba2.3k sqft77 Hampton Dr, Southampton, PA 18966For SaleMLS ID #PABU2131526, Lynne Kelleher, BHHS Fox & Roach -Yardley/Newtown. Bright MLS
- $600,0004 bd3 ba2.8k sqft865 Worthington Dr, Warminster, PA 18974For SaleMLS ID #PABU2127536, Tom Stupak, JMG Pennsylvania. Bright MLS
- $699,9004 bd3 ba2.9k sqft23 Great Oak Dr, Churchville, PA 18966For SaleMLS ID #PABU2127992, Joseph Bograd, Elite Realty Group Unl. Inc.. Bright MLS
- $709,0003 bd3 ba2.2k sqft126 Fairway Dr #141, Warminster, PA 18974For SaleMLS ID #PABU2129224, Bob Ramagli, Opus Elite Real Estate. Bright MLS
- $539,0003 bd3 ba2.1k sqft1104 Almshouse Rd, Ivyland, PA 18974For SaleMLS ID #PABU2127136, Cary Simons, Kurfiss Sotheby's International Realty. Bright MLS
- $540,0003 bd3 ba2.2k sqft304 Holly Hill Ct, Warminster, PA 18974For SaleMLS ID #PABU2132018, Miranda Paullin, Keller Williams Real Estate - Newtown. Bright MLS
- $925,0004 bd4 ba2.6k sqft886 Sackettsford Rd, Ivyland, PA 18974For SaleMLS ID #PABU2127830, Maggie Coe, RE/MAX Properties - Newtown. Bright MLS
- $579,0004 bd3 ba2.3k sqft1047 Coronet Rd, Warminster, PA 18974For SaleMLS ID #PABU2130354, Dean Markman, RE/MAX Properties - Newtown. Bright MLS
- $599,9003 bd3 ba2k sqft503 Evergreen Ave, Warminster, PA 18974For SaleMLS ID #PABU2128038, Philip Varghese, Equity Pennsylvania Real Estate. Bright MLS
