Timeless Elegance & Exceptional Craftsmanship in Briar Hill Farm. Welcome to this exceptional four-bedroom Colonial nestled in the desirable Briar Hill Farm section of Warminster, where timeless elegance, quality craftsmanship, and meticulous care come together beautifully. From the professionally landscaped grounds and pristine manicured lawn to the thoughtfully appointed interior, this impeccably maintained home is truly move-in ready and offers the distinctive character and craftsmanship rarely found in today's homes. A gracious entrance begins with a welcoming foyer featuring gleaming hardwood floors, custom wainscoting, and crown molding, immediately setting the tone for the quality and attention to detail found throughout. The spacious formal living and dining rooms feature plush carpeting over hardwood floors, complemented by handsome custom millwork that creates an atmosphere of understated sophistication. At the heart of the home is a spacious kitchen with a dedicated breakfast area, granite countertops, ceramic backsplash, and abundant cabinetry, providing an inviting space for both everyday meals and entertaining. The adjoining family room is a true showpiece, featuring a dramatic coffered ceiling, custom wainscoting, and a brick raised-hearth fireplace, creating a warm and inviting gathering space. Convenience is equally well considered with a first-floor laundry/mud room, complete with a full-size utility sink and ample overhead storage closets. An updated powder room completes the main level. The home's finished lower level provides valuable additional living and entertaining space, featuring a finished basement with a bar and cedar closet, perfect for recreation, hobbies, entertaining, or simply enjoying additional private space. Upstairs, four generously sized bedrooms offer comfort and privacy. Each bedroom features plush carpeting over hardwood floors, while the beautifully remodeled hall bath provides a fresh, updated retreat. The second-floor hallway continues the home's elegant architectural detailing with custom wainscoting and crown molding. Pull-down attic stairs provide convenient access to additional storage. Step outside and discover an extraordinary outdoor setting. The professionally landscaped grounds feature a pristine manicured lawn, accent lighting, and a private fenced backyard. A beautiful covered brick patio with skylights provides the perfect setting for outdoor dining, relaxing, and entertaining while overlooking the beautifully maintained grounds. Adding to the home's appeal is a one-car garage and the peace of mind that comes with a residence that has been incredibly well maintained and cared for over the years. This is a home where quality craftsmanship, timeless architectural details, thoughtful updates, and meticulous maintenance come together in perfect harmony. Located in the sought-after Briar Hill Farm section of Warminster, this exceptional Colonial is a rare opportunity to own a residence that is as beautifully appointed as it is lovingly maintained.
For sale
$550,000
980 Decker Ln, Warminster, PA 18974
4beds
1,969sqft
Single Family Residence
Built in 1966
0.28 Acres Lot
$-- Zestimate®
$279/sqft
$-- HOA
What's special
One-car garageProfessionally landscaped groundsCustom wainscotingUpdated powder roomHandsome custom millworkPull-down attic stairsExtraordinary outdoor setting
- 3 days
- 1,015
- 66
Zillow last checked:
Listing updated:
Listed by:
Robert Misner 215-680-0571,
Keller Williams Real Estate - Newtown (215) 860-4200
Source: Bright MLS,MLS#: PABU2131816
Facts & features
Interior
Bedrooms & bathrooms
- Bedrooms: 4
- Bathrooms: 2
- Full bathrooms: 1
- 1/2 bathrooms: 1
- Main level bathrooms: 1
Heating
- Forced Air, Natural Gas
Cooling
- Central Air, Electric
Appliances
- Included: Gas Water Heater
- Laundry: Main Level
Features
- Flooring: Carpet, Wood
- Basement: Full,Finished
- Number of fireplaces: 1
Interior area
- Total structure area: 1,969
- Total interior livable area: 1,969 sqft
- Finished area above ground: 1,969
Property
Parking
- Total spaces: 1
- Parking features: Garage Faces Front, Attached
- Attached garage spaces: 1
Accessibility
- Accessibility features: None
Features
- Levels: Two
- Stories: 2
- Patio & porch: Porch
- Exterior features: Lighting
- Pool features: None
- Fencing: Privacy
Lot
- Size: 0.28 Acres
Details
- Additional structures: Above Grade
- Parcel number: 49045014
- Zoning: RESIDENTIAL
- Special conditions: Standard
Construction
Type & style
- Home type: SingleFamily
- Architectural style: Colonial
- Property subtype: Single Family Residence
Materials
- Frame
- Foundation: Block
Condition
- Excellent
- New construction: No
- Year built: 1966
Utilities & green energy
- Sewer: Public Sewer
- Water: Public
Community & HOA
Community
- Subdivision: Briar Hill Farms
HOA
- Has HOA: No
Location
- Region: Warminster
- Municipality: WARMINSTER TWP
Financial & listing details
- Price per square foot: $279/sqft
- Tax assessed value: $26,800
- Annual tax amount: $6,228
- Date on market: 9/24/2026
- Listing agreement: Exclusive Right To Sell
- Listing terms: Cash,Conventional,FHA
- Ownership: Fee Simple
Estimated market value
Not available
Estimated sales range
Not available
Not available
Price history
| Date | Event | Price |
|---|---|---|
| 9/24/2026 | Listed for sale | $550,000$279/sqft |
Source:  Bright MLS #PABU2131816 Report a problem Bright MLS #PABU2131816 Report a problem | ||
Public tax history
| Year | Property taxes | Tax assessment |
|---|---|---|
| 2026 | $6,067 +3.9% | $26,800 |
| 2025 | $5,840 | $26,800 |
| 2024 | $5,840 +6.5% | $26,800 |
| 2023 | $5,482 +2.2% | $26,800 |
| 2022 | $5,365 +2.4% | $26,800 |
| 2021 | $5,240 +1.4% | $26,800 |
| 2020 | $5,167 +8.2% | $26,800 |
| 2018 | $4,775 +3% | $26,800 |
| 2017 | $4,635 | $26,800 |
| 2016 | $4,635 +2.1% | $26,800 |
| 2015 | $4,539 | $26,800 |
| 2014 | $4,539 | $26,800 |
| 2013 | -- | $26,800 |
| 2012 | -- | $26,800 |
| 2011 | -- | $26,800 |
| 2010 | -- | $26,800 |
| 2009 | -- | $26,800 |
| 2008 | -- | $26,800 |
| 2007 | -- | $26,800 |
| 2006 | -- | $26,800 |
| 2005 | -- | $26,800 +300% |
| 2004 | -- | $6,700 |
| 2003 | -- | $6,700 |
| 2002 | -- | $6,700 |
| 2000 | -- | $6,700 |
Find assessor info on the county website
Monthly payment
Est. payment
Payment breakdown
Explore the cost of this home by adjusting the details. Changes won't be saved.Climate risks
Neighborhood: 18974
Nearby schools
Schools provided by the listing agent
- District: Centennial
Source: Bright MLS. This data may not be complete. We recommend contacting the local school district to confirm school assignments for this home.
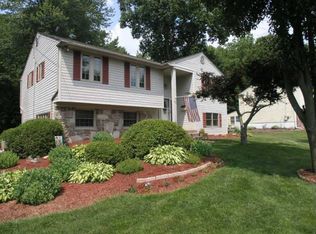
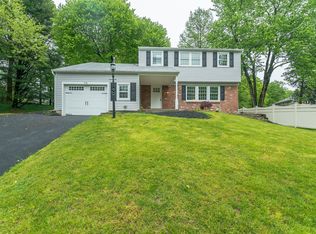
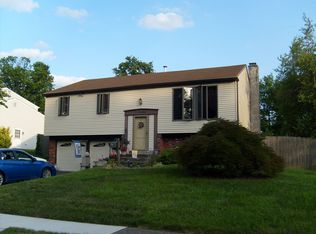
Similar homes
- $549,9004 bd2 ba1.2k sqft262 Lea Ln, Warminster, PA 18974For Sale

 MLS ID #PABU2130948, Jonathan Geftman, American Dream Realty Service Corp.. Bright MLS
 - $630,0005 bd3 ba2.1k sqft1009 Log College Dr, Warminster, PA 18974For Sale
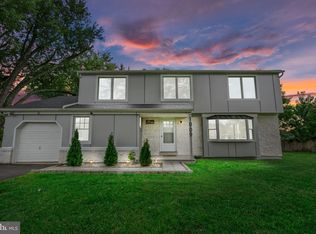 MLS ID #PABU2131942, Jenna Oldroyd, Roc Hous Real Estate LLC. Bright MLS
 - $449,9003 bd2 ba1.4k sqft400 Maple St, Warminster, PA 18974For Sale
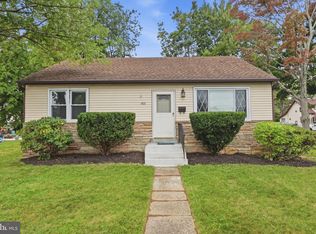 MLS ID #PABU2131284, Keven Savell, EXP Realty, LLC. Bright MLS
 - $450,0003 bd2 ba1k sqft165 Henry Ave, Warminster, PA 18974For Sale
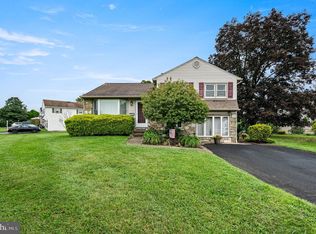 MLS ID #PABU2131938, David Spinosa, Keller Williams Real Estate-Horsham. Bright MLS
 - $459,9003 bd2 ba1.2k sqft925 Roberts Rd, Warminster, PA 18974For SaleMLS ID #PABU2132088, Chris Lewis, Homestarr Realty. Bright MLS
- $540,0003 bd3 ba2.2k sqft304 Holly Hill Ct, Warminster, PA 18974For SaleMLS ID #PABU2132018, Miranda Paullin, Keller Williams Real Estate - Newtown. Bright MLS
- $475,0003 bd2 ba1.3k sqft404 Shallcross Rd, Southampton, PA 18966For SaleMLS ID #PABU2130352, Sharon Little, Keller Williams Real Estate-Langhorne. Bright MLS
- $539,0003 bd3 ba2.1k sqft1104 Almshouse Rd, Ivyland, PA 18974For SaleMLS ID #PABU2127136, Cary Simons, Kurfiss Sotheby's International Realty. Bright MLS
- $509,0003 bd2 ba1.9k sqft215 Maple St, Warminster, PA 18974For SaleMLS ID #PABU2129252, Brian McKendry, EXP Realty, LLC. Bright MLS
- $529,9004 bd3 ba2k sqft729 Saint Davids Ave, Warminster, PA 18974For SaleMLS ID #PABU2129540, Enjamuri Swamy, Realty Mark Cityscape-Huntingdon Valley. Bright MLS
- $559,9004 bd3 ba2.1k sqft260 Newtown Richboro Rd, Richboro, PA 18954For SaleMLS ID #PABU2123166, Paul Gunter, RE/MAX Centre Realtors. Bright MLS
- $519,9004 bd4 ba2k sqft325 Cedar St, Warminster, PA 18974For SaleMLS ID #PABU2128326, Jessica Murphy, Keller Williams Main Line. Bright MLS
- $600,0004 bd3 ba2.8k sqft865 Worthington Dr, Warminster, PA 18974For SaleMLS ID #PABU2127536, Tom Stupak, JMG Pennsylvania. Bright MLS
- $649,9004 bd3 ba2.1k sqft200 Maple St, Warminster, PA 18974For SaleMLS ID #PABU2128422, Irina Vilk, Rubicon Realty Group LLC. Bright MLS
- $450,0004 bd2 ba2k sqft312 Elm St, Warminster, PA 18974For SaleMLS ID #PABU2130644, Beverley Hodgins, Keller Williams Real Estate-Horsham. Bright MLS
- $669,9004 bd2 ba1.6k sqft657 Jacksonville Rd, Ivyland, PA 18974For SaleMLS ID #PABU2123554, Tony Panarello, Keller Williams Realty Group. Bright MLS
- $599,9003 bd3 ba2k sqft503 Evergreen Ave, Warminster, PA 18974For SaleMLS ID #PABU2128038, Philip Varghese, Equity Pennsylvania Real Estate. Bright MLS
- $749,9004 bd4 ba2k sqft67 N Kitty Knight Dr, Churchville, PA 18966For SaleMLS ID #PABU2131430, Joyce Rankin, RE/MAX Properties - Newtown. Bright MLS
- $728,0003 bd3 ba2.3k sqft14 Five Ponds Cir, Warminster, PA 18974For SaleMLS ID #PABU2130812, Susan Gordon, Realty One Group Supreme. Bright MLS
- $515,0003 bd2 ba2k sqft300 New Rd, Southampton, PA 18966For SaleMLS ID #PABU2130826, Michael Fingerman, HomeSmart Realty Advisors. Bright MLS
