Discover this beautiful, resort-style condominium offering serene, secluded living surrounded by mature trees and lush greenery. This charming home features classic Saltillo tile floors, warm wood flooring, and refreshed carpet in select rooms. A new HVAC system (only 3 months old, inside and out) ensures year-round comfort. Natural light pours in through skylight windows, and a private courtyard offers the perfect spot to unwind outdoors. The kitchen has been freshly painted, adding a bright and clean feel to the heart of the home. Conveniently located just 3 minutes from Highway 1604 and within walking distance of QuickTrip, this home combines tranquility with accessibility. Whether you're looking for a peaceful retirement retreat, a smart rental investment, or a cozy starter home for newlyweds, this condominium offers a unique blend of comfort, privacy, and resort-style living.
For sale
Price cut: $5K (5/29)
$224,999
12031 Arms Way, Live Oak, TX 78233
3beds
1,875sqft
Single Family Residence
Built in 1973
5,880 Square Feet Lot
$222,500 Zestimate®
$120/sqft
$225/mo HOA
What's special
Private courtyardWarm wood flooringClassic saltillo tile floorsNew hvac system
- 222 days |
- 400 |
- 25 |
Zillow last checked:
Listing updated:
Listed by:
Armando Padilla TREC #785334 (210) 701-7767,
Realty One Group Emerald
Source: LERA MLS,MLS#: 1926416
Loading...
Facts & features
Interior
Bedrooms & bathrooms
- Bedrooms: 3
- Bathrooms: 2
- Full bathrooms: 2
Primary bedroom
- Area: 288
- Dimensions: 18 x 16
Bedroom 2
- Area: 180
- Dimensions: 15 x 12
Bedroom 3
- Area: 180
- Dimensions: 15 x 12
Primary bathroom
- Features: Tub Only, Double Vanity
- Area: 208
- Dimensions: 13 x 16
Kitchen
- Area: 180
- Dimensions: 15 x 12
Living room
- Area: 1
- Dimensions: 1 x 1
Heating
- Central, Electric
Cooling
- Central Air
Appliances
- Included: Range
- Laundry: Washer Hookup, Dryer Connection
Features
- One Living Area, Master Downstairs
- Flooring: Carpet, Saltillo Tile
- Has basement: No
- Has fireplace: No
- Fireplace features: Not Applicable
Interior area
- Total interior livable area: 1,875 sqft
Property
Parking
- Total spaces: 2
- Parking features: Two Car Garage
- Garage spaces: 2
Features
- Levels: One
- Stories: 1
- Pool features: None
Lot
- Size: 5,880 Square Feet
Details
- Parcel number: 050491010050
Construction
Type & style
- Home type: SingleFamily
- Architectural style: Contemporary
- Property subtype: Single Family Residence
Materials
- Brick, Stone, Wood Siding, Stucco
- Foundation: Slab
- Roof: Metal
Condition
- Pre-Owned
- New construction: No
- Year built: 1973
Utilities & green energy
- Sewer: Sewer System
- Water: Water System
Community & HOA
Community
- Features: Jogging Trails, Bike Trails
- Subdivision: Mircom
HOA
- Has HOA: Yes
- HOA fee: $225 monthly
- HOA name: MIRCOM
Location
- Region: Live Oak
Financial & listing details
- Price per square foot: $120/sqft
- Tax assessed value: $180,040
- Annual tax amount: $3,803
- Price range: $225K - $225K
- Date on market: 12/4/2025
- Cumulative days on market: 223 days
- Listing terms: Conventional,FHA,VA Loan,Cash
Estimated market value
$222,500
$211,000 - $234,000
$1,832/mo
Price history
| Date | Event | Price |
|---|---|---|
| 5/29/2026 | Price change | $224,999-2.2%$120/sqft |
Source:  LERA MLS #1926416 Report a problem LERA MLS #1926416 Report a problem | ||
| 5/4/2026 | Price change | $229,999-4.2%$123/sqft |
Source: LERA MLS #1926416 Report a problem | ||
| 2/28/2026 | Price change | $239,999-4%$128/sqft |
Source: LERA MLS #1926416 Report a problem | ||
| 12/4/2025 | Listed for sale | $249,999$133/sqft |
Source: LERA MLS #1926416 Report a problem | ||
| 5/17/2024 | Listing removed | -- |
Source: Zillow Rentals Report a problem | ||
| 4/1/2024 | Listed for rent | $1,800$1/sqft |
Source: Zillow Rentals Report a problem | ||
| 3/16/2024 | Listing removed | -- |
Source: Zillow Rentals Report a problem | ||
| 2/8/2024 | Price change | $1,800-7.7%$1/sqft |
Source: Zillow Rentals Report a problem | ||
| 1/22/2024 | Price change | $1,950-4.9%$1/sqft |
Source: Zillow Rentals Report a problem | ||
| 1/16/2024 | Listed for rent | $2,050-8.9%$1/sqft |
Source: Zillow Rentals Report a problem | ||
| 1/2/2024 | Listing removed | -- |
Source: Zillow Rentals Report a problem | ||
| 11/13/2023 | Listed for rent | $2,250$1/sqft |
Source: Zillow Rentals Report a problem | ||
Public tax history
| Year | Property taxes | Tax assessment |
|---|---|---|
| 2025 | $3,804 -0.1% | $180,040 |
| 2024 | $3,807 +80.6% | $180,040 +13.3% |
| 2023 | $2,108 -21% | $158,895 +10% |
| 2022 | $2,668 +115.3% | $144,450 +10% |
| 2021 | $1,239 | $131,318 +10% |
| 2020 | $1,239 -50.5% | $119,380 |
| 2019 | $2,501 | $119,380 +7% |
| 2018 | $2,501 +6.9% | $111,550 +2.6% |
| 2017 | $2,339 +5% | $108,730 +5.3% |
| 2016 | $2,228 +5.1% | $103,250 +4.6% |
| 2015 | $2,120 | $98,692 +10% |
| 2014 | $2,120 | $89,720 -5.9% |
| 2013 | -- | $95,340 -2.4% |
| 2012 | -- | $97,720 +2.1% |
| 2011 | -- | $95,750 -1.2% |
| 2010 | -- | $96,890 -1.5% |
| 2009 | -- | $98,350 -4.7% |
| 2008 | -- | $103,160 +2% |
| 2007 | -- | $101,120 +11.6% |
| 2006 | -- | $90,580 +7.6% |
| 2005 | -- | $84,200 |
| 2004 | -- | -- |
| 2003 | -- | -- |
| 2002 | -- | -- |
| 2001 | -- | -- |
| 2000 | -- | -- |
Find assessor info on the county website
Monthly payment
Est. payment
Payment breakdown
Explore the cost of this home by adjusting the details. Changes won't be saved.Climate risks
Neighborhood: 78233
Nearby schools
GreatSchools rating
- 5/10Royal Ridge Elementary SchoolGrades: PK-5Distance: 1.5 mi
- 4/10White Middle SchoolGrades: 6-8Distance: 3.5 mi
- 4/10Roosevelt High SchoolGrades: 9-12Distance: 3.7 mi
Schools provided by the listing agent
- Elementary: Royal Ridge
- Middle: White Ed
- High: Roosevelt
- District: North East I.S.D.
Source: LERA MLS. This data may not be complete. We recommend contacting the local school district to confirm school assignments for this home.
- $231,7003 bd2 ba1.7k sqft12039 Arms Way St, Live Oak, TX 78233Off Market
- $--3 bd2 ba1.6k sqft12046 Arms Way St, Live Oak, TX 78233Sold
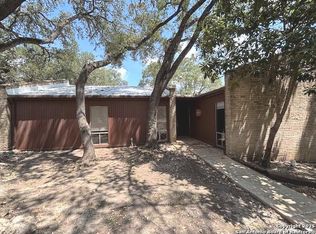
- $222,5003 bd3 ba1.8k sqft12055 Arms Way St, Live Oak, TX 78233Off Market

- $184,1002 bd2 ba1.3k sqft12067 Arms Way St, Live Oak, TX 78233Off Market
- $100-- bd-- ba-- sqftFiddlers Grn, Live Oak, TX 78233Off Market
- $315,000-- bd-- ba-- sqftFiddlers Grn, Live Oak, TX 78233Off Market
- $--3 bd2 ba1.8k sqft12063 Arms Way St, Live Oak, TX 78233Sold
- $100-- bd-- ba-- sqft12047 Arms Way St, Live Oak, TX 78233Off Market
A local agent can set up tours, give advice and negotiate with sellers.
A local lender can help you make sure your offer is ready when you are.
Similar homes
- $249,0004 bd2 ba1.7k sqft12418 Bret Springs St, San Antonio, TX 78233For Sale

 MLS ID #1995548, Todd Avery TREC #385831, Engel & Volkers San Antonio. LERA MLS
 - $259,9003 bd2 ba1.7k sqft5806 ROYAL HVN, San Antonio, TX 78239For Sale
 MLS ID #1999338, Christian Wallace TREC #680577, LKV Realty, LLC. LERA MLS
 - $230,0003 bd2 ba1.6k sqft506 CORDOBA DR, Universal City, TX 78148For Sale
 MLS ID #1997508, Parisa Sanchez TREC #542889, Homecity Real Estate. LERA MLS
 - $249,9004 bd2 ba2.1k sqft6430 RIDGE FOREST DR, San Antonio, TX 78233For Sale
 MLS ID #1956451, Marisela Mutchler TREC #737479, NB Elite Realty. LERA MLS
 - $234,7003 bd2 ba1.9k sqft10866 Royal, San Antonio, TX 78239For SaleMLS ID #1955749, Thomas Fentress TREC #350944, All City Real Estate. LERA MLS
- $215,9903 bd2 ba1.7k sqft9926 Wagon Train, Converse, TX 78109For SaleMLS ID #1993793, Christian Wallace TREC #680577, LKV Realty, LLC. LERA MLS
- $190,0004 bd2 ba1.8k sqft12803 El Sendero, San Antonio, TX 78233For SaleMLS ID #1930703, Destiny Wilson TREC #776878, 1st Choice Realty Group. LERA MLS
- $180,0003 bd2 ba1.2k sqft207 BALBOA DR, Universal City, TX 78148For SaleMLS ID #1999149, Natalie Kavulic TREC #674219, Keller Williams Heritage. LERA MLS
- $285,0004 bd2 ba2.1k sqft4906 El Gusto, San Antonio, TX 78233For SaleMLS ID #1992294, Scott Malouff TREC #658231, Keller Williams Heritage. LERA MLS
- $245,0004 bd2 ba1.7k sqft117 De Vaca, Universal City, TX 78148For SaleMLS ID #1993765, Brittani Garcia TREC #756300, StepStone Realty LLC. LERA MLS
- $219,0003 bd2 ba1.4k sqft7442 CASTLE TRAIL DR, San Antonio, TX 78218For SaleMLS ID #1862458, Jared Castaneda TREC #761497, Exquisite Properties, LLC. LERA MLS
- $247,0004 bd2 ba2k sqft17111 IVY GRN, San Antonio, TX 78247For SaleMLS ID #1963865, Humberto Herrera TREC #666190, Keller Williams Heritage. LERA MLS
- $270,0004 bd3 ba1.5k sqft4210 Knollpond, San Antonio, TX 78247For SaleMLS ID #1999188, Brian Montgomery TREC #611978, Vortex Realty. LERA MLS
- $249,9003 bd3 ba2.1k sqft8942 Willmon Way, San Antonio, TX 78239For SaleMLS ID #1973036, Theresa Gomez TREC #590461, Keller Williams City-View. LERA MLS
- $260,0003 bd2 ba1.7k sqft15054 Misty Bnd, San Antonio, TX 78217For SaleMLS ID #1971761, Veronica Bradley TREC #699763, Epique Realty LLC. LERA MLS
- $249,0003 bd2 ba1.7k sqft10801 PINEHILL ST, San Antonio, TX 78230For SaleMLS ID #1993263, Teresa Zepeda TREC #706355, Real Broker, LLC. LERA MLS
- $260,0004 bd3 ba2.6k sqft7317 ESTRID TRL, San Antonio, TX 78244For SaleMLS ID #1996206, Daniel Cline TREC #729312, Keller Williams Realty. LERA MLS
- $194,9993 bd2 ba1.7k sqft114 Goodhue, San Antonio, TX 78218For SaleMLS ID #1925387, Chris Cervantez TREC #560705, eXp Realty. LERA MLS
- $300,0004 bd3 ba2.1k sqft8327 Athenian, Universal City, TX 78148For SaleMLS ID #1993373, Matthew Hurlbert TREC #610013, Texas Edge Realty. LERA MLS
- $260,0003 bd2 ba1.8k sqft8838 Thatch Dr, San Antonio, TX 78240For SaleMLS ID #1998912, Kate Herbold TREC #697723, Real Broker, LLC. LERA MLS
