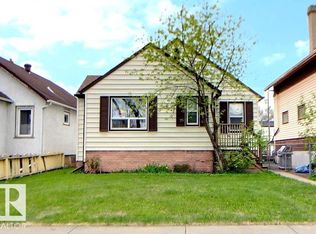
This lovely 2 bedroom bungalow sits on a massive 50x150 lot - perfect for the person who values that outdoor living space, or future redevelopment. This home has been lovingly updated over the years and is move-in ready. Updates include windows, hot water tank (2 years), kitchen, bathroom, new sewer line and new water line! This is a GREAT property to rent and hold, to live in or redevelop. Single garage included too. The options here are endless!!!
For sale
C$250,000
12035 83rd St NW, Edmonton, AB T5B 2Z7
2beds
785sqft
Single Family Residence
Built in 1945
7,496 Square Feet Lot
$-- Zestimate®
C$318/sqft
C$-- HOA
What's special
Outdoor living spaceLovingly updatedMove-in readySingle garage
- 3 hours
- 5
- 0
Zillow last checked:
Listing updated:
Listed by:
Heather M Faulkner,
Exp Realty,
Dennis S Faulkner,
Exp Realty
Source: RAE,MLS®#: E4506858
Facts & features
Interior
Bedrooms & bathrooms
- Bedrooms: 2
- Bathrooms: 1
- Full bathrooms: 1
Primary bedroom
- Level: Main
Heating
- Forced Air-1, Natural Gas
Appliances
- Included: Dishwasher-Built-In, Freezer, Microwave Hood Fan, Refrigerator, Electric Stove, Washer, See Remarks
Features
- No Animal Home, No Smoking Home
- Flooring: Carpet, Vinyl Plank
- Basement: Full, Partially Finished
- Fireplace features: Gas
Interior area
- Total structure area: 785
- Total interior livable area: 785.77 sqft
Property
Parking
- Total spaces: 5
- Parking features: Single Garage Detached, Garage Control, Garage Opener
- Garage spaces: 1
Features
- Levels: 2
- Patio & porch: Deck
- Exterior features: Landscaped, Playground Nearby, Fire Pit
- Pool features: Community, Public Swimming Pool
- Fencing: Fenced
Lot
- Size: 7,496 Square Feet
- Dimensions: 50' x 150'
- Features: Flat Site, Landscaped, Level, Playground Nearby, Near Public Transit, Schools, Shopping Nearby, Public Transportation
- Topography: Level
- Residential vegetation: Fruit Trees/Shrubs
Details
- Other equipment: TV Wall Mount
Construction
Type & style
- Home type: SingleFamily
- Architectural style: Bungalow
- Property subtype: Single Family Residence
Materials
- Foundation: Concrete Perimeter
- Roof: Asphalt
Condition
- Year built: 1945
Community & HOA
Community
- Features: Deck, Fire Pit, No Animal Home, No Smoking Home
Location
- Region: Edmonton
Financial & listing details
- Price per square foot: C$318/sqft
- Date on market: 9/3/2026
- Ownership: Private
- Road surface type: Paved Lane
Price history
Price history is unavailable.
Public tax history
Tax history is unavailable.
Climate risks
Neighborhood: Eastwood
Nearby schools
GreatSchools rating
No schools nearby
We couldn't find any schools near this home.


Similar homes
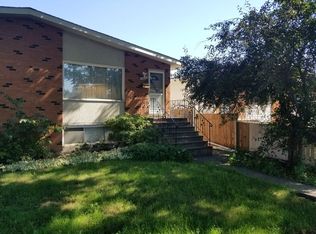
- C$259,9002 bd1 ba827 sqft12245 81st St NW, Edmonton, AB T5B 2T2For Sale
 MLS ID #E4506490, Amy Adams, Royal Lepage Premier Real Estate. RAE
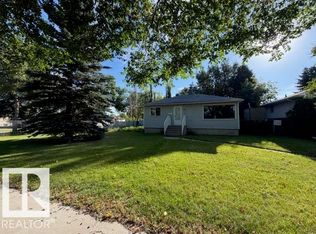
 - C$199,0005 bd2 ba756 sqft11408 82nd St NW, Edmonton, AB T5B 2V4For Sale
 MLS ID #E4506377, Abe M Othman, RE/MAX Elite. RAE
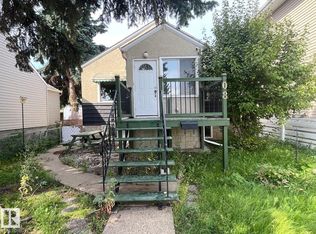
 - C$299,0003 bd2 ba760 sqft12116 81st St NW, Edmonton, AB T5B 2T1For Sale
 MLS ID #E4505633, . Manpreet Singh, Century 21 Quantum Realty. RAE
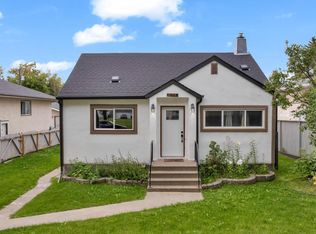
 - C$249,9002 bd1 ba849 sqft11626 87th St NW, Edmonton, AB T5B 3M5For Sale
 MLS ID #E4505218, Tammy A Booth, 2% Realty. RAE
