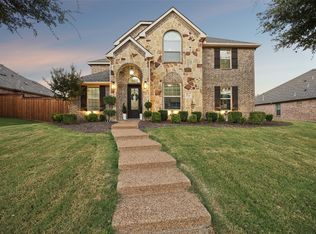
Gorgeous Frisco home boasting 11-foot ceilings on an expansive 80 x 125 ft lot! This coveted single-story home offers 2,967 sq ft of living space with a three-car garage, situated in a highly desirable and peaceful Frisco neighborhood. The east-facing orientation fills the home with natural light and provides convenient access to Dallas North Tollway and 121, with top-rated Frisco ISD schools just minutes away. Inside, engineered hardwood floors and crown molding flow throughout the main living areas, creating a warm and inviting atmosphere. A private executive office with double doors offers a quiet work-from-home space, while the formal dining room is ideal for entertaining and connects to the kitchen through a convenient butler’s pantry. The gourmet kitchen features painted cabinetry, granite countertops, stainless steel appliances, a gas cooktop, and a spacious walk-in pantry, all opening to a family room with a gas-start fireplace. The primary suite includes a relaxing bay window sitting area and a luxurious ensuite with dual vanities, a dedicated vanity area, garden tub, separate shower, and a spacious walk-in closet. Three additional spacious bedrooms and two full bathrooms provide ample space for family or guests. Outside, enjoy a covered extended patio with pergola and a private backyard with a board-on-board fence and electric gate. This home is walking distance to the community pool and playground and just minutes from Legacy West, The Star, PGA, premier dining, shopping, and new attractions. This exceptional Frisco home combines comfort, style, and a prime location.
Under contract
Price cut: $15K (6/7)
$684,000
12035 Bryant Dr, Frisco, TX 75033
4beds
2,967sqft
:
Get pre-qualified$4,837/mo
Single Family Residence
Built in 2008
10,149 Square Feet Lot
$670,000 Zestimate®
$231/sqft
$78/mo HOA
What's special
Engineered hardwood floorsStainless steel appliancesGranite countertopsThree-car garageSpacious walk-in closetGourmet kitchenThree additional spacious bedrooms
- 123 days |
- 385 |
- 24 |
Zillow last checked:
Listing updated:
Listed by:
Julie Gonzalez 0729687 469-492-4334,
Weichert Realtors/Property Partners 214-550-2793
Source: NTREIS,MLS#: 21212858
Facts & features
Interior
Bedrooms & bathrooms
- Bedrooms: 4
- Bathrooms: 3
- Full bathrooms: 2
- 1/2 bathrooms: 1
Primary bedroom
- Features: Sitting Area in Primary, Walk-In Closet(s)
- Level: First
- Dimensions: 18 x 20
Bedroom
- Features: Walk-In Closet(s)
- Level: First
- Dimensions: 13 x 11
Bedroom
- Features: Walk-In Closet(s)
- Level: First
- Dimensions: 12 x 11
Bedroom
- Features: Walk-In Closet(s)
- Level: First
- Dimensions: 12 x 11
Primary bathroom
- Features: Built-in Features, Dual Sinks, Double Vanity, Garden Tub/Roman Tub, Sitting Area in Primary, Separate Shower
- Level: First
- Dimensions: 14 x 11
Breakfast room nook
- Level: First
- Dimensions: 14 x 7
Dining room
- Level: First
- Dimensions: 13 x 11
Other
- Level: First
- Dimensions: 11 x 8
Half bath
- Level: First
- Dimensions: 7 x 4
Kitchen
- Features: Breakfast Bar, Butler's Pantry, Kitchen Island, Stone Counters, Walk-In Pantry
- Level: First
- Dimensions: 14 x 14
Living room
- Features: Fireplace
- Level: First
- Dimensions: 17 x 18
Office
- Level: First
- Dimensions: 12 x 11
Utility room
- Features: Built-in Features
- Level: First
- Dimensions: 10 x 6
Appliances
- Included: Dishwasher, Electric Oven, Gas Cooktop, Disposal, Microwave, Some Commercial Grade, Vented Exhaust Fan
Features
- Decorative/Designer Lighting Fixtures, High Speed Internet, Open Floorplan, Cable TV, Wired for Sound
- Flooring: Carpet, Ceramic Tile, Wood
- Windows: Bay Window(s), Window Coverings
- Has basement: No
- Number of fireplaces: 1
- Fireplace features: Gas Starter
Interior area
- Total interior livable area: 2,967 sqft
Video & virtual tour
Property
Parking
- Total spaces: 3
- Parking features: Electric Gate, Garage, Garage Door Opener, Storage
- Attached garage spaces: 3
Features
- Levels: One
- Stories: 1
- Patio & porch: Covered, Patio
- Pool features: None
Lot
- Size: 10,149 Square Feet
Details
- Parcel number: R307742
Construction
Type & style
- Home type: SingleFamily
- Architectural style: Traditional,Detached
- Property subtype: Single Family Residence
Materials
- Brick
- Foundation: Slab
- Roof: Composition
Condition
- Year built: 2008
Utilities & green energy
- Sewer: Public Sewer
- Water: Public
- Utilities for property: Sewer Available, Water Available, Cable Available
Community & HOA
Community
- Subdivision: Cobb Farm Ph I
HOA
- Has HOA: Yes
- Services included: All Facilities, Association Management
- HOA fee: $469 semi-annually
- HOA name: Cma
- HOA phone: 972-943-2828
Location
- Region: Frisco
Financial & listing details
- Price per square foot: $231/sqft
- Tax assessed value: $700,379
- Annual tax amount: $11,422
- Date on market: 3/27/2026
- Cumulative days on market: 124 days
Estimated market value
$670,000
$637,000 - $704,000
$4,019/mo
Price history
| Date | Event | Price |
|---|---|---|
| 7/14/2026 | Contingent | $684,000$231/sqft |
Source: NTREIS #21212858 Report a problem | ||
| 6/8/2026 | Listing removed | $3,500$1/sqft |
Source: Zillow Rentals Report a problem | ||
| 6/7/2026 | Price change | $684,000-2.1%$231/sqft |
Source: NTREIS #21212858 Report a problem | ||
| 6/1/2026 | Listed for rent | $3,500-2.8%$1/sqft |
Source: Zillow Rentals Report a problem | ||
| 5/22/2026 | Price change | $699,000-2.2%$236/sqft |
Source: NTREIS #21212858 Report a problem | ||
| 5/5/2026 | Price change | $715,000-2.1%$241/sqft |
Source: NTREIS #21212858 Report a problem | ||
| 4/17/2026 | Price change | $730,000-0.7%$246/sqft |
Source: NTREIS #21212858 Report a problem | ||
| 3/27/2026 | Listed for sale | $735,000+5.6%$248/sqft |
Source: NTREIS #21212858 Report a problem | ||
| 6/19/2024 | Listing removed | $695,950$235/sqft |
Source:  Coldwell Banker Apex, Realtors #20605507 Report a problem Coldwell Banker Apex, Realtors #20605507 Report a problem | ||
| 6/19/2024 | Listed for sale | $695,950$235/sqft |
Source: Coldwell Banker Apex, Realtors #20605507 Report a problem | ||
| 6/17/2024 | Sold | -- |
Source: NTREIS #20605507 Report a problem | ||
| 5/24/2024 | Pending sale | $695,950$235/sqft |
Source: Coldwell Banker Apex, Realtors #20605507 Report a problem | ||
| 5/24/2024 | Contingent | $695,950$235/sqft |
Source: NTREIS #20605507 Report a problem | ||
| 5/15/2024 | Listed for sale | $695,950$235/sqft |
Source: NTREIS #20605507 Report a problem | ||
| 5/14/2024 | Pending sale | $695,950$235/sqft |
Source: Coldwell Banker Apex, Realtors #20605507 Report a problem | ||
| 5/14/2024 | Contingent | $695,950$235/sqft |
Source: NTREIS #20605507 Report a problem | ||
| 5/9/2024 | Listed for sale | $695,950+61.8%$235/sqft |
Source: NTREIS #20605507 Report a problem | ||
| 8/4/2023 | Listing removed | -- |
Source: Zillow Rentals Report a problem | ||
| 7/24/2023 | Listed for rent | $3,600+22%$1/sqft |
Source: Zillow Rentals Report a problem | ||
| 3/24/2021 | Listing removed | -- |
Source: Owner Report a problem | ||
| 6/2/2019 | Listing removed | $2,950$1/sqft |
Source: Owner Report a problem | ||
| 5/19/2019 | Listed for rent | $2,950$1/sqft |
Source: Owner Report a problem | ||
| 4/6/2016 | Sold | -- |
Source: Agent Provided Report a problem | ||
| 3/16/2016 | Pending sale | $430,000$145/sqft |
Source: Creekview Realty #13322056 Report a problem | ||
| 3/16/2016 | Price change | $430,000+5.1%$145/sqft |
Source: Creekview Realty #13322056 Report a problem | ||
| 3/12/2016 | Listed for sale | $409,000$138/sqft |
Source: Creekview Realty #13322056 Report a problem | ||
Public tax history
| Year | Property taxes | Tax assessment |
|---|---|---|
| 2025 | $1,302 +14.9% | $700,379 +16.1% |
| 2024 | $1,133 -2.5% | $603,168 -1.7% |
| 2023 | $1,163 +5.4% | $613,504 +21% |
| 2022 | $1,103 +17.7% | $507,151 +26.2% |
| 2021 | $937 +7.4% | $402,006 +3.6% |
| 2020 | $873 -2.2% | $387,903 -2.1% |
| 2019 | $892 -0.3% | $396,091 -0.1% |
| 2018 | $895 -88.1% | $396,639 +1.1% |
| 2017 | $7,529 | $392,414 +7.3% |
| 2016 | $7,529 +15.4% | $365,747 +8.5% |
| 2015 | $6,522 | $336,985 +9.6% |
| 2014 | $6,522 | $307,496 +10% |
| 2013 | $6,522 | $279,542 +4.7% |
| 2012 | -- | $267,006 -1.5% |
| 2011 | -- | $271,045 -2.5% |
| 2010 | -- | $278,068 -4.8% |
| 2009 | -- | $292,000 +523.9% |
| 2007 | -- | $46,800 |
Find assessor info on the county website
Monthly payment
Est. payment
Payment breakdown
Explore the cost of this home by adjusting the details. Changes won't be saved.Climate risks
Neighborhood: 75033
Nearby schools
GreatSchools rating
- 9/10Pink Elementary SchoolGrades: PK-6Distance: 0.8 mi
- 9/10Trent MiddleGrades: 6-8Distance: 0.7 mi
- 7/10Memorial High SchoolGrades: 9-12Distance: 1 mi
Schools provided by the listing agent
- Elementary: Pink
- Middle: Trent
- High: Memorial
- District: Frisco ISD
Source: NTREIS. This data may not be complete. We recommend contacting the local school district to confirm school assignments for this home.
- $577,700-- bd-- ba2.3k sqft12011 Bryant Dr, Frisco, TX 75033Off Market
- $626,2004 bd3 ba2.6k sqft12011 Bryant Dr, Frisco, TX 75034Off Market

- $636,5004 bd4 ba3.3k sqft12059 Bryant Dr, Frisco, TX 75033Off Market

- $773,0004 bd3 ba3.3k sqft12059 Bryant Dr, Frisco, TX 75034Off Market
- $538,1003 bd2 ba2.2k sqft4818 Jadi Ln, Frisco, TX 75033Off Market
- $632,8003 bd2 ba2.6k sqft4818 Jadi Ln, Frisco, TX 75034Off Market
- $844,1004 bd4 ba3.7k sqft11987 Bryant Dr, Frisco, TX 75033Off Market
- $628,2004 bd2 ba3.3k sqft12083 Bryant Dr, Frisco, TX 75033Off Market
A local agent can set up tours, give advice and negotiate with sellers.
A local lender can help you make sure your offer is ready when you are.
Similar homes
- $774,9004 bd4 ba3.3k sqft12346 Piper Dr, Frisco, TX 75033For Sale
 MLS ID #21337312, Jan Richey. NTREIS
 - $675,0004 bd4 ba3.1k sqft2996 La Vista Ln, Frisco, TX 75033For Sale
 MLS ID #21299985, Jennie Block. NTREIS
 - $640,0004 bd3 ba3k sqft11202 Monarch Dr, Frisco, TX 75033For Sale
 MLS ID #21265882, Darla Gray. NTREIS
 - $729,9004 bd4 ba3.6k sqft9740 Plains Cir, Frisco, TX 75033For Sale
 MLS ID #21289429, Philip Hobson. NTREIS
 - $580,5004 bd3 ba2.8k sqft13075 Janet Dr, Frisco, TX 75033For SaleMLS ID #21249513, Donna Lindsay. NTREIS
- $759,0005 bd4 ba3.9k sqft2370 Sleepy Hollow Trl, Frisco, TX 75033For SaleMLS ID #21319836, Melissa Hernandez. NTREIS
- $675,0003 bd3 ba2.8k sqft6139 Larkspur Ln, Frisco, TX 75036For SaleMLS ID #21309754, Missie Craig. NTREIS
- $649,9004 bd4 ba2.7k sqft2266 Fox Crossing Ln, Frisco, TX 75036For SaleMLS ID #21325358, Johnie Palmer. NTREIS
- $695,0005 bd4 ba3.8k sqft1898 Countryside Dr, Frisco, TX 75034For SaleMLS ID #21312172, Elyse Guthrie. NTREIS
- $710,0004 bd3 ba3.3k sqft4643 San Marcos Way, Frisco, TX 75034For SaleMLS ID #21300618, Tracey Byrd. NTREIS
- $675,0005 bd4 ba4.2k sqft13307 Deercreek Trl, Frisco, TX 75035For SaleMLS ID #21304654, Christie Cannon. NTREIS
- $695,0004 bd4 ba3.1k sqft8805 Abbington Pl, McKinney, TX 75072For SaleMLS ID #21332286, Melissa Holland. NTREIS
- $719,0005 bd4 ba3.6k sqft12155 Salt Grass Ln, Frisco, TX 75035For SaleMLS ID #21284442, Paige Elliott. NTREIS
- $739,9005 bd4 ba3.3k sqft5268 Pecan Brook Ln, Frisco, TX 75034For SaleMLS ID #21267446, Christy Hwang. NTREIS
- $949,0005 bd5 ba4.3k sqft1468 Overlook Dr, Frisco, TX 75033For SaleMLS ID #21310735, Tyler Hull. NTREIS
- $750,0004 bd3 ba3.5k sqft1331 Cedar Springs Dr, Prosper, TX 75078For SaleMLS ID #21298521, Ashley Hardcastle. NTREIS
- $800,0004 bd4 ba2.6k sqft5630 Highflyer Hills Trl, Frisco, TX 75036For SaleMLS ID #21171549, Tonya Riggs. NTREIS
- $789,0004 bd4 ba4k sqft306 Aspen Ln, Frisco, TX 75036For SaleMLS ID #21209963, Esther Lim. NTREIS
- $699,9904 bd3 ba3k sqft400 Trailside, Prosper, TX 75078For SaleMLS ID #21250954, Ryan Rite. NTREIS
- $697,9004 bd3 ba3.1k sqft6709 Weatherstone Dr, Plano, TX 75024For SaleMLS ID #21306604, Todd Luong. NTREIS
