Wow! Wow! Wow! What a GREAT Completely Remodeled Home located in Great Area of Hawthorne, Home has 3 Bedrooms / 3 Full Bathrooms, Walkin to home thru a Custom Entry Door with Nice Open Floor Plan to include Kitchen, Livingroom and Dining Area, Home has 2 Masters Bedrooms with Master Bathrooms and Walkin Closets, 3rd Bedroom is Good Size, New Central Air/Heat, New Roof, New Windows, New Electrical Panel, New Plumbing, Tankless Water Heater, Large Livingroom area with Larger Windows for all that Natural Sunlight, Kitchen with Quartz Counters, Custom Cabinets with Glass Doors, Nice Range Hood, Large Kitchen Island for enjoying those Family meals or entertaining, New Bathrooms with Walkin Showers, Recessed Lighting, New Electrical Blinds in Kitchen and Livingroom Area, Front Yard has Desert Landscaping on Drip System, Backyard has Nice Grass Area and Lattice Covered Patio Area, Custom Gates both Sides of home, 2 Car Detached Garage in rear of home, Close to all that Hawthorne has to offer, Shopping, Entertainment Centers, Restaurants, and So Much More....Seller also has approved plans for Garage ADU conversion to 2 Bed /1 Bath, if buyers are looking to do this.
Under contract
Listed by: Legends Realty • Joe De La Torre • Contact: 562-818-0971
$1,049,900
12035 Ramona Ave, Hawthorne, CA 90250
3beds
1,481sqft
:
Get pre-qualified$7,002/mo
Single Family Residence
Built in 1953
5,650 Square Feet Lot
$1,029,900 Zestimate®
$709/sqft
$-- HOA
What's special
New roofNew windowsKitchen with quartz countersNice open floor planRecessed lightingCustom entry doorLattice covered patio area
- 229 days |
- 137 |
- 1 |
Zillow last checked:
Listing updated:
Listed by:
Joe De La Torre DRE #01001150 562-818-0971,
Legends Realty
Source: CRMLS,MLS#: PW26114600 Originating MLS: California Regional MLS
Originating MLS: California Regional MLSFacts & features
Interior
Bedrooms & bathrooms
- Bedrooms: 3
- Bathrooms: 3
- Full bathrooms: 3
- Main level bathrooms: 3
- Main level bedrooms: 3
Rooms
- Room types: Bedroom, Kitchen, Living Room, Primary Bathroom, Primary Bedroom, Other
Primary bedroom
- Features: Main Level Primary
Primary bedroom
- Features: Multiple Primary Suites
Bedroom
- Features: Bedroom on Main Level
Bathroom
- Features: Bathroom Exhaust Fan, Quartz Counters, Remodeled, Tub Shower, Walk-In Shower
Kitchen
- Features: Kitchen Island, Quartz Counters, Remodeled, Updated Kitchen
Other
- Features: Walk-In Closet(s)
Heating
- Central
Cooling
- Central Air
Appliances
- Included: Dishwasher, Free-Standing Range, Disposal, Gas Range, Range Hood, Tankless Water Heater
- Laundry: Washer Hookup, Gas Dryer Hookup, Inside
Features
- Breakfast Bar, Open Floorplan, Quartz Counters, Recessed Lighting, Bedroom on Main Level, Main Level Primary, Multiple Primary Suites, Walk-In Closet(s)
- Flooring: Laminate
- Doors: Mirrored Closet Door(s), Panel Doors, Sliding Doors
- Windows: Double Pane Windows
- Has fireplace: No
- Fireplace features: None
- Common walls with other units/homes: No Common Walls
Interior area
- Total interior livable area: 1,481 sqft
Property
Parking
- Total spaces: 2
- Parking features: Garage, Garage Door Opener
- Attached garage spaces: 2
Features
- Levels: One
- Stories: 1
- Entry location: 1
- Patio & porch: Brick, Patio, Wood
- Pool features: None
- Spa features: None
- Fencing: Block,Wood
- Has view: Yes
- View description: None
Lot
- Size: 5,650 Square Feet
- Features: Back Yard, Desert Front, Drip Irrigation/Bubblers, Front Yard, Sprinklers In Rear, Landscaped, Sprinklers Timer, Sprinkler System
Details
- Parcel number: 4041006012
- Special conditions: Standard
Construction
Type & style
- Home type: SingleFamily
- Property subtype: Single Family Residence
Materials
- Roof: Composition
Condition
- Updated/Remodeled,Turnkey
- New construction: No
- Year built: 1953
Utilities & green energy
- Sewer: Public Sewer
- Water: Public
- Utilities for property: Electricity Connected, Natural Gas Connected, Sewer Connected, Water Connected
Community & HOA
Community
- Features: Curbs, Street Lights, Sidewalks
- Security: Carbon Monoxide Detector(s), Smoke Detector(s)
Location
- Region: Hawthorne
Financial & listing details
- Price per square foot: $709/sqft
- Tax assessed value: $835,000
- Annual tax amount: $10,793
- Date on market: 5/27/2026
- Cumulative days on market: 229 days
- Listing terms: Cash,Cash to New Loan,Conventional,FHA
Estimated market value
$1,029,900
$978,000 - $1.08M
$4,942/mo
Price history
| Date | Event | Price |
|---|---|---|
| 6/23/2026 | Contingent | $1,049,900$709/sqft |
Source:  CRMLS #PW26114600 Report a problem CRMLS #PW26114600 Report a problem | ||
| 5/27/2026 | Listed for sale | $1,049,900+38.1%$709/sqft |
Source: CRMLS #PW26114600 Report a problem | ||
| 4/17/2025 | Sold | $760,000$513/sqft |
Source: Public Record Report a problem | ||
Public tax history
| Year | Property taxes | Tax assessment |
|---|---|---|
| 2025 | $10,793 +765.2% | $835,000 +1164.7% |
| 2024 | $1,247 +2.4% | $66,025 +2% |
| 2023 | $1,218 -0.4% | $64,732 +2% |
| 2022 | $1,223 +1.7% | $63,464 +2% |
| 2021 | $1,203 +0.4% | $62,221 +1% |
| 2020 | $1,198 | $61,584 +2% |
| 2019 | $1,198 +10.4% | $60,377 +2% |
| 2018 | $1,085 | $59,194 +2% |
| 2017 | $1,085 +3.3% | $58,034 +2% |
| 2016 | $1,051 +2.6% | $56,897 +1.5% |
| 2015 | $1,024 +1.7% | $56,043 +2% |
| 2014 | $1,007 | $54,946 +2.5% |
| 2012 | -- | $53,628 +2% |
| 2011 | -- | $52,577 +0.8% |
| 2010 | -- | $52,185 -0.2% |
| 2009 | -- | $52,310 +2% |
| 2008 | -- | $51,285 +2% |
| 2007 | -- | $50,281 +2% |
| 2006 | -- | $49,296 |
| 2005 | -- | $49,296 +4% |
| 2004 | -- | $47,384 +1.9% |
| 2003 | -- | $46,517 +2% |
| 2002 | -- | $45,606 +4% |
| 2000 | -- | $43,837 |
Find assessor info on the county website
Monthly payment
Est. payment
Payment breakdown
Explore the cost of this home by adjusting the details. Changes won't be saved.Climate risks
Neighborhood: North Hawthorne
Nearby schools
GreatSchools rating
- 3/10Eucalyptus SchoolGrades: K-5Distance: 0.1 mi
- 5/10Hawthorne Middle SchoolGrades: 6-8Distance: 0.7 mi
- 4/10Hawthorne High SchoolGrades: 9-12Distance: 0.5 mi
- $853,4002 bd2 ba1.2k sqft12041 Ramona Ave, Hawthorne, CA 90250Off Market
- $798,6002 bd1 ba1.3k sqft12029 Ramona Ave, Hawthorne, CA 90250Off Market
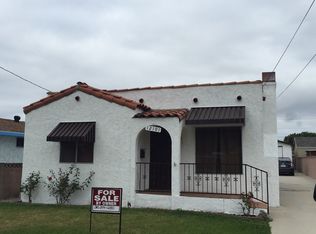
- $771,1002 bd1 ba916 sqft12101 Ramona Ave, Hawthorne, CA 90250Off Market
- $896,3004 bd2 ba1.2k sqft12021 Ramona Ave, Hawthorne, CA 90250Off Market
- $1,097,1004 bd3 ba2.1k sqft12109 Ramona Ave, Hawthorne, CA 90250Off Market
- $1,001,0003 bd2 ba1.6k sqft12034 Truro Ave, Hawthorne, CA 90250Off Market
- $875,8003 bd2 ba1.4k sqft12042 Truro Ave, Hawthorne, CA 90250Off Market
- $1,074,1005 bd3 ba2.1k sqft12026 Truro Ave, Hawthorne, CA 90250Off Market
A local agent can set up tours, give advice and negotiate with sellers.
Similar homes
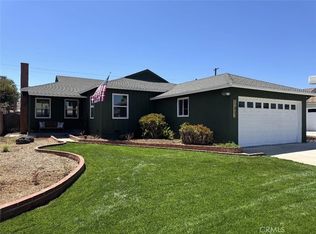
- $849,9993 bd2 ba1.1k sqft11803 Chanera Ave, Hawthorne, CA 90250For Sale
 MLS ID #CV26092631, Donavan Price, PRICE REAL ESTATE GROUP INC. CRMLS
 - $1,098,0004 bd2 ba1.4k sqft3917 W 176th St, Torrance, CA 90504For Sale
 MLS ID #PW26152948, Jay Tan, Keller Williams Realty. CRMLS
 - $1,025,0004 bd3 ba1.6k sqft15302 Casimir Ave, Gardena, CA 90249For Sale
 MLS ID #SB26080976, Nathan Staggs, Strand Hill Properties. CRMLS
 - $949,0003 bd2 ba1.8k sqft11016 Spinning Ave, Inglewood, CA 90303For Sale
 MLS ID #DW26143297, Fulvia Garcia, Century 21 LOTUS. CRMLS
 - $1,190,0003 bd2 ba1.5k sqft3730 W 173rd St, Torrance, CA 90504For SaleMLS ID #OC26141300, Preston Amarillo, Redfin. CRMLS
- $879,9993 bd2 ba1.3k sqft13408 Casimir Ave, Gardena, CA 90249For SaleMLS ID #PW26094384, Jordan Wang, Keller Williams Realty Irvine. CRMLS
- $1,050,0003 bd2 ba1.2k sqft1447 Manhattan Beach Blvd APT A, Manhattan Beach, CA 90266For SaleMLS ID #SB26104285, Edward Kaminsky, eXp Realty of California, Inc. CRMLS
- $999,9993 bd2 ba1.6k sqft1839 W 35th Pl, Los Angeles, CA 90018For SaleMLS ID #DW26160761, Tony Reynoso, 1ST Equity. CRMLS
- $1,135,0003 bd2 ba1.7k sqft3630 W 61st St, Los Angeles, CA 90043For SaleMLS ID #OC26135606, Bryant Velez, Maxximum Realty Inc. CRMLS
- $1,020,0003 bd2 ba1.5k sqft4722 Snowden Ave, Lakewood, CA 90713For SaleMLS ID #PW26155407, Janice Sadler, Real Broker. CRMLS
- $949,0004 bd2 ba1.4k sqft914 Alpha St, Inglewood, CA 90302For SaleMLS ID #SB26142150, Heidi Ludwig, Redfin Corporation. CRMLS
- $1,079,0003 bd2 ba1.4k sqft1844 W 39th St, Los Angeles, CA 90062For SaleMLS ID #SB26114376, Jeff Mosleh, Keller Williams Realty. CRMLS
- $925,0005 bd3 ba1.8k sqft17333 Towne Ct, Carson, CA 90746For SaleMLS ID #SB26158697, Estefania Jarvie, Bayside. CRMLS
- $925,0003 bd2 ba1.2k sqft1540 W 215th St, Torrance, CA 90501For SaleMLS ID #SB26159642, Karynne Thim, Pacifica Properties Group, Inc.. CRMLS
- $1,175,0003 bd2 ba1.2k sqft3641 Virginia Rd, Los Angeles, CA 90016For SaleMLS ID #TR26138493, Peter Aguilar, Top Producers Realty Partners. CRMLS
- $968,0003 bd4 ba1.4k sqft2015 W 42nd Pl, Los Angeles, CA 90062For SaleMLS ID #IV26149300, JIE CHENG, EXP REALTY OF CALIFORNIA INC. CRMLS
- $1,090,0003 bd3 ba1.2k sqft2041 W 29th Pl, Los Angeles, CA 90018For SaleMLS ID #SB26133518, Sabrina Castrillon, Century 21 Coastal Properties. CRMLS
- $948,0003 bd3 ba1.7k sqft4223 Dalton Ave, Los Angeles, CA 90062For SaleMLS ID #TR26133287, David Wong, Pinnacle Real Estate Group. CRMLS
- $1,048,0004 bd3 ba1.7k sqft633 W Gleason St, Monterey Park, CA 91754For SaleMLS ID #AR26141676, Sharon Liu, Re/Max Premier Prop Arcadia. CRMLS
- $975,0004 bd3 ba1.2k sqft1247 N Neptune Ave, Wilmington, CA 90744For SaleMLS ID #SB26156104, Rosemaria Vejar, Circle Real Estate. CRMLS
Local buyer's agents are ready to help
