This condo is an upstairs flat with a private entrance at ground level. The spaciousness of this unit allows for numerous possibilities to suit your individual lifestyle. The 2-sided fireplace between the kitchen/dining area and the living room is a wonderful feature that adds to the enjoyment of these 2 areas. There is a separate laundry area adjacent to the kitchen. Covered parking is available for an additional monthly fee of $25. This is a perfect property for someone who wants space and privacy without the maintenance of a detached home. DIRECTIONS: Enter at main entrance on Park Ave & take the security gate on the left. Go around to Julian Ct & turn left. Go to the dead end and park. Take the walkway on the right side and go past the iron gates leading into the courtyard; unit #20 will be on the right.
For sale
$162,500
1204 Chamberlain Dr APT 20, Memphis, TN 38119
3beds
1,627sqft
:
Get pre-qualified$1,141/mo
Condominium
Built in 1970
-- sqft lot
$157,900 Zestimate®
$100/sqft
$-- HOA
What's special
Spaciousness of this unitCovered parking
- 163 days |
- 113 |
- 7 |
Zillow last checked:
Listing updated:
Listed by:
Bill A Bates,
Crye-Leike, Inc., REALTORS 901-756-8900,
Pat B Lichterman,
Crye-Leike, Inc., REALTORS
Source: MAAR,MLS#: 10214461
Facts & features
Interior
Bedrooms & bathrooms
- Bedrooms: 3
- Bathrooms: 2
- Full bathrooms: 2
Rooms
- Room types: Attic
Primary bedroom
- Features: Carpet, Walk-In Closet(s)
- Level: Second
- Area: 208
- Dimensions: 13 x 16
Bedroom 2
- Features: Carpet
- Level: Second
- Area: 154
- Dimensions: 11 x 14
Bedroom 3
- Features: Carpet
- Level: Second
- Area: 110
- Dimensions: 10 x 11
Primary bathroom
- Features: Carpet, Tile Floor, Full Bath
Dining room
- Dimensions: 0 x 0
Kitchen
- Features: Updated/Renovated Kitchen, Eat-in Kitchen, Pantry
- Area: 289
- Dimensions: 17 x 17
Living room
- Features: Separate Living Room
- Area: 364
- Dimensions: 13 x 28
Den
- Dimensions: 0 x 0
Heating
- Central, Electric
Cooling
- Ceiling Fan(s), Central Air
Appliances
- Included: Electric Water Heater, Range/Oven, Disposal, Dishwasher
- Laundry: Laundry Closet
Features
- All Bedrooms Up, Primary Up, Sprayed Ceiling, Walk-In Closet(s), Square Feet Source: AutoFill (MAARdata) or Public Records (Cnty Assessor Site)
- Flooring: Carpet, Tile
- Windows: Wood Frames, Storm Window(s), Window Treatments
- Attic: Attic Access
- Number of fireplaces: 1
- Fireplace features: Masonry, Living Room
- Common walls with other units/homes: End Unit
Interior area
- Total interior livable area: 1,627 sqft
Property
Parking
- Parking features: Assigned, Rent Parking Space
Features
- Stories: 1
- Patio & porch: Covered Patio
- Exterior features: Balcony
- Pool features: Community, Neighborhood
Lot
- Size: 2,178 Square Feet
- Features: Wooded, Level, Landscaped, Wooded Grounds, Well Landscaped Grounds
Details
- Parcel number: 081004 A00214
Construction
Type & style
- Home type: Condo
- Architectural style: Traditional
- Property subtype: Condominium
- Attached to another structure: Yes
Materials
- Brick Veneer, Wood/Composition
- Foundation: Slab
- Roof: Composition Shingles
Condition
- New construction: No
- Year built: 1970
Utilities & green energy
- Sewer: Public Sewer
- Water: Public
- Utilities for property: Cable Available
Community & HOA
Community
- Features: Clubhouse, Gated
- Security: Smoke Detector(s), Limited Access, Security Gate
- Subdivision: Chatham Village Condominiums 2nd Amend
HOA
- Services included: Exterior Insurance, Maintenance Structure, Maintenance Grounds, Management Fees, Parking, Pest Control, Reserve Fund, Trash, Water/Sewer
Location
- Region: Memphis
Financial & listing details
- Price per square foot: $100/sqft
- Tax assessed value: $211,200
- Annual tax amount: $2,783
- Price range: $162.5K - $162.5K
- Date on market: 2/12/2026
- Cumulative days on market: 164 days
- Listing terms: Conventional
Estimated market value
$157,900
$150,000 - $166,000
$1,568/mo
Price history
| Date | Event | Price |
|---|---|---|
| 2/12/2026 | Listed for sale | $162,500+54%$100/sqft |
Source:  MAAR #10214461 Report a problem MAAR #10214461 Report a problem | ||
| 3/11/2002 | Sold | $105,500+56.9%$65/sqft |
Source: Public Record Report a problem | ||
| 9/28/1994 | Sold | $67,229$41/sqft |
Source: Public Record Report a problem | ||
Public tax history
| Year | Property taxes | Tax assessment |
|---|---|---|
| 2025 | $2,783 +20.4% | $52,800 +50.4% |
| 2024 | $2,311 +8.1% | $35,100 |
| 2023 | $2,138 | $35,100 |
| 2022 | -- | $35,100 |
| 2021 | -- | $35,100 +33.7% |
| 2020 | $839 | $26,250 |
| 2019 | $839 -21.1% | $26,250 |
| 2018 | $1,063 -48.1% | $26,250 -5.4% |
| 2017 | $2,048 +192.1% | $27,750 +34.5% |
| 2016 | $701 -26.5% | $20,625 |
| 2014 | $954 | $20,625 |
| 2013 | -- | $20,625 -31.1% |
| 2012 | -- | $29,925 |
| 2011 | -- | $29,925 |
| 2010 | -- | $29,925 |
| 2009 | -- | $29,925 +10.8% |
| 2008 | -- | $27,000 |
| 2007 | -- | $27,000 |
| 2006 | -- | $27,000 |
| 2005 | -- | $27,000 +2.9% |
| 2004 | -- | $26,250 |
| 2003 | -- | $26,250 |
| 2002 | -- | $26,250 |
| 2001 | -- | $26,250 +29.6% |
| 2000 | -- | $20,250 |
Find assessor info on the county website
Monthly payment
Est. payment
Payment breakdown
Explore the cost of this home by adjusting the details. Changes won't be saved.Climate risks
Neighborhood: River Oaks-Kirby-Balmoral
Nearby schools
GreatSchools rating
- 6/10Ridgeway/Balmoral Elementary SchoolGrades: K-5Distance: 1.3 mi
- 3/10Ridgeway Middle SchoolGrades: 6-8Distance: 1.6 mi
- 4/10Ridgeway High SchoolGrades: 9-12Distance: 0.8 mi
- $125,0002 bd2 ba973 sqft1204 Chamberlain Dr APT 6, Memphis, TN 38119Sold

- $148,0002 bd2 ba973 sqft1204 Chamberlain Dr APT 10, Memphis, TN 38119Sold
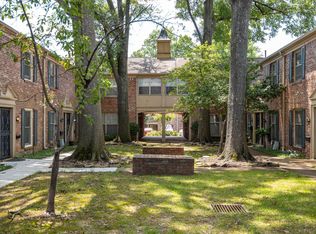
- $150,0002 bd2 ba1k sqft1204 Chamberlain Dr APT 9, Memphis, TN 38119Sold

- $205,0003 bd2 ba2.1k sqft1204 Chamberlain Dr APT 4, Memphis, TN 38119Sold

- $161,0002 bd2 ba960 sqft1204 Chamberlain Dr APT 14, Memphis, TN 38119Sold
- $165,0002 bd2 ba1k sqft1204 Chamberlain Dr APT 16, Memphis, TN 38119Sold
- $143,3002 bd1 ba1k sqft1220 Chamberlain Dr APT 3, Memphis, TN 38119Off Market
- $143,6002 bd1 ba1k sqft1220 Chamberlain Dr APT 2, Memphis, TN 38119Off Market
A local agent can set up tours, give advice and negotiate with sellers.
A local lender can help you make sure your offer is ready when you are.
Similar homes
- $179,0003 bd2 ba1.7k sqftChatham Village, Memphis, TN 38119For Sale
 MLS ID #10225321, Anna-Grace Williams, Adaro Realty, Inc.. MAAR
 - $159,0003 bd3 ba1.8k sqft475 N Highland St APT 9G, Memphis, TN 38122For Sale
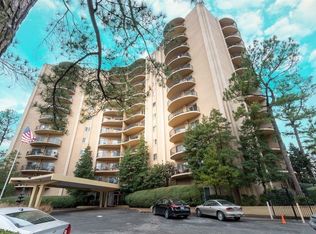 MLS ID #10224067, Pam Beall, Crye-Leike, Inc., REALTORS. MAAR
 - $185,0002 bd2 ba1.4k sqftAudubon Square Condo, Memphis, TN 38117For Sale
 MLS ID #10214774, Charles E Grimes, KAIZEN Realty, LLC. MAAR
 - $179,0002 bd2 ba1.1k sqftAudubon Square Condo, Memphis, TN 38117For Sale
 MLS ID #10222036, Allyson Smothers, Crye-Leike, Inc., REALTORS. MAAR
 - $169,9003 bd3 ba1.8k sqftFairway Towers, Memphis, TN 38122For SaleMLS ID #10212004, Brad Beall, Crye-Leike, Inc., REALTORS. MAAR
- $155,0002 bd2 ba1.3k sqft6592 Poplar Woods Cir S APT 1, Memphis, TN 38138For SaleMLS ID #10218167, Kenneth Woods, eXp Realty, LLC. MAAR
- $164,9003 bd2 ba1.2k sqft5128 Jessie Lee Ln, Memphis, TN 38118For SaleMLS ID #10223291, John M Payne, BEST Real Estate Company. MAAR
- $232,0003 bd2 ba1.6k sqft732 Forest Lake Dr, Memphis, TN 38117For SaleMLS ID #10226437, Janice T Mathis, eXp Realty, LLC. MAAR
- $179,9002 bd2 ba1.4k sqftAudubon Square Condo, Memphis, TN 38117For SaleMLS ID #10223392, Lisa Chou, Adaro Realty, Inc.. MAAR
- $150,0002 bd2 ba1.2k sqftFountain Square, Germantown, TN 38138For SaleMLS ID #10225163, Tootie Trouy, Right Way Realty, LLC. MAAR
- $159,9002 bd2 ba1k sqft2277 Union Ave APT 502, Memphis, TN 38104For SaleMLS ID #10216639, John Paul Privette, River Realty, LLC. MAAR
- $135,0002 bd2 ba1k sqft232 S Highland St APT 808, Memphis, TN 38111For Sale
 MLS ID #3234783, Andre Pruitt. RealTracs MLS as distributed by MLS GRID
 - $175,0003 bd2 ba1k sqft1519 S White Station Rd, Memphis, TN 38117For SaleMLS ID #10207760, Amanda M Lott, BHHS McLemore & Co., Realty. MAAR
- $184,9003 bd3 ba1.6k sqft5070 Quince Rd, Memphis, TN 38117For SaleMLS ID #10218995, Christopher Stjernholm, Trelora Realty. MAAR
- $145,0004 bd2 ba2.1k sqft5134 Scottsdale Ave, Memphis, TN 38118For SaleMLS ID #10216374, Myra B Sheddan, Marx-Bensdorf, REALTORS. MAAR
- $149,9004 bd2 ba2.2k sqft3381-3383 Sunnyfield Cv, Memphis, TN 38118For SaleMLS ID #10225468, Tiffany Jones, Trelora Realty. MAAR
- $154,9001 bd1 ba895 sqft812 Creekside Dr #2, Memphis, TN 38117For SaleMLS ID #10205609, Ali Abu-Khraybeh, Renshaw Company, REALTORS. MAAR
- $166,9003 bd2 ba1.3k sqft3681 Natalie Dr, Memphis, TN 38128For SaleMLS ID #10226819, Nicole Sykes, The Home Partners Realty. MAAR
- $140,0002 bd2 ba1k sqftWhispering Oaks, Memphis, TN 38120For SaleMLS ID #10219352, Saprina M Bowman, Crye-Leike, Inc., REALTORS. MAAR
- $185,9003 bd3 ba1.6k sqft3173 Tulip Poplar Dr #3173, Memphis, TN 38115For SaleMLS ID #10218608, Carl E Purifoy, Home Boss Realty. MAAR
