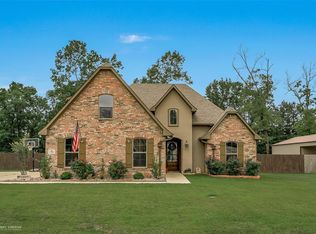
Welcome home to this beautiful 4-bedroom, 3-bath home located in the sought-after Spring Creek subdivision in Haughton! Built in 2018, this 1,929-square-foot home offers a thoughtfully designed floor plan with stylish finishes and plenty of versatility. Inside, you’ll find ceramic wood-look tile, granite countertops, stainless steel appliances, and a vaulted ceiling that gives the main living space an open and airy feel.
One of the standout features is the private upstairs bedroom and full bath, tucked away from the rest of the home, making it ideal for guests, a home office, a bedroom, or bonus space.
Situated on a .29-acre lot, this property offers even more outside. The detached shop is equipped with electricity and features its own covered porch, front gable extension, and interior loft for additional storage or workspace. Concrete around the shop provides valuable extra parking in addition to the attached two-car garage.
The water heater was replaced in December 2024, adding another recent update. With a flexible four-bedroom layout, beautiful finishes, abundant parking, and an impressive shop, this Spring Creek home has so much to offer! Schedule your private showing today!
Pending
$355,000
1204 Dry Crk, Haughton, LA 71037
4beds
1,929sqft
Single Family Residence
Built in 2018
0.29 Acres Lot
$354,900 Zestimate®
$184/sqft
$21/mo HOA
What's special
Attached two-car garageFront gable extensionAbundant parkingFlexible four-bedroom layoutStainless steel appliancesGranite countertopsCeramic wood-look tile
- 23 days
- 271
- 9
Likely to sell faster than
Zillow last checked:
Listing updated:
Listed by:
Ashley Sibley 0995712058 318-233-1045,
Pinnacle Realty Advisors 318-233-1045,
Susan Chance 0995707368 318-272-9015,
Pinnacle Realty Advisors
Source: NTREIS,MLS#: 21391143
Facts & features
Interior
Bedrooms & bathrooms
- Bedrooms: 4
- Bathrooms: 3
- Full bathrooms: 3
Primary bedroom
- Features: Ceiling Fan(s), Fireplace
- Level: First
- Dimensions: 0 x 0
Living room
- Level: First
- Dimensions: 0 x 0
Appliances
- Included: Dishwasher, Gas Oven, Microwave, Refrigerator
Features
- Built-in Features, Cathedral Ceiling(s), Eat-in Kitchen, Granite Counters, Pantry, Vaulted Ceiling(s), Walk-In Closet(s)
- Flooring: Carpet, Ceramic Tile
- Has basement: No
- Number of fireplaces: 1
- Fireplace features: Living Room
Interior area
- Total interior livable area: 1,929 sqft
Property
Parking
- Total spaces: 2
- Parking features: Additional Parking, Concrete
- Attached garage spaces: 2
Features
- Levels: One and One Half
- Pool features: None
- Fencing: Back Yard
Lot
- Size: 0.29 Acres
Details
- Parcel number: 168239
Construction
Type & style
- Home type: SingleFamily
- Architectural style: Detached
- Property subtype: Single Family Residence
Materials
- Foundation: Slab
Condition
- Year built: 2018
Utilities & green energy
- Sewer: Public Sewer
- Water: Public
- Utilities for property: Electricity Connected, Natural Gas Available, Sewer Available, Water Available
Community & HOA
Community
- Security: Carbon Monoxide Detector(s), Fire Alarm
- Subdivision: Spring Creek Sub
HOA
- Has HOA: Yes
- Services included: Association Management
- HOA fee: $250 annually
- HOA name: Spring Creek Hoa
- HOA phone: 318-458-4809
Location
- Region: Haughton
Financial & listing details
- Price per square foot: $184/sqft
- Tax assessed value: $299,770
- Annual tax amount: $2,169
- Date on market: 9/19/2026
- Exclusions: Washer, dryer and deep freezer in the garage.
Estimated market value
$354,900
$337,000 - $373,000
$2,317/mo
Price history
| Date | Event | Price |
|---|---|---|
| 9/20/2026 | Pending sale | $355,000$184/sqft |
Source: NTREIS #21391143 Report a problem | ||
| 9/19/2026 | Listed for sale | $355,000$184/sqft |
Source: NTREIS #21391143 Report a problem | ||
| 8/31/2020 | Sold | -- |
Source: Public Record Report a problem | ||
| 8/30/2018 | Sold | -- |
Source: Public Record Report a problem | ||
Public tax history
| Year | Property taxes | Tax assessment |
|---|---|---|
| 2025 | $2,513 -1.3% | $29,977 |
| 2024 | $2,545 +19.2% | $29,977 +21.4% |
| 2023 | $2,134 +0.5% | $24,687 |
| 2022 | $2,123 | $24,687 |
| 2021 | $2,123 -26.6% | $24,687 |
| 2020 | $2,893 +47.2% | $24,687 +7% |
| 2019 | $1,965 +456.8% | $23,068 +668.9% |
| 2018 | $353 +99.9% | $3,000 +100% |
| 2017 | $177 +1.4% | $1,500 |
| 2016 | $174 +6.5% | $1,500 |
| 2015 | $163 | $1,500 |
| 2014 | $163 | $1,500 |
Find assessor info on the county website
Monthly payment
Est. payment
Payment breakdown
Explore the cost of this home by adjusting the details. Changes won't be saved.Climate risks
Neighborhood: 71037
Nearby schools
Schools provided by the listing agent
- Elementary: Bossier ISD schools
- Middle: Bossier ISD schools
- High: Bossier ISD schools
- District: Bossier PSB
Source: NTREIS. This data may not be complete. We recommend contacting the local school district to confirm school assignments for this home.
Similar homes
- $415,0004 bd3 ba2k sqft1233 Dry Crk, Haughton, LA 71037For Sale
 MLS ID #21387628, Sage Easter. NTREIS
 - $--4 bd3 ba2k sqft441 Wildoak Dr, Haughton, LA 71037Auction
 Auction.com 2
 - $365,0004 bd2 ba1.9k sqft413 S Elm St, Haughton, LA 71037For Sale
 MLS ID #21279643, Sarah McCoy. NTREIS
 - $--4 bd2 ba1.9k sqft565 Brunswick Gdns, Haughton, LA 71037Auction
 Auction.com 1
