New Construction Home in Brookwood School District * Covered Entry * Two-Story Floor Plan Designed for Functionality & Seamless Indoor-Outdoor Living * Great for Entertaining * The Heart of the Home is an Expansive Open-Plan area that integrates the Great Room, Dining Room & Kitchen * Great Room has Built-In Storage Flanked by a Stone Fireplace * Kitchen Includes a Large Central Island with Seating * Wall Ovens * Cooktop * Walk-in Pantry for extra storage * Covered Porch is Accessible from the Dining Room * This Large 23' x 12' Space acts as an Outdoor Extension of the Home * Perfect for Dining & Lounging * This Floor plan has Functional Spaces that are Practical * It has Several Dedicated Utility & Work Areas * The Office is a Private, Tucked-away Space Ideal for Remote Work or a Quiet Reading Nook * The Mud Room is Conveniently located on the Main Level to Store Shoes & Coats out of Sight * Laundry Room is spacious with a sink & counter perfect for folding * Upstairs You will find a well Organized second-floor plan Designed for a Modern Family Home * Emphasizing a Private Primary Suite & Functional Shared Spaces * The right side of the plan is dedicated to a Spacious Primary Suite * Features include Dual Walk-in Closets * Ensuite Primary Bath with a five-piece layout including a Double Vanity * Freestanding Soaking Tub * A Separate Custom Tiled Walk-in Shower * Private Water Closet * Bedrooms 2 & 3 share a Full Bathroom with a Tub/Shower Combo * Bonus Room * Drive-under 2 Car Garage with openers * Unfinished Partial Basement *
Active under contract
$675,000
1204 Hollytree Ct, Snellville, GA 30078
3beds
2,345sqft
Single Family Residence
Built in 2026
0.68 Acres Lot
$665,400 Zestimate®
$288/sqft
$-- HOA
What's special
Spacious primary suiteDual walk-in closetsPrivate water closetCovered entryBonus roomWall ovensFreestanding soaking tub
- 133 days
- 400
- 24
Zillow last checked:
Listing updated:
Listed by:
Marleny Chacon 678-898-7909,
Virtual Properties Realty.com
Source: GAMLS,MLS#: 10757230
Facts & features
Interior
Bedrooms & bathrooms
- Bedrooms: 3
- Bathrooms: 3
- Full bathrooms: 2
- 1/2 bathrooms: 1
Rooms
- Room types: Bonus Room, Foyer, Laundry, Office
Dining room
- Features: Separate Room
Kitchen
- Features: Breakfast Bar, Kitchen Island, Solid Surface Counters, Walk-in Pantry
Heating
- Central, Heat Pump
Cooling
- Ceiling Fan(s), Central Air, Electric, Zoned
Appliances
- Included: Dishwasher, Double Oven, Electric Water Heater, Microwave
- Laundry: Common Area, In Hall
Features
- Beamed Ceilings, Bookcases, Double Vanity, High Ceilings, Split Bedroom Plan, Walk-In Closet(s)
- Flooring: Sustainable
- Windows: Double Pane Windows
- Basement: Daylight,Partial,Unfinished
- Number of fireplaces: 1
- Fireplace features: Family Room
- Common walls with other units/homes: No Common Walls
Interior area
- Total structure area: 2,345
- Total interior livable area: 2,345 sqft
- Finished area above ground: 2,345
- Finished area below ground: 0
Property
Parking
- Total spaces: 2
- Parking features: Basement, Garage, Garage Door Opener, Side/Rear Entrance
- Has attached garage: Yes
Features
- Levels: Two
- Stories: 2
- Patio & porch: Porch
- Waterfront features: No Dock Or Boathouse
- Body of water: None
Lot
- Size: 0.68 Acres
- Features: Cul-De-Sac, Private
Details
- Parcel number: R5010 255
Construction
Type & style
- Home type: SingleFamily
- Architectural style: Traditional
- Property subtype: Single Family Residence
Materials
- Brick
- Roof: Composition
Condition
- Under Construction
- New construction: Yes
- Year built: 2026
Details
- Warranty included: Yes
Utilities & green energy
- Electric: 220 Volts
- Sewer: Septic Tank
- Water: Public
- Utilities for property: Electricity Available, Phone Available, Water Available
Community & HOA
Community
- Features: None
- Security: Carbon Monoxide Detector(s), Smoke Detector(s)
- Subdivision: Hollybrook Farms
HOA
- Has HOA: No
- Services included: None
Location
- Region: Snellville
Financial & listing details
- Price per square foot: $288/sqft
- Tax assessed value: $1,500
- Annual tax amount: $600
- Date on market: 4/30/2026
- Cumulative days on market: 133 days
- Listing agreement: Exclusive Agency
- Electric utility on property: Yes
Estimated market value
$665,400
$632,000 - $699,000
$2,550/mo
Price history
| Date | Event | Price |
|---|---|---|
| 5/4/2026 | Price change | $675,000+865.7%$288/sqft |
Source:  FMLS GA #7764666 Report a problem FMLS GA #7764666 Report a problem | ||
| 2/1/2022 | Pending sale | $69,900$30/sqft |
Source:  GAMLS #9028398 Report a problem GAMLS #9028398 Report a problem | ||
Public tax history
| Year | Property taxes | Tax assessment |
|---|---|---|
| 2025 | $48 -0.5% | $600 |
| 2024 | $48 -0.1% | $600 |
| 2023 | $48 | $600 |
| 2022 | $48 +5.8% | $600 |
| 2021 | $46 -0.3% | $600 |
| 2020 | $46 +8% | $600 |
| 2019 | $42 | $600 |
| 2018 | $42 -18.9% | $600 -31.8% |
| 2016 | $52 +3.3% | $880 |
| 2015 | $51 | $880 |
| 2014 | $51 | $880 -26.7% |
| 2012 | -- | $1,200 |
| 2011 | -- | $1,200 |
| 2010 | -- | $1,200 |
| 2009 | -- | $1,200 -25% |
| 2007 | -- | $1,600 +33.3% |
| 2006 | -- | $1,200 |
| 2005 | -- | $1,200 |
| 2004 | -- | $1,200 |
| 2003 | -- | $1,200 |
| 2002 | $56 -0.6% | $1,200 |
| 2001 | $56 | $1,200 |
Find assessor info on the county website
Monthly payment
Est. payment
Payment breakdown
Explore the cost of this home by adjusting the details. Changes won't be saved.Climate risks
Neighborhood: 30078
Nearby schools
Schools provided by the listing agent
- Elementary: Brookwood
- Middle: Alton C Crews
- High: Brookwood
Source: GAMLS. This data may not be complete. We recommend contacting the local school district to confirm school assignments for this home.

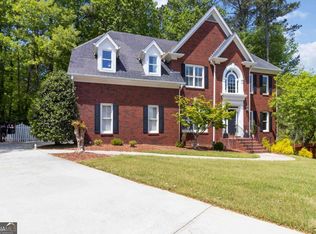
Similar homes
- $569,9004 bd5 ba3.3k sqft1713 Cagle Ct, Lawrenceville, GA 30045Active
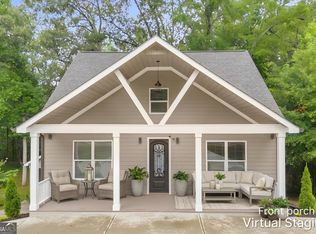
 MLS ID #10805459, Bell Real Estate Group, Keller Williams Realty Atl. Partners. GAMLS
 - $536,0253 bd2 ba2.5k sqft3578 Chosen Blvd, Snellville, GA 30078Active
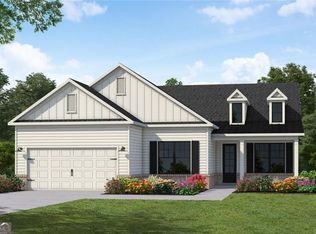 GAMLS
GAMLS - $699,0004 bd4 ba2.6k sqft2698 Baxter Pines Way, Duluth, GA 30096For Sale

 MLS ID #7833383, CHANG LEE, Focus Realty Investment. FMLS GA
 - $650,0004 bd3 ba2.7k sqft195 Cabots Cove Ct, Alpharetta, GA 30022Active Under Contract
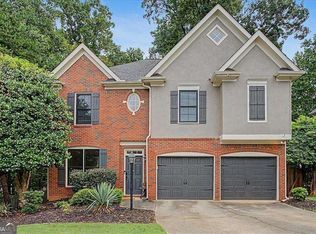 MLS ID #10815516, Alison LeCraw, Atlanta Communities. GAMLS
 - $619,9005 bd3 ba2.5k sqft4017 Wyndam Hill Dr, Suwanee, GA 30024ActiveMLS ID #10810505, Tina Zhang, Virtual Properties Realty.com. GAMLS
- $445,0004 bd3 ba1.9k sqft1558 Alverado Way, Decatur, GA 30032ActiveMLS ID #10837545, Angel Crayton, 14th & Luxe Realty. GAMLS
- $649,9005 bd3 ba2.8k sqft3154 Briarcliff Way, Atlanta, GA 30345For SaleMLS ID #7804352, Kristina Nguyen, Virtual Properties Realty.com. FMLS GA
- $649,9004 bd5 ba2.5k sqft2309 2nd Ave, Decatur, GA 30032ActiveMLS ID #10807209, Heather Dean, Homestead Realtors, LLC. GAMLS
- $749,0003 bd2 ba1.6k sqft1368 Scott Blvd, Decatur, GA 30030ActiveMLS ID #10831570, Sanih Jiwani, Chapman Hall Realtors. GAMLS
- $359,9004 bd3 ba1.6k sqft3434 Irvin Dr, Loganville, GA 30052ActiveMLS ID #10840693, Pilar Hamrick, Virtual Properties Realty.com. GAMLS
- $750,0004 bd4 ba3.1k sqft3600 Goldenrod Dr, Alpharetta, GA 30005ActiveMLS ID #10825155, Melanie Snare, Ansley RE|Christie's Int'l RE. GAMLS
- $639,0935 bd5 ba3.3k sqft1774 Little Spring Ln, Dacula, GA 30019New ConstructionFMLS GA
- $638,9305 bd5 ba3.5k sqft455 Kennington Walk, Loganville, GA 30052New ConstructionFMLS GA
- $425,0003 bd3 ba1.8k sqft2077 Windyhill Rd, Decatur, GA 30032ActiveMLS ID #10843475, Adam G Mincey, Keller Williams Realty. GAMLS
- $510,0003 bd2 ba1.4k sqft4589 Briarcliff Rd, Atlanta, GA 30345For SaleMLS ID #7828293, Sarah Tajfel, Mark Nelkin Associates. FMLS GA
- $745,0004 bd4 ba3k sqft610 Glenforest Rd, Sandy Springs, GA 30328Active Under ContractMLS ID #10695232, Edvard Aslanyan, HomeSmart. GAMLS
- $749,9954 bd4 ba2.6k sqft2045 Glenwood Ave SE, Atlanta, GA 30316ActiveMLS ID #10806457, Shiva Vasseghi, Compass. GAMLS
- $753,0254 bd4 ba3.3k sqft97 Old Town Rd, Monroe, GA 30656ActiveMLS ID #10755514, Amela Ahmed, Peggy Slappey Properties. GAMLS
- $775,0004 bd4 ba3.4k sqft6915 Carmel Ct, Suwanee, GA 30024For SaleMLS ID #7798846, Chandra Q Baker, Atlanta Fine Homes Sotheby's International. FMLS GA
